- Overview
- Description
- Property Details
- Location
- Facts & Features
- Getting Around
- Nearby Homes
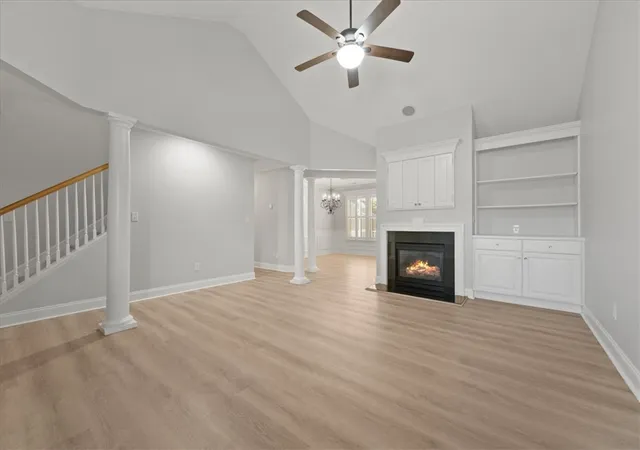

Street View
$295,900
Monthly Est:$1,473
 3 Beds
 3 Baths
2 full baths + 1 half bath
 2,171sqft
100 Shipyard Cir, Anderson, SC 29621
$295,900
$1,473/moEst:
Get Pre-Approved
Townhouse
Built in 2005
$-- HOA
-- sqft lot
$136/sq.ft
Description
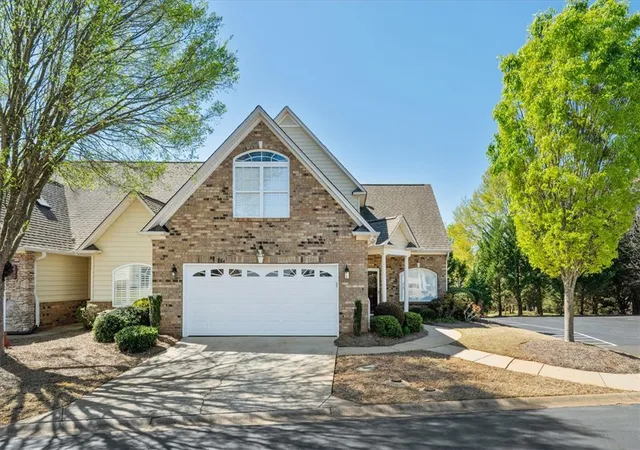
Welcome to 100 Shipyard Circle—a home where comfort, convenience, and lifestyle come together in one of Anderson’s most desirable communities. What the current owners have loved most is how effortlessly this home supports both everyday living and memorable moments. The primary suite on the main level has been a true retreat, offering privacy, ease, and a peaceful place to unwind at the end of the day. The layout simply makes life more comfortable.
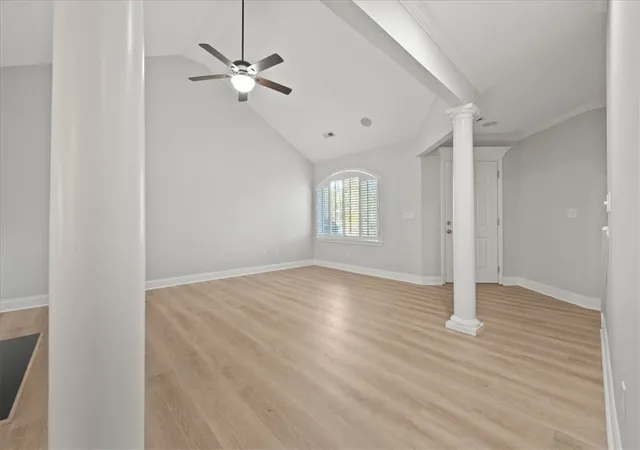
Thoughtful updates elevate the home even further, including new luxury vinyl plank flooring that adds warmth and durability throughout, along with plantation shutters that bring timeless style and light control to every room. Guests will appreciate convenient on-site parking, making visits easy and welcoming.
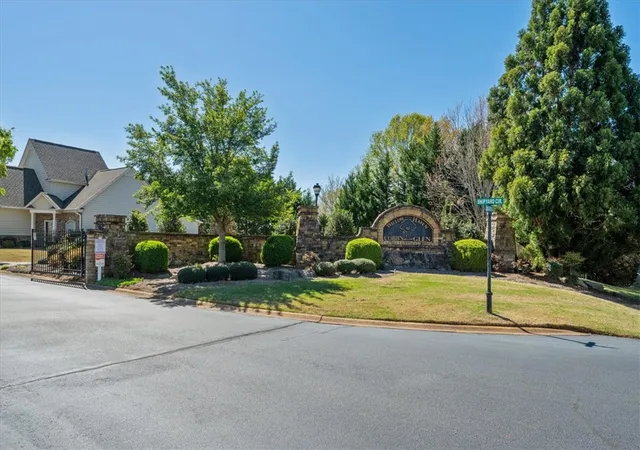
The sense of connection to the neighborhood has been another highlight. From here, it’s just a quick golf cart ride to Cobb’s Glen Country Club, where membership offers access to an Olympic-size pool, tennis courts, pickleball, and a friendly restaurant and bar—perfect for relaxed afternoons or lively evenings with friends and neighbors. That convenience has turned ordinary days into something special.
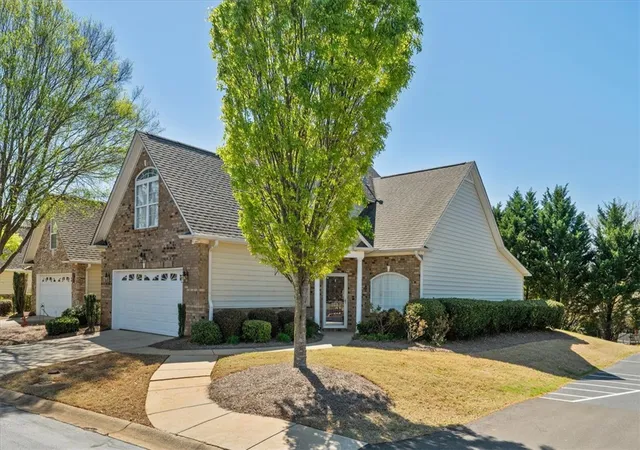
Practical benefits add to the appeal. Water for irrigation is provided through the HOA, and the HOA handles all exterior maintenance, giving you a low-maintenance lifestyle with more time to enjoy the things you love.
The location has also been a standout. With quick access to I-85, commuting or traveling is simple and stress-free. Daily essentials are close by, with medical facilities, restaurants, and entertainment just minutes away—making it easy to enjoy everything Anderson has to offer without going far from home.
Inside and out, this home has been a place where comfort meets convenience, where quiet mornings and connected evenings come naturally. It’s not just a house—it’s a lifestyle the current owners have truly valued, and one that’s ready to be enjoyed by someone new.
- Houzeo last checked: 1 hour ago
- Listing updated: July 15, 2026 at 12:26 pm
- Listing Provided by: Tina Brown (864) 934-1027 DRE #115145 | BHHS C Dan Joyner - Anderson (864) 226-8100
- Source: Western Upstate MLS-SC | MLS#: 20299234

Property Details
Status
Active Under Contract
Type
Townhouse
No. of Stories
-
County
City
Neighborhood
--
Year Built
2005
HOA Fees
-
Finished Area
2,171 sqft
Lot Size
-- sqft lot
Basement Area
- sqft
MLS Name
Western Upstate MLS
MLS Number
20299234
MLS Status
ActiveUnderContract
Days on Market
212
Cumulative Days on Market
284

Continue Your Journey in App
Find your dream home, receive real-time updates, and many more!
Continue Your Journey in App
Find your dream home, receive real-time updates, and many more!
Location
Facts & Features
Rooms
Bedrooms & bathrooms
Bedrooms: 3
Bathrooms: 3
Bedroom3
Level: Upper
Area: 228.00 Square Feet
Dimensions: 19X12
Bedroom2
Level: Upper
Area: 108.00 Square Feet
Dimensions: 12X9
Loft
Level: Upper
Area: 306.00 Square Feet
Dimensions: 18X17
Laundry
Level: Main
Area: 30.00 Square Feet
Dimensions: 6X5
PrimaryBedroom
Level: Main
Area: 168.00 Square Feet
Dimensions: 14x12
ScreenedPorch
Level: Main
Area: 81.00 Square Feet
Dimensions: 9x9
BreakfastRoomNook
Level: Main
Area: 96.00 Square Feet
Dimensions: 12X8
DiningRoom
Level: Main
Area: 130.00 Square Feet
Dimensions: 13X10
Kitchen
Level: Main
Area: 168.00 Square Feet
Dimensions: 14X12
LivingRoom
Level: Main
Area: 420.00 Square Feet
Dimensions: 21X20
Interior
Exterior Features
Sprinkler Irrigation, Patio
Sewer
Public Sewer
Heating
Natural Gas
Cooling
Central Air, Forced Air
Interior Features
Bookcases, Built In Features, Ceiling Fans, Dual Sinks, Fireplace, Granite Counters, Garden Tub Roman Tub, Bath In Primary Bedroom, Main Level Primary, Smooth Ceilings, Shutters, Separate Shower, Cable Tv, Walk In Closets, Walk In Shower, Window Treatments, Breakfast Area, Loft
Appliances
Dryer, Dishwasher, Electric Oven, Electric Range, Electric Water Heater, Disposal, Microwave, Refrigerator, Smooth Cooktop, Washer
Flooring
Ceramic Tile, Luxury Vinyl Plank
Window Features
Blinds, Plantation Shutters, Tilt In Windows, Vinyl
Construction
Year Built
Year Built: 2005
Home type
Townhouse
Foundation Details
Slab
Architectural Style
Traditional
Construction Materials
Brick, Vinyl Siding
Roof
Architectural, Shingle
Utilities & Energy
Parking Features
Attached, Garage, Driveway
Security Features
Gated Community, Smoke Detectors
Basement
None
Fireplace Features
Gas, Gas Log, Option
Laundry Features
Washer Hookup, Electric Dryer Hookup
Utilities
Electricity Available, Natural Gas Available, Sewer Available, Water Available, Cable Available, Underground Utilities
Water Source
Public
Other Features
Lot Features
Level, Outside City Limits, Subdivision
Community Features
Gated
Patio And Porch Features
Patio, Porch, Screened
Subdivision Name
Willow Haven At Cobbs Glen
Price History
| Date | Event | Price |
|---|---|---|
08/10/2026 Source: | Sold | $287,500 -2.84% $132/sqft |
07/15/2026 Source: | Contingent (Active Under Contract) | $295,900 +0.31% $136/sqft |
07/07/2026 Source: | Price Decreased | $295,000 -0.30% $136/sqft |
07/07/2026 Source: | Price Decreased | $295,900 -8.95% $136/sqft |
06/13/2026 Source: | Listed for Sale | $325,000 -3.97% $150/sqft |


Show more
Nearby Homes


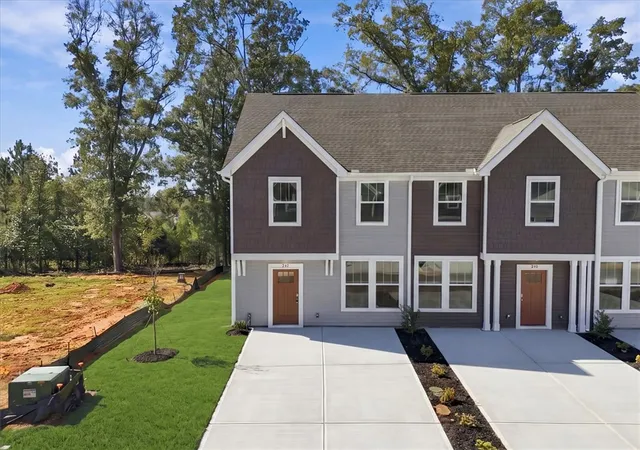
Find Homes by Property Features in Anderson, SC
Nearby New Homes For Sale

Based on information from the Western Upstate MLS through Oct 28, 2026, 02:15PM. This information is deemed reliable, but not guaranteed. Neither the Western Upstate Association of REALTORS® Inc. or the Western Upstate MLS of South Carolina Inc., nor the listing broker, nor their agents are responsible for the accuracy of the information. The buyer is responsible for verifying all information. This information is provided by the Western Upstate Association of REALTORS® Inc. and the Western Upstate MLS of South Carolina Inc. for use by its members and is not intended for the use for any other purpose. The data relating to real estate for sale on this website comes in part from the Broker Reciprocity Program of the Western Upstate Association of REALTORS® Inc. and the Western Upstate MLS of South Carolina Inc. © 2026 Western Upstate MLS of South Carolina Inc. All Rights Reserved.
 Advertising Broker: Nicholas Huscroft | Chosen Realty
