- Overview
- Description
- Property Details
- Location
- HOA Management
- Facts & Features
- Getting Around
- Nearby Homes

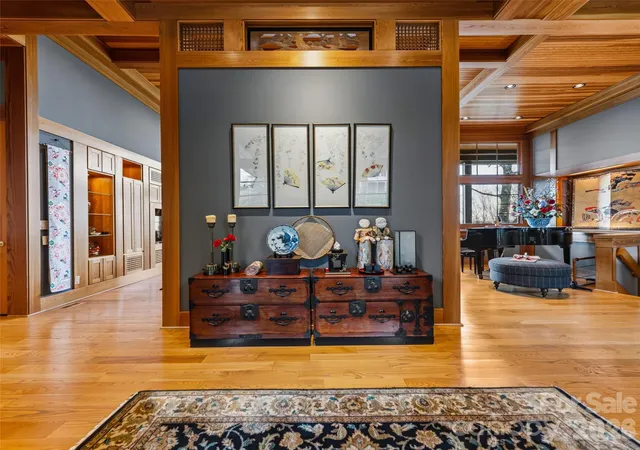


$3,750,000
Monthly Est:$18,665
 3 Beds
 5 Baths
4 full baths + 1 half bath
 7,357sqft
1000 Mcfarlane Way, Hendersonville, NC 28739
$3,750,000
$18,665/moEst:
Get Pre-Approved
Single Family Residence
Built in 1999
$444/mo HOA
1.73 acres lot
$510/sq.ft
Description
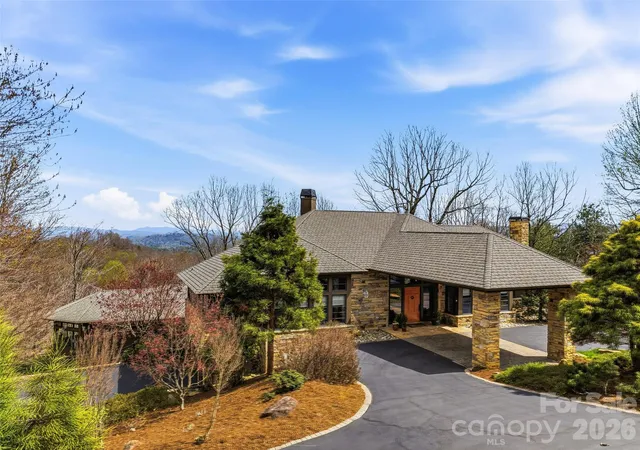
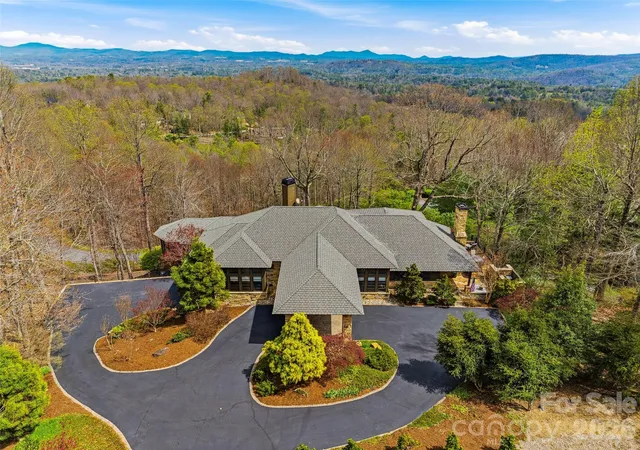
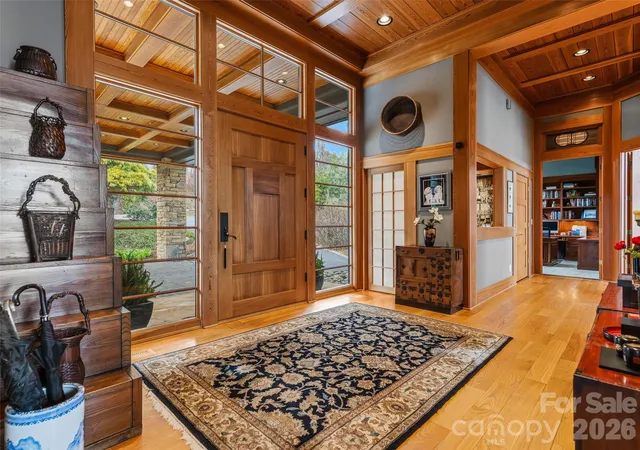
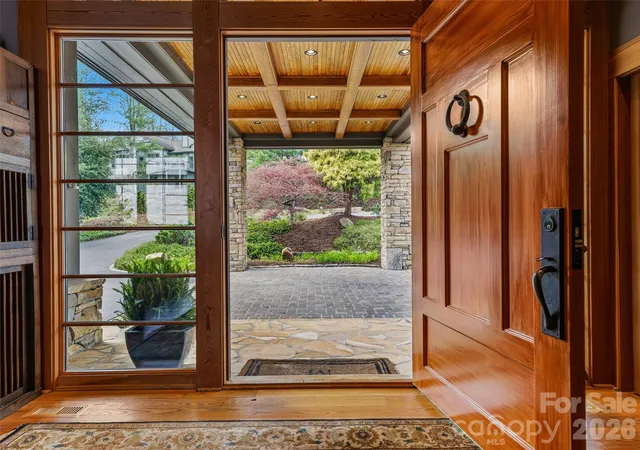
In the misty Blue Ridge Mountains, this exceptional residence, featured in Carolina Architecture & Design and Southern Living, blends the timeless influence of Frank Lloyd Wright with serene, Zen-inspired simplicity. Designed for main-level living, every space is thoughtfully positioned to capture breathtaking views and connect seamlessly with the surrounding landscape. The home flows effortlessly between refined interiors and natural beauty. At its heart, the chef’s kitchen is complemented by a sun-filled breakfast area and inviting hearth room, perfect for quiet mornings by the fire. The Great Room offers a dramatic setting for entertaining, featuring soaring architectural lines, a wood-burning stone fireplace, walk-behind bar, and direct access to a screened porch where mountain air, long-range vistas, and twinkling evening lights create an unforgettable backdrop. A private study with built-ins overlooks beautifully landscaped gardens, while the main-level primary suite provides comfort, privacy, and true single-level living. The lower level, accessible by elevator or stairs, is designed for relaxation and guests and features a spacious family room with a stone fireplace, two bedrooms, two full baths, and a bar area. A standout feature is the fully enclosed, resort-style “pool house” addition by Blue Stone Construction, a stunning cedar-and-glass retreat dedicated to wellness and recreation. Enjoy a heated pool, hot tub, sauna, full bath, fitness center, private putting green, and seamless access to outdoor living spaces. A rare offering where architecture, luxury, and mountain living come together in perfect harmony, set within the prestigious Champion Hills community, home to Tom Fazio’s “Mountain Masterpiece” golf course, and just 8 minutes from historic downtown Hendersonville.
- Houzeo last checked: 13 minutes ago
- Listing updated: August 3, 2026 at 4:26 pm
- Listing Provided by: Amber Saxon (828) 699-0171 , Lauren Rippy | Howard Hanna Beverly-Hanks (828) 693-0072
- Source: Canopy MLS | MLS#: 4369369

Property Details
Status
Active
Type
Single Family Residence
No. of Stories
-
County
City
Neighborhood
--
Year Built
1999
HOA Fees
$444/mo
Finished Area
7,357 sqft
Lot Size
1.73 acres lot
Basement Area
- sqft
MLS Name
Canopy MLS
MLS Number
4369369
MLS Status
Active
Days on Market
175
Cumulative Days on Market
59

Continue Your Journey in App
Find your dream home, receive real-time updates, and many more!
Download App
Continue Your Journey in App
Find your dream home, receive real-time updates, and many more!
Location
HOA Management
CH POA, GM
HOA Fees
$5,328/ Annually
Disclaimer: Amenities are based on third-party information and may vary; buyers must independently verify all amenities, as information is deemed reliable but not guaranteed.
Facts & Features
Rooms
Bedrooms & bathrooms
Bedrooms: 3
Bathrooms: 5
Interior
Sewer
Private Sewer
Interior Features
Breakfast Bar, Built In Features, Elevator, Entrance Foyer, Hot Tub, Kitchen Island, Sauna, Storage, Walk In Closet(s), Wet Bar, Whirlpool
Flooring
Carpet, Tile, Wood
Cooling
Central Air, Electric
Heating
Forced Air, Natural Gas
Appliances
Bar Fridge, Convection Oven, Dishwasher, Double Oven, Dryer, Gas Cooktop, Gas Water Heater, Ice Maker, Microwave, Refrigerator, Washer
Construction
Year Built
Year Built: 1999
Home type
Single Family Residence
Foundation Details
Basement
Roof
Architectural Shingle
Construction Materials
Stone, Wood
Utilities & Energy
Basement
Finished, Interior Entry, Multiple Below Grade Levels
Security Features
Radon Mitigation System, Security Service, Security System
Fireplace Features
Family Room, Gas, Gas Log, Gas Starter, Gas Vented, Great Room, Keeping Room, Wood Burning
Pool Features
Heated, In Ground, Indoor, Lap, Pool/spa Combo
Parking Features
Driveway, Attached Garage, Golf Cart Garage
Water Source
City
Utilities
Electricity Connected, Natural Gas, Underground Utilities, Wired Internet Available
Laundry Features
Laundry Room, Main Level, Sink
Other Features
Lot Features
Paved, Private, Views
Subdivision Name
Champion Hills
Community Features
Clubhouse, Fitness Center, Golf, Hot Tub, Outdoor Pool, Pickleball, Putting Green, Street Lights, Tennis Court(s), Walking Trails
Patio And Porch Features
Covered, Deck, Front Porch, Porch, Screened
Price History
| Date | Event | Price |
|---|---|---|
06/14/2026 Source: #CAR4369369 | Listed for Sale | $3,750,000 $510/sqft |
05/29/2026 Source: | Listing Removed | $3,750,000 $510/sqft |
04/25/2026 Source: | Contingent (Active Under Contract) | $3,750,000 $510/sqft |

Nearby Homes

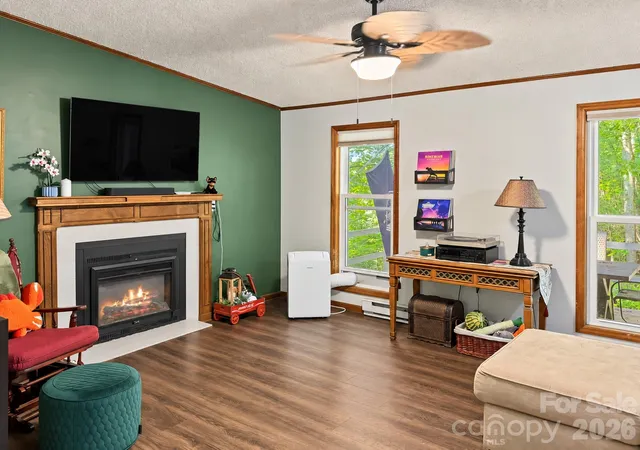
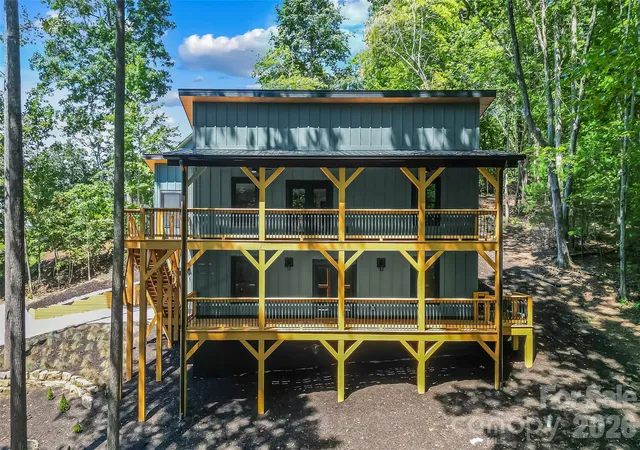
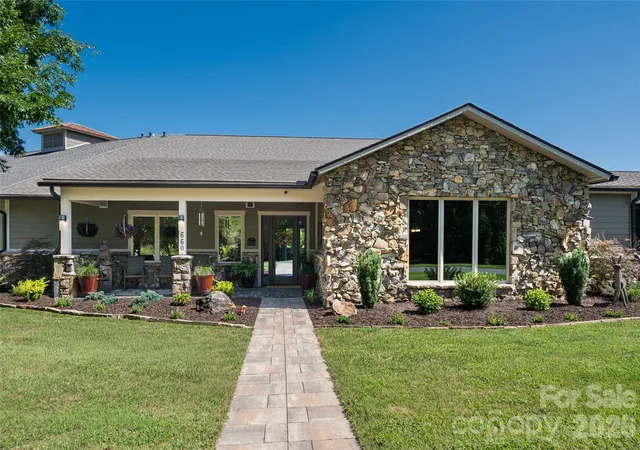
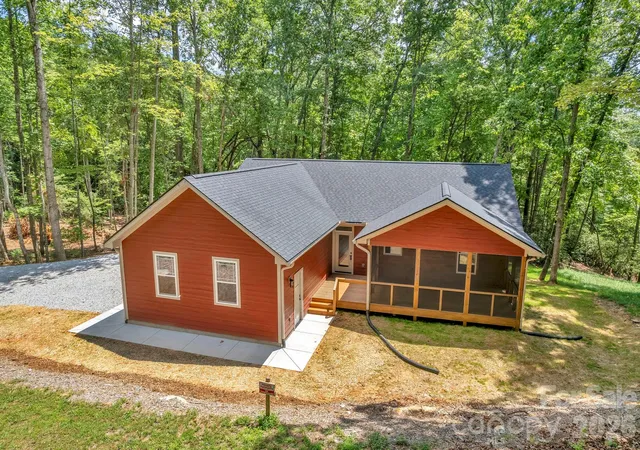
Find Homes by Property Features in Hendersonville, NC
Nearby New Homes For Sale

Based on information submitted to the MLS GRID from Canopy MLS through Oct 09, 2026, 03:30AM. All data is obtained from various sources and may not have been verified by the broker or MLS GRID. Supplied Open House Information is subject to change without notice. All information should be independently reviewed and verified for accuracy. Properties may or may not be listed by the office/agent presenting the information. IDX information is provided exclusively for consumers’ personal, noncommercial use. It may not be used for any purpose other than to identify prospective properties which the consumers may be interested in purchasing. The data is deemed reliable but is not guaranteed by MLS GRID. The use of the MLS GRID Data may be subject to an end-user license agreement prescribed by the Member Participant’s applicable MLS, if any, and as amended from time to time. ©2026 Canopy MLS. All Rights Reserved.
 Advertising Broker: Nicholas Huscroft | Chosen Realty