- Overview
- Description
- Property Details
- Location
- HOA Management
- Facts & Features
- Getting Around
- Nearby Homes



$575,000
Monthly Est:$2,862
 2 Beds
 2 Baths
2 full baths
 1,704sqft
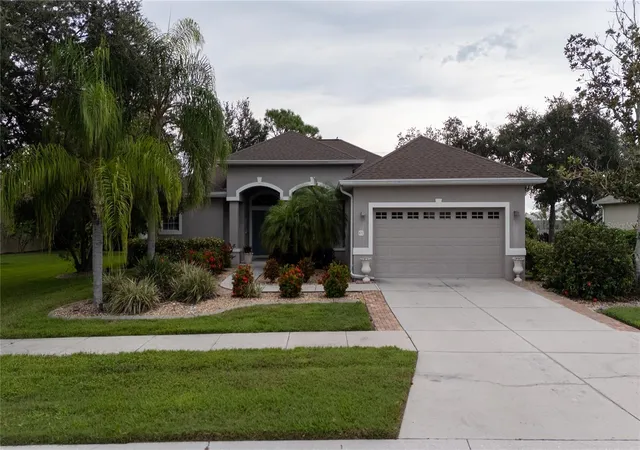
10004 Coral Shore Dr, Englewood, FL 34223
$575,000
$2,862/moEst:
Get Pre-Approved
Single Family Residence
Built in 2023
$386.33/mo HOA
6,657 sqft lot
$337/sq.ft
Description
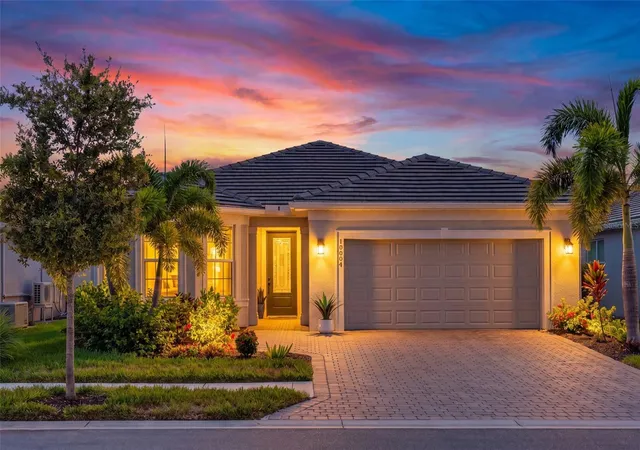
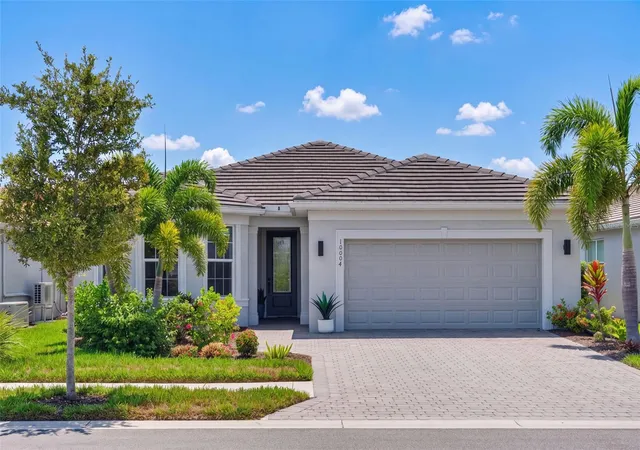
Under contract-accepting backup offers. ***Effortless Coastal Living — Beautifully Upgraded Water View Prosperity Model in BeachWalk by Manasota Key***
Welcome to the PROSPERITY MODEL, where luxury, comfort, and the Florida lifestyle come together in the highly sought-after gated community of BeachWalk by Manasota Key. This beautifully upgraded PROSPERITY MODEL offers the perfect blend of style, functionality, and LOW-MAINTENANCE LIVING—ideal as a seasonal Florida retreat or a year-round residence.
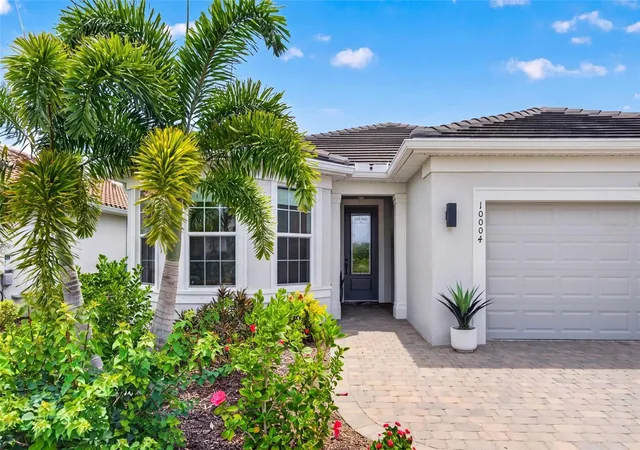
Designed with today’s lifestyle in mind, this thoughtfully planned home features 2 BEDROOMS, 2 BATHROOMS, PLUS A VERSATILE FLEX ROOM WITH UPGRADED GLASS DOORS—perfect for a home office, hobby space, fitness area, or additional guest accommodations. The open-concept design creates an inviting flow with LARGE CERAMIC TILE FLOORING THROUGHOUT, ELEGANT TRAY CEILINGS, UPGRADED WINDOW SHADES, a charming BAY WINDOW, and an abundance of natural light.
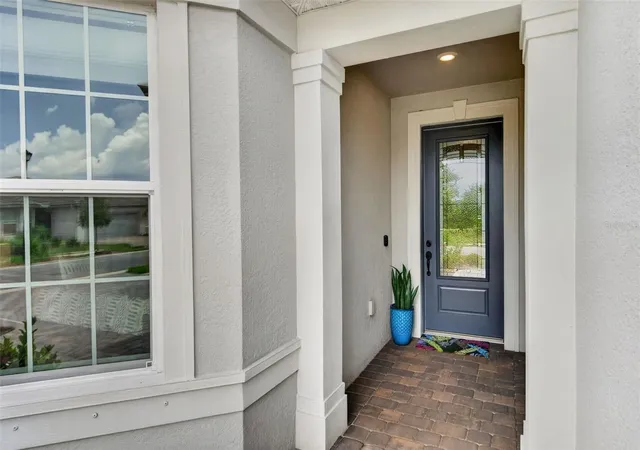
From the moment you arrive, you'll appreciate the added upgrades including a HIGH-IMPACT GLASS FRONT DOOR and HURRICANE SHUTTER PROTECTION at the front of the home for added peace of mind.
The gourmet kitchen is the heart of the home, showcasing UPGRADED KITCHENAID STAINLESS STEEL APPLIANCES, PREMIUM CABINETRY, UNDER-CABINET LIGHTING, and a CUSTOMIZED PANTRY WITH A BUILT-IN COFFEE BAR—the perfect place to start your morning before heading out to enjoy the Florida sunshine.
The spacious gathering room opens seamlessly to the EXTENDED LANAI, creating the indoor/outdoor lifestyle everyone is searching for. Relax with your morning coffee, entertain friends, or simply unwind while enjoying the TRANQUIL WATER VIEWS and SPACIOUS BACKYARD SETTING.
The owner's suite offers a peaceful retreat, while guests will appreciate their own comfortable space with an UPGRADED GUEST BATHROOM FEATURING DESIGNER TILE and a tub/shower combination.
Additional upgrades include EPOXY GARAGE FLOORING, a 4-FOOT GARAGE EXTENSION providing valuable extra space for storage, bikes, beach gear, or hobbies, along with NUMEROUS DESIGNER ENHANCEMENTS THROUGHOUT.
Located in BeachWalk by Manasota Key, one of Southwest Florida's premier gated resort-style communities, residents enjoy a VACATION-INSPIRED LIFESTYLE every day. Just minutes from MANASOTA KEY BEACHES, BeachWalk offers incredible amenities including a RESORT-STYLE POOL, LAP POOL, SPA, STATE-OF-THE-ART FITNESS CENTER, MOVEMENT STUDIO, CLUBHOUSE, HIGH TIDE BAR & GRILL, COFFEE & SMOOTHIE BAR, 10 PICKLEBALL COURTS, 5 TENNIS COURTS, BOCCE COURTS, FIRE PITS, DOG PARK, SCENIC WALKING TRAILS, COMMUNITY EVENTS, AND A BEAUTIFUL NATURE BOARDWALK.
Enjoy GOLF CART-FRIENDLY LIVING with nearby beaches, boating, shopping, dining, and endless activities that make BeachWalk the perfect place to experience the very best of Southwest Florida.
Whether you are searching for your WINTER ESCAPE or your FOREVER FLORIDA HOME, this BEAUTIFULLY UPGRADED WATER VIEW PROSPERITY MODEL is ready to welcome you home.
- Houzeo last checked: 9 minutes ago
- Listing updated: August 17, 2026 at 3:08 pm
- Listing Provided by: Carol Burdelik (877) 366-2213 | LPT REALTY, LLC (877) 366-2213
- Source: Stellar MLS-FL | MLS#: A4699227

Property Details
Status
Active Under Contract
Type
Single Family Residence
No. of Stories
-
County
City
Neighborhood
--
Year Built
2023
HOA Fees
$386.33/mo
Finished Area
1,704 sqft
Lot Size
6,657 sqft lot
Basement Area
- sqft
MLS Name
Stellar MLS
MLS Number
A4699227
MLS Status
Pending
Days on Market
93
Cumulative Days on Market
132

Continue Your Journey in App
Find your dream home, receive real-time updates, and many more!
Download App
Continue Your Journey in App
Find your dream home, receive real-time updates, and many more!
Location
HOA Management
Jeff Zittel
HOA Fees
$1,158.84/ Quarterly
Amenities
 Amenities and services may be covered by one or multiple associations and service providers.
 Bike Trails
 Maintenance
 Tennis
 Club House
 Pool
Pool
 Security Guard
 Security Gate
 Gym
Gym
 Spa
Spa
 wheel Chair
Sports Court
Recreation Facilities
Recreational Facilities
Lobby Key Required
Vehicle Restrictions
Disclaimer: Amenities are based on third-party information and may vary; buyers must independently verify all amenities, as information is deemed reliable but not guaranteed.
Facts & Features
Rooms
Bedrooms & bathrooms
Bedrooms: 2
Bathrooms: 2
Foyer
Level: First
Area: 35.00 Square Feet
Dimensions: 5x7
Bedroom 2
Level: First
Area: 143.00 Square Feet
Dimensions: 11x13
Bathroom 2
Level: First
Area: 40.00 Square Feet
Dimensions: 8x5
Den
Level: First
Area: 99.00 Square Feet
Dimensions: 11x9
Laundry
Level: First
Area: 48.00 Square Feet
Dimensions: 6x8
Kitchen
Level: First
Area: 156.00 Square Feet
Dimensions: 12x13
Dining Room
Level: First
Area: 120.00 Square Feet
Dimensions: 12x10
Living Room
Level: First
Area: 216.00 Square Feet
Dimensions: 12x18
Primary Bedroom
Level: First
Area: 168.00 Square Feet
Dimensions: 12x14
Primary Bathroom
Level: First
Area: 130.00 Square Feet
Dimensions: 13x10
Balcony/Porch/Lanai
Level: First
Area: 260.00 Square Feet
Dimensions: 26x10
Interior
Flooring
Ceramic Tile
Window Features
Window Treatments
Sewer
Public Sewer
Cooling
Central Air
Heating
Central, Electric, Heat Pump, Natural Gas
Appliances
Dishwasher, Disposal, Dryer, Microwave, Range, Range Hood, Refrigerator, Washer
Exterior Features
Lighting, Rain Gutters, Sidewalk
Interior Features
Ceiling Fans(s), High Ceilings, Kitchen/family Room Combo, Open Floorplan, Solid Surface Counters, Solid Wood Cabinets, Thermostat, Tray Ceiling(s), Walk In Closet(s)
Construction
Year Built
Year Built: 2023
Home type
Single Family Residence
Foundation Details
Slab
Construction Materials
Block, Stucco
Roof
Tile
Utilities & Energy
Laundry Features
Inside, Laundry Room
Security Features
Gated Community
Water Source
Public
Parking Features
Driveway, Garage Door Opener
Association Amenities
Clubhouse, Fitness Center, Gated, Handicap Modified, Lobby Key Required, Maintenance, Pickleball Court(s), Pool, Recreation Facilities, Security, Spa/hot Tub, Tennis Court(s), Trail(s), Vehicle Restrictions, Wheelchair Access
Utilities
Electricity Connected, Natural Gas Connected, Public, Sewer Connected, Underground Utilities, Water Connected
Other Features
Community Features
Buyer Approval Required, Clubhouse, Community Mailbox, Dog Park, Fitness Center, Gated Community Guard, Golf Carts Ok, Irrigation Reclaimed Water, No Truck/rv/motorcycle Parking, Pool, Restaurant, Sidewalks, Tennis Court(s), Wheelchair Access, Street Lights
Patio And Porch Features
Covered, Enclosed, Patio, Screened
Subdivision Name
Beachwalk By Manasota Key Ph
Price History
| Date | Event | Price |
|---|---|---|
08/08/2026 Source: #MFRA4699227 | Contingent (Active Under Contract) | $575,000 -1.52% $337/sqft |
07/07/2026 Source: | Listing Removed | $583,900 $343/sqft |
07/07/2026 Source: | Listed for Sale | $583,900 $343/sqft |
07/07/2026 Source: | Off Market | $583,900 $343/sqft |
05/04/2026 Source: | Price Decreased | $583,900 -2.50% $343/sqft |

Show more
Nearby Homes




Find Homes by Property Features in Englewood, FL
Nearby New Homes For Sale

Based on information from Stellar MLS® through Oct 09, 2026, 08:15AM as submitted to and distributed by MLS GRID. All data is obtained from various sources and may not have been verified by the broker or MLS GRID. Supplied Open House Information is subject to change without notice. All information should be independently reviewed and verified for accuracy. Properties may or may not be listed by the office/agent presenting the information. IDX information is provided exclusively for consumers’ personal non-commercial use. It may not be used for any purpose other than to identify prospective properties consumers may be interested in purchasing. The data is deemed reliable but is not guaranteed by MLS GRID. The use of the MLS GRID Data may be subject to an end-user license agreement prescribed by the Member Participant’s applicable MLS, if any, and as amended from time to time. © 2026 Stellar MLS. All Rights Reserved.
 Advertising Broker: Fred McGill | Simple Showing, Inc