- Overview
- Description
- Property Details
- Location
- HOA Management
- Facts & Features
- Getting Around
- Nearby Homes





$749,900
Monthly Est:$3,733
 4 Beds
 3 Baths
2 full baths + 1 half bath
 2,403sqft
10020 N Fulton Ct, Orlando, FL 32836
$749,900
$3,733/moEst:
Get Pre-Approved
Single Family Residence
Built in 1989
$47.08/mo HOA
12,682 sqft lot
$312/sq.ft
Description
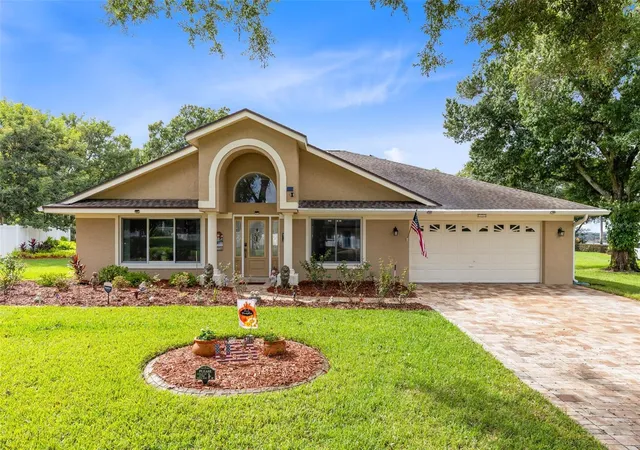
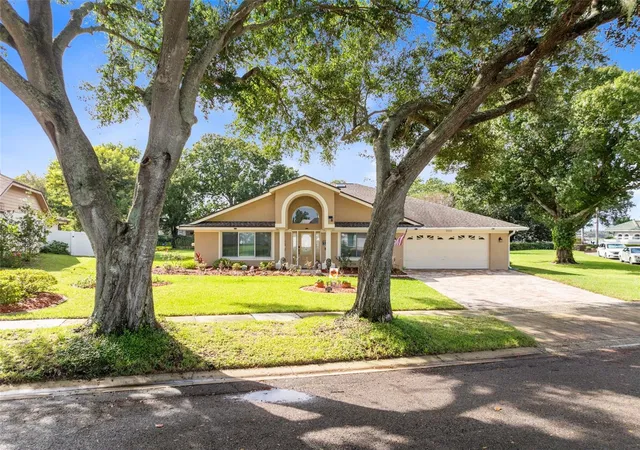
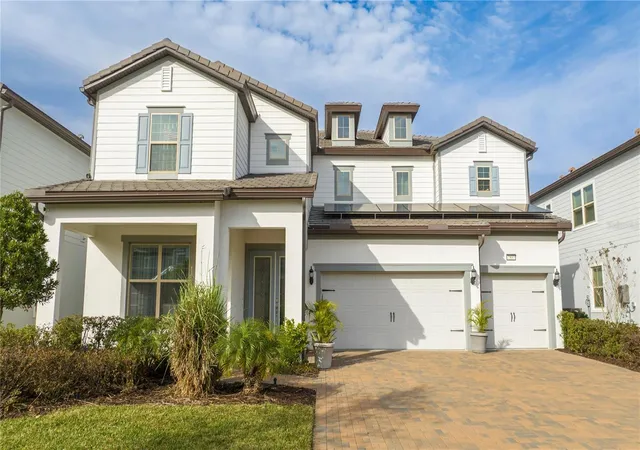
**WELCOME HOME TO SAND LAKE POINT IN BEAUTIFUL ORLANDO, FLORIDA!** Discover this beautifully updated 4-bedroom, 2.5-bath pool home offering spacious living, thoughtful upgrades, and the perfect combination of comfort and Florida lifestyle! Located in the desirable Sand Lake Point community, this home welcomes you with an extended paver driveway, inviting curb appeal, and an impressive collection of improvements throughout.
Step inside to discover a bright, open floor plan featuring soaring vaulted ceilings, a kitchen skylight that fills the space with natural light, and a wonderful combination of formal and casual living areas. The spacious formal living and dining rooms provide the perfect setting for entertaining, while the inviting family room features a charming wood-burning fireplace, creating a warm and welcoming atmosphere.
The thoughtfully designed split-bedroom floor plan offers added privacy, with a spacious primary suite featuring beautiful wood flooring, sliding glass doors leading directly to the screened lanai, and a generous walk-in closet. The beautifully updated primary bathroom, renovated in 2021, offers a relaxing retreat complete with a soaking tub, separate walk-in shower, upgraded toilet with bidet, and stylish finishes. The third and fourth bedrooms also feature wood flooring, adding warmth and character throughout.
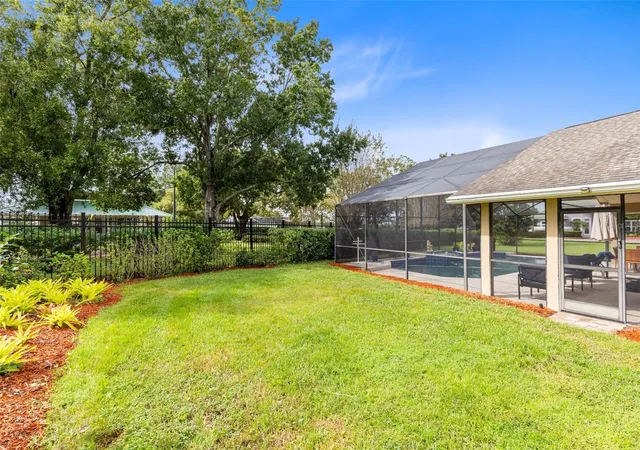
**OUTDOOR LIVING AT ITS FINEST!** Step through the sliding glass doors and discover the impressive **10' x 42' SCREENED LANAI**, offering an incredible space for entertaining, outdoor dining, or simply enjoying Florida's beautiful weather. The outdoor summer kitchen is equipped with a countertop, sink, and refrigerator, making hosting gatherings effortless. Enjoy the sparkling pool and the added privacy of a backyard that backs up to a community area. With sliding glass door access from the primary suite and family room, indoor and outdoor living blend seamlessly.
This home also offers an impressive list of major improvements and practical upgrades! Highlights include a **2017 ROOF, DOUBLE-INSULATED ROOF DESIGN, SOLAR ATTIC FANS, 2021 A/C SYSTEM, TANKLESS WATER HEATER, AND BRAND-NEW ANDERSEN WINDOWS!** Additional improvements include all-new toilets and a new pool system installed in 2021. A spacious laundry room with sinks, convenient linen storage, and a deeper garage provide additional functionality and storage.
**ENJOY THE SAND LAKE POINT LIFESTYLE!** One of the community's standout features is its boat ramp offering lake access, making it easy to enjoy boating and time on the water. Whether you're spending the afternoon on the lake, relaxing by your private pool, or entertaining guests in your expansive screened lanai, this home offers plenty of opportunities to enjoy Florida living.
With its spacious split-bedroom layout, beautiful updates, inviting outdoor spaces, and access to community lake amenities, this Sand Lake Point home offers an exceptional combination of style, comfort, and convenience.
**DON'T MISS YOUR OPPORTUNITY TO CALL THIS BEAUTIFULLY UPDATED ORLANDO POOL HOME YOUR OWN! Schedule your private showing today!**
- Houzeo last checked: 13 minutes ago
- Listing updated: November 5, 2026 at 9:00 pm
- Listing Provided by: Abby Nelson (407) 571-1445 | RE/MAX 200 REALTY (407) 629-6330
- Source: Stellar MLS-FL as distributed by MLS GRID | MLS#: O6454182

Property Details
Status
Active
Type
Single Family Residence
No. of Stories
-
County
City
Neighborhood
--
Year Built
1989
HOA Fees
$47.08/mo
Finished Area
2,403 sqft
Lot Size
12,682 sqft lot
Basement Area
- sqft
MLS Name
Stellar MLS
MLS Number
O6454182
MLS Status
Active
Days on Market
1
Cumulative Days on Market
1

Continue Your Journey in App
Find your dream home, receive real-time updates, and many more!
Continue Your Journey in App
Find your dream home, receive real-time updates, and many more!
Location
HOA Management
Richard Rosales
HOA Fees
$565/ Annually
Amenities
 Amenities and services may be covered by one or multiple associations and service providers.
 Park Playground
 Club House
 Tennis
Disclaimer: Amenities are based on third-party information and may vary; buyers must independently verify all amenities, as information is deemed reliable but not guaranteed.
Facts & Features
Rooms
Bedrooms & bathrooms
Bedrooms: 4
Bathrooms: 3
Family Room
Level: First
Area: 340.00 Square Feet
Dimensions: 17x20
Kitchen
Level: First
Area: 176.00 Square Feet
Dimensions: 11x16
Living Room
Level: First
Area: 192.00 Square Feet
Dimensions: 16x12
Primary Bedroom
Level: First
Area: 256.00 Square Feet
Dimensions: 16x16
Primary Bathroom
Level: First
Area: 132.00 Square Feet
Dimensions: 12x11
Bedroom 2
Level: First
Area: 176.00 Square Feet
Dimensions: 16x11
Bedroom 3
Level: First
Area: 144.00 Square Feet
Dimensions: 12x12
Bedroom 4
Level: First
Area: 156.00 Square Feet
Dimensions: 13x12
Interior
Appliances
Dishwasher, Dryer, Microwave, Range, Refrigerator, Washer
Window Features
Skylight(s), Insulated Windows
Sewer
Septic Tank
Cooling
Central Air
Flooring
Tile, Wood
Interior Features
Cathedral Ceiling(s), Ceiling Fans(s), Eat In Kitchen, High Ceilings, Kitchen/family Room Combo, Open Floorplan, Split Bedroom, Thermostat, Vaulted Ceiling(s), Walk In Closet(s)
Heating
Central, Electric, Heat Pump
Exterior Features
Sidewalk
Construction
Year Built
Year Built: 1989
Home type
Single Family Residence
Construction Materials
Block
Roof
Shingle
Architectural Style
Contemporary
Foundation Details
Block
Utilities & Energy
Pool Features
In Ground, Screen Enclosure
Laundry Features
Inside, Laundry Room
Utilities
Bb/hs Internet Available, Cable Available, Electricity Connected, Water Connected
Water Source
Public
Parking Features
Garage Door Opener
Fireplace Features
Family Room, Wood Burning
Association Amenities
Clubhouse, Playground, Tennis Court(s)
Other Features
Subdivision Name
Sand Lake Point
Community Features
Playground, Sidewalks, Tennis Court(s)
Lot Features
Sidewalk
Price History
| Date | Event | Price |
|---|---|---|
11/04/2026 Source: | Listed for Sale | $749,900 +34.63% $312/sqft |
04/30/2021 Source: | Listing Removed | $557,000 $232/sqft |

Nearby Homes









Find Homes by Property Features in Orlando, FL
Nearby New Homes For Sale

Based on information from Stellar MLS® through Nov 06, 2026, 10:45PM as submitted to and distributed by MLS GRID. All data is obtained from various sources and may not have been verified by the broker or MLS GRID. Supplied Open House Information is subject to change without notice. All information should be independently reviewed and verified for accuracy. Properties may or may not be listed by the office/agent presenting the information. IDX information is provided exclusively for consumers’ personal non-commercial use. It may not be used for any purpose other than to identify prospective properties consumers may be interested in purchasing. The data is deemed reliable but is not guaranteed by MLS GRID. The use of the MLS GRID Data may be subject to an end-user license agreement prescribed by the Member Participant’s applicable MLS, if any, and as amended from time to time. © 2026 Stellar MLS. All Rights Reserved.
 Advertising Broker: Fred McGill | Simple Showing, Inc
