- Overview
- Description
- Property Details
- Location
- HOA Management
- Facts & Features
- Getting Around
- Nearby Homes




Street View
$1,050,000
Monthly Est:$5,226
 5 Beds
 5 Baths
5 full baths
 3,711sqft
9858 Camberley Cir, Orlando, FL 32836
$1,050,000
$5,226/moEst:
Get Pre-Approved
Single Family Residence
Built in 1997
$83.33/mo HOA
16,075 sqft lot
$283/sq.ft
Description
**LOCATION, LIFESTYLE, AND OPPORTUNITY IN THE HEART OF DR. PHILLIPS!**
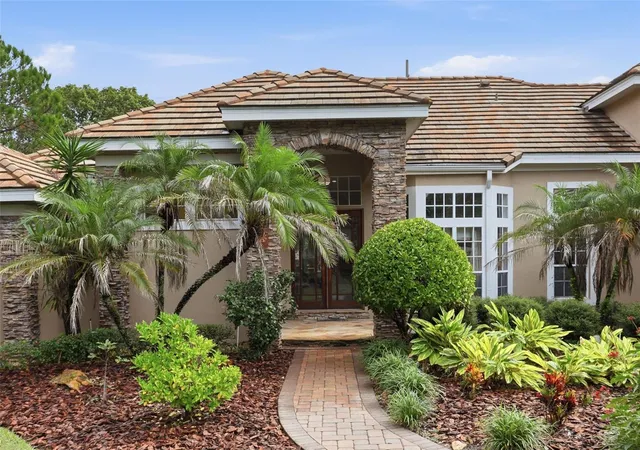
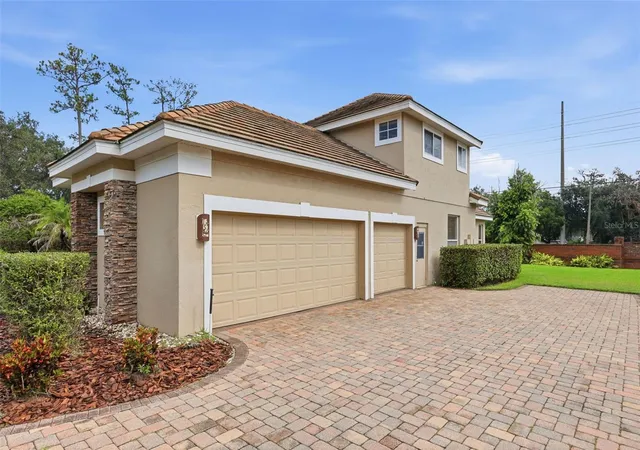
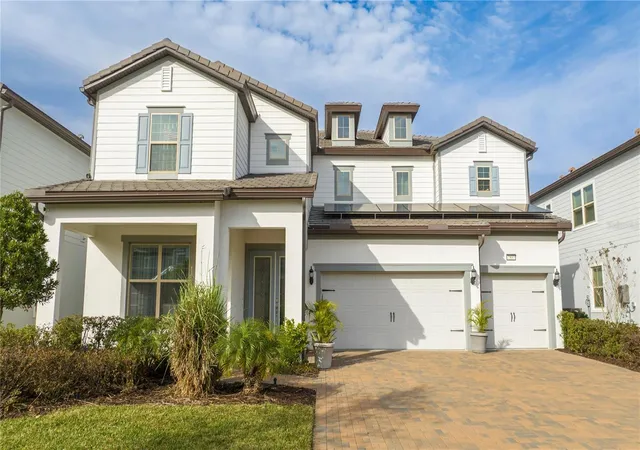
Welcome to 9858 Camberley Circle, a spacious **5-bedroom, 5-bathroom pool home** located in the desirable Brentwood Club community, where convenience meets the opportunity to create something truly special.
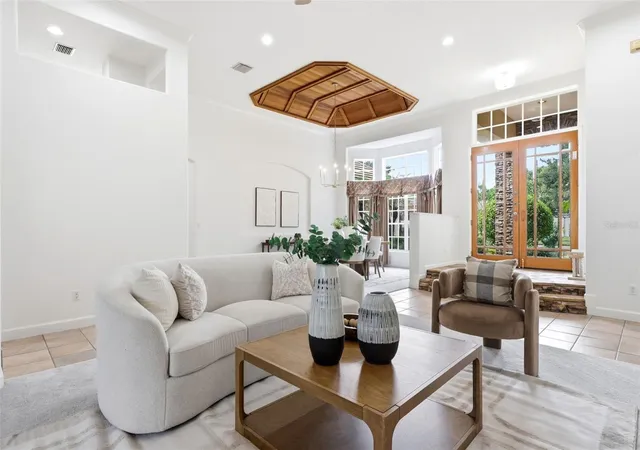
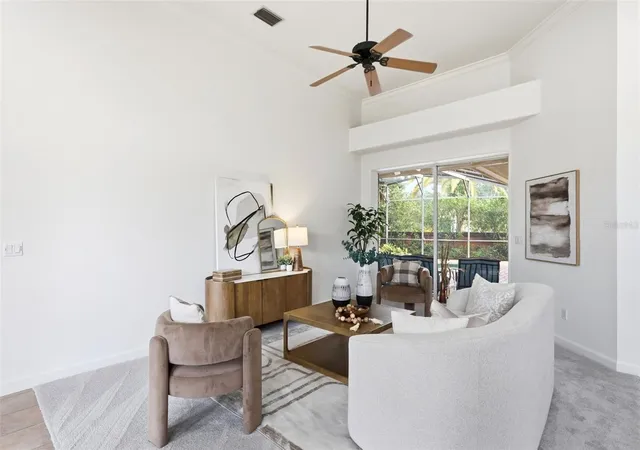
Recently refreshed and ready for its next chapter, this home offers generous living spaces, a versatile floor plan, and plenty of room to entertain, relax, and enjoy the Florida lifestyle. Step outside to your private pool and outdoor living area, an inviting setting for weekend gatherings, quiet evenings, or simply enjoying the year-round sunshine. With a fresh start already in place, the next owners have the perfect opportunity to add their personal touches and make this home uniquely theirs.
**The location is where this property truly shines!** Situated in the heart of Dr. Phillips, you'll enjoy convenient access to Orlando's renowned **Restaurant Row**, offering an exceptional variety of dining experiences, from casual favorites to upscale restaurants. Everyday essentials, grocery stores, shopping, and entertainment are all within easy reach. Nearby attractions include Walt Disney World, Universal Orlando Resort, and the many recreational and entertainment destinations that make Central Florida such a desirable place to call home.
Education is another highlight, with access to nearby schools, including Bay Meadows Elementary, and a variety of educational opportunities throughout the area.
For those on the go, convenient connections to **I-4, Sand Lake Road, Apopka Vineland Road, and SR 528** make commuting throughout Orlando, reaching major employment centers, and traveling to Orlando International Airport more accessible.
Whether you're looking for space to spread out, a home designed for entertaining, or an exceptional location close to everything Orlando has to offer, **9858 Camberley Circle delivers the space, convenience, and potential to make it your own.**
Don't miss the opportunity to enjoy the Dr. Phillips lifestyle in a home ready for its next chapter!
- Houzeo last checked: 13 minutes ago
- Listing updated: November 5, 2026 at 1:37 pm
- Listing Provided by: Yousef Zeidan (917) 743-8865 | RE/MAX PRIME PROPERTIES (407) 347-4512
- Source: Stellar MLS-FL as distributed by MLS GRID | MLS#: O6455163

Property Details
Status
Active
Type
Single Family Residence
No. of Stories
-
County
City
Neighborhood
--
Year Built
1997
HOA Fees
$83.33/mo
Finished Area
3,711 sqft
Lot Size
16,075 sqft lot
Basement Area
- sqft
MLS Name
Stellar MLS
MLS Number
O6455163
MLS Status
Active
Days on Market
1
Cumulative Days on Market
1
Open House

Continue Your Journey in App
Find your dream home, receive real-time updates, and many more!
Continue Your Journey in App
Find your dream home, receive real-time updates, and many more!
Location
HOA Management
Southwest Property Management
HOA Fees
$1,000/ Annually
Disclaimer: Amenities are based on third-party information and may vary; buyers must independently verify all amenities, as information is deemed reliable but not guaranteed.
Facts & Features
Rooms
Bedrooms & bathrooms
Bedrooms: 5
Bathrooms: 5
Primary Bedroom
Level: First
Primary Bathroom
Level: First
Bedroom 2
Level: First
Bedroom 3
Level: First
Bedroom 4
Level: First
Bedroom 5
Level: Second
Bathroom 5
Level: Second
Bathroom 2
Level: First
Bathroom 3
Level: First
Bathroom 4
Level: First
Living Room
Level: First
Family Room
Level: First
Dining Room
Level: First
Kitchen
Level: First
Interior
Appliances
Dishwasher, Gas Cooktop, Gas Water Heater, Microwave, Range, Range Hood, Refrigerator
Sewer
Public Sewer
Cooling
Central Air
Flooring
Carpet, Tile
Interior Features
Beamed Ceilings, High Ceilings, Kitchen/family Room Combo, Primary Bedroom Main Floor, Thermostat
Heating
Central
Exterior Features
Outdoor Grill, Outdoor Kitchen, Private Mailbox
Construction
Year Built
Year Built: 1997
Home type
Single Family Residence
Construction Materials
Block
Roof
Tile
Foundation Details
Slab
Utilities & Energy
Pool Features
In Ground
Laundry Features
Laundry Room
Utilities
Cable Connected, Electricity Connected, Natural Gas Connected
Water Source
Public
Fireplace Features
Family Room
Other Features
Subdivision Name
Brentwood Club Ph 01
Price History
| Date | Event | Price |
|---|---|---|
11/04/2026 Source: | Listed for Sale | $1,050,000 +125.81% $283/sqft |
04/26/2013 Source: | Price Decreased | $465,000 -7.00% $125/sqft |
01/10/2013 Source: | Sold | $500,000 $135/sqft |

Nearby Homes









Find Homes by Property Features in Orlando, FL
Nearby New Homes For Sale

Based on information from Stellar MLS® through Nov 06, 2026, 10:45PM as submitted to and distributed by MLS GRID. All data is obtained from various sources and may not have been verified by the broker or MLS GRID. Supplied Open House Information is subject to change without notice. All information should be independently reviewed and verified for accuracy. Properties may or may not be listed by the office/agent presenting the information. IDX information is provided exclusively for consumers’ personal non-commercial use. It may not be used for any purpose other than to identify prospective properties consumers may be interested in purchasing. The data is deemed reliable but is not guaranteed by MLS GRID. The use of the MLS GRID Data may be subject to an end-user license agreement prescribed by the Member Participant’s applicable MLS, if any, and as amended from time to time. © 2026 Stellar MLS. All Rights Reserved.
 Advertising Broker: Fred McGill | Simple Showing, Inc
