- Overview
- Description
- Property Details
- Location
- HOA Management
- Facts & Features
- Getting Around
- Nearby Homes




$850,000
Monthly Est:$4,231
 4 Beds
 3 Baths
3 full baths
 2,516sqft
10407 Lavande Dr, Orlando, FL 32836
$850,000
$4,231/moEst:
Get Pre-Approved
Single Family Residence
Built in 2014
$150/mo HOA
7,702 sqft lot
$338/sq.ft
Description
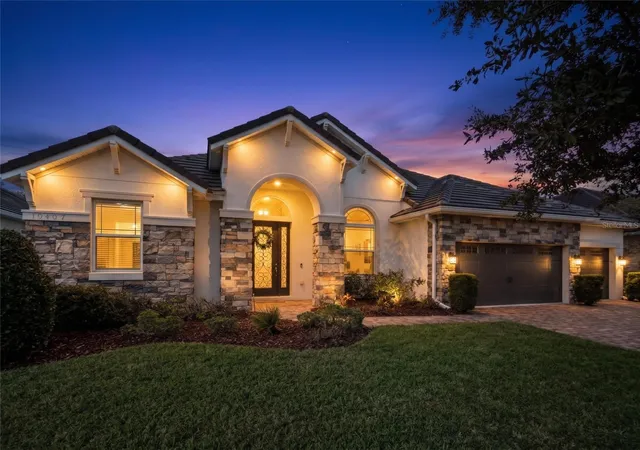
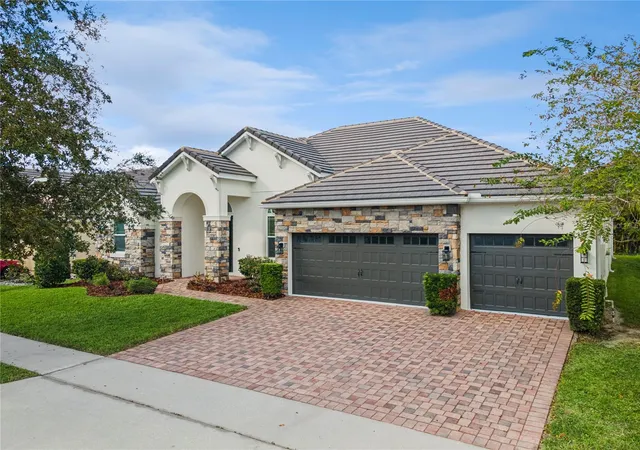
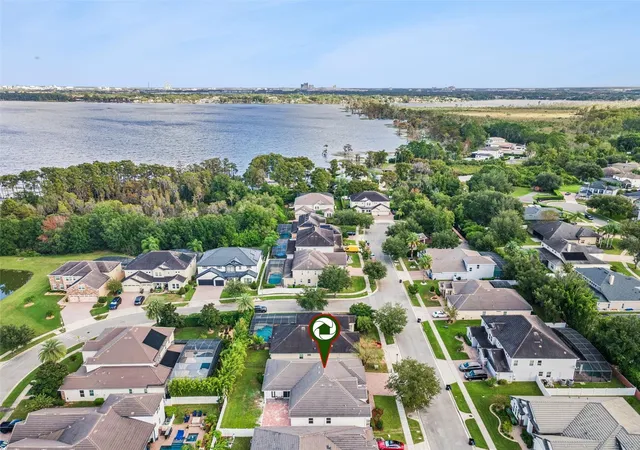
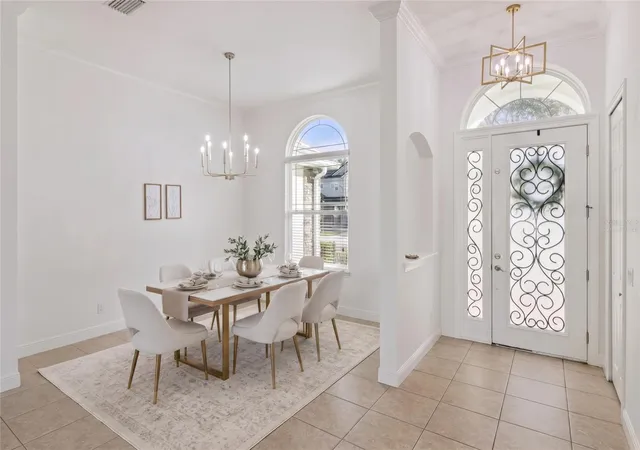
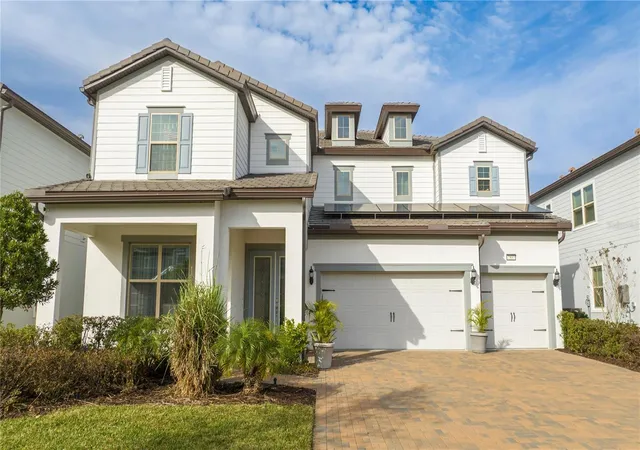
LAKE ACCESS | BRING YOUR BOAT | 3-CAR GARAGE | GATED COMMUNITY | EXTENSIVE 2026 UPDATES | ROOM FOR A POOL | MOVE-IN READY Welcome to 10407 Lavande Drive, nestled within Provence at Lake Sheen, an exclusive gated enclave of just 36 homes offering an exceptional Florida lifestyle. This beautifully refreshed 4-bedroom, 3-bath residence features approximately 2,516 square feet, an attractive STACKED STONE FRONT ELEVATION, HIGH CEILINGS, a spacious 3-CAR GARAGE, and brick-paver driveway. Bring your boat and enjoy convenient access to the community BOAT RAMP directly across the street, providing access to LAKE SHEEN and the renowned BUTLER CHAIN OF LAKES, with more than 5,000 acres of interconnected waterways for boating, fishing, and water sports. Inside, the open floor plan, soaring ceilings, and abundant natural light create an inviting atmosphere. Three sets of sliding glass doors in the primary suite, formal living area, and family room seamlessly connect indoor and outdoor living. The desirable split-bedroom layout offers privacy and functionality. Extensive 2026 updates include LUXURY OAK-TONE VINYL FLOORING throughout all bedrooms, FRESH INTERIOR AND EXTERIOR PAINT, and UPDATED LIGHTING in the main living areas, bedrooms, and bathrooms. The spacious primary suite offers room for a sitting area or home office, backyard access, and TWO CLOSETS with CUSTOM ORGANIZATION SYSTEMS. The refreshed kitchen features 42-inch cabinetry with crown molding, stainless steel appliances, a GE DOUBLE OVEN, and wine rack, opening to the breakfast area and family room. Formal living and dining areas provide additional entertaining space. Three secondary bedrooms offer flexibility for family, guests, or a home office. The layout includes a JACK & JILL BATHROOM and a separate bedroom with its own full bath and exterior access, ideal for future pool use. Step outside to an expansive, WIDE BACKYARD with plenty of room to create your dream pool and outdoor oasis! Pool design renderings are available upon request. Enjoy the covered lanai and an expanded patio with approximately 500 additional square feet of brick pavers, perfect for outdoor entertaining. The partially fenced backyard and exterior-accessible full bathroom add convenience. Additional highlights include a TILE ROOF, 2024 Carrier HVAC system, and 2026 WATER HEATER. With extensive improvements, generous parking and storage, and a desirable lake-access location, this home is move-in ready. Just minutes from Restaurant Row, premier golf courses, top-rated schools, shopping, and Orlando's world-famous attractions, enjoy the best of Central Florida living with access to one of the area's most coveted lake systems. BRING YOUR BOAT, ENVISION YOUR FUTURE POOL, AND EMBRACE THE LAKE LIFESTYLE! Schedule your private showing today. Some photos are virtually staged to showcase the possibilities. Virtually staged/enhanced video.
- Houzeo last checked: 13 minutes ago
- Listing updated: November 6, 2026 at 2:02 pm
- Listing Provided by: Donna Calhoun (407) 329-6253 | KELLER WILLIAMS CLASSIC (407) 292-5400
- Source: Stellar MLS-FL as distributed by MLS GRID | MLS#: O6446957

Property Details
Status
Active
Type
Single Family Residence
No. of Stories
-
County
City
Neighborhood
--
Year Built
2014
HOA Fees
$150/mo
Finished Area
2,516 sqft
Lot Size
7,702 sqft lot
Basement Area
- sqft
MLS Name
Stellar MLS
MLS Number
O6446957
MLS Status
Active
Days on Market
1
Cumulative Days on Market
1

Continue Your Journey in App
Find your dream home, receive real-time updates, and many more!
Continue Your Journey in App
Find your dream home, receive real-time updates, and many more!
Location
HOA Management
Cheryl Altemose
HOA Fees
$450/ Quarterly
Amenities
 Amenities and services may be covered by one or multiple associations and service providers.
 Security Gate
 Private Road
Recreational Facilities
Recreation Facilities
Disclaimer: Amenities are based on third-party information and may vary; buyers must independently verify all amenities, as information is deemed reliable but not guaranteed.
Facts & Features
Rooms
Bedrooms & bathrooms
Bedrooms: 4
Bathrooms: 3
Foyer
Level: First
Area: 29.68 Square Feet
Dimensions: 5.6x5.3
Dining Room
Level: First
Area: 146.16 Square Feet
Dimensions: 11.6x12.6
Kitchen
Level: First
Area: 198.74 Square Feet
Dimensions: 19.11x10.4
Dinette
Level: First
Area: 95.45 Square Feet
Dimensions: 11.5x8.3
Family Room
Level: First
Area: 208.86 Square Feet
Dimensions: 17.7x11.8
Primary Bedroom
Level: First
Area: 322.50 Square Feet
Dimensions: 12.9x25
Primary Bathroom
Level: First
Area: 131.04 Square Feet
Dimensions: 11.2x11.7
Bedroom 2
Level: First
Area: 121.98 Square Feet
Dimensions: 11.4x10.7
Bathroom 2
Level: First
Area: 62.41 Square Feet
Dimensions: 7.9x7.9
Bedroom 3
Level: First
Area: 110.00 Square Feet
Dimensions: 11x10
Bedroom 4
Level: First
Area: 149.46 Square Feet
Dimensions: 14.1x10.6
Bathroom 3
Level: First
Area: 60.30 Square Feet
Dimensions: 11.8x5.11
Laundry
Level: First
Area: 71.20 Square Feet
Dimensions: 8.9x8
Balcony/Porch/Lanai
Level: First
Area: 113.97 Square Feet
Dimensions: 13.1x8.7
Balcony/Porch/Lanai
Level: First
Area: 94.05 Square Feet
Dimensions: 5.5x17.1
Interior
Appliances
Built In Oven, Convection Oven, Dishwasher, Disposal, Electric Water Heater, Range, Refrigerator
Window Features
Blinds
Sewer
Public Sewer
Cooling
Central Air
Flooring
Luxury Vinyl
Interior Features
Ceiling Fans(s), Open Floorplan
Heating
Central, Electric
Exterior Features
Lighting, Sidewalk
Construction
Year Built
Year Built: 2014
Home type
Single Family Residence
Construction Materials
Block, Stone, Stucco
Roof
Shingle, Tile
Property Condition
Completed
Architectural Style
Bungalow
Foundation Details
Slab
Utilities & Energy
Security Features
Gated Community, Smoke Detector(s)
Laundry Features
Electric Dryer Hookup, Inside, Laundry Room, Washer Hookup
Utilities
Bb/hs Internet Available, Cable Available, Electricity Connected, Phone Available, Public, Sewer Connected, Underground Utilities, Water Connected
Water Source
Public
Parking Features
Driveway, Garage Door Opener, Ground Level
Association Amenities
Gated, Recreation Facilities
Other Features
Patio And Porch Features
Covered, Rear Porch
Subdivision Name
Provence/lake Sheen
Community Features
Deed Restrictions, Gated Community No Guard, Playground, Street Lights
Vegetation
Mature Landscaping, Trees/landscaped
Lot Features
Cleared, City Limits, Paved
Price History
| Date | Event | Price |
|---|---|---|
11/05/2026 Source: | Listed for Sale | $850,000 +21446.26% $338/sqft |
04/03/2024 Source: | Price Decreased | $3,945 -3.55% $2/sqft |
05/25/2023 Source: | Sold | $4,090 -99.20% $2/sqft |
06/08/2017 Source: | Price Increased | $508,900 +15803.12% $202/sqft |
06/01/2017 Source: | Price Increased | $3,200 +33.61% $1/sqft |

Show more
Nearby Homes









Find Homes by Property Features in Orlando, FL

Based on information from Stellar MLS® through Nov 06, 2026, 10:45PM as submitted to and distributed by MLS GRID. All data is obtained from various sources and may not have been verified by the broker or MLS GRID. Supplied Open House Information is subject to change without notice. All information should be independently reviewed and verified for accuracy. Properties may or may not be listed by the office/agent presenting the information. IDX information is provided exclusively for consumers’ personal non-commercial use. It may not be used for any purpose other than to identify prospective properties consumers may be interested in purchasing. The data is deemed reliable but is not guaranteed by MLS GRID. The use of the MLS GRID Data may be subject to an end-user license agreement prescribed by the Member Participant’s applicable MLS, if any, and as amended from time to time. © 2026 Stellar MLS. All Rights Reserved.
 Advertising Broker: Fred McGill | Simple Showing, Inc
