- Overview
- Description
- Property Details
- Location
- HOA Management
- Facts & Features
- Getting Around
- Nearby Homes




$289,000
Monthly Est:$1,438
 3 Beds
 2 Baths
2 full baths
 1,289sqft
10026 Jamaica Dr, Fort Wayne, IN 46825
$289,000
$1,438/moEst:
Get Pre-Approved
Manufactured On Land
Built in 1974
$-- HOA
17,424 sqft lot
$224/sq.ft
Description
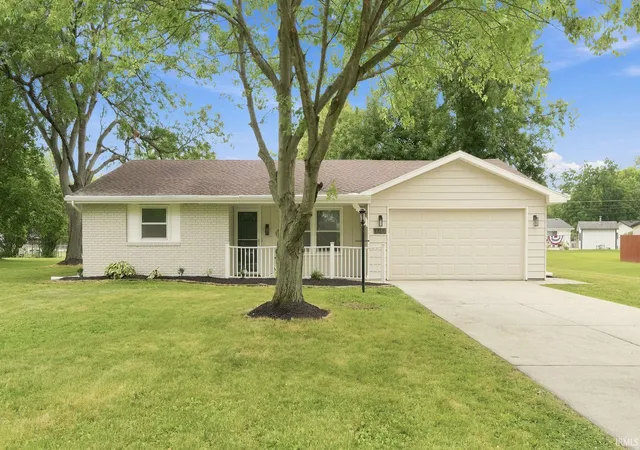
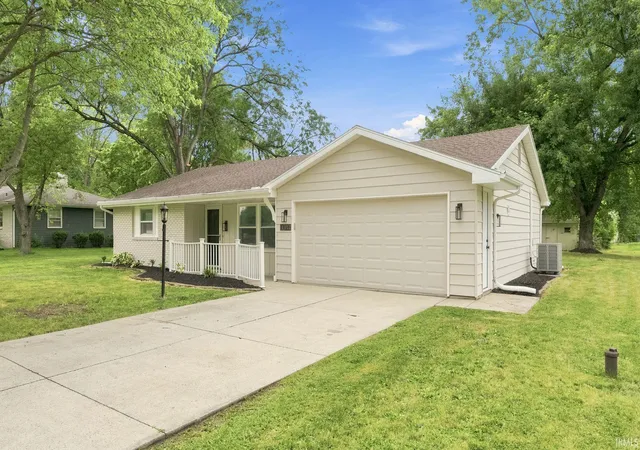
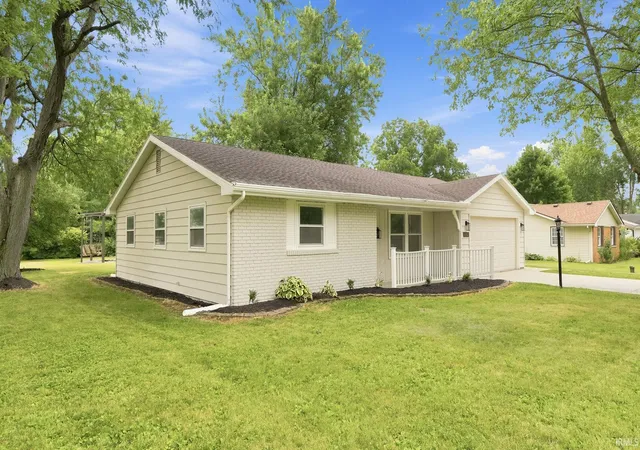
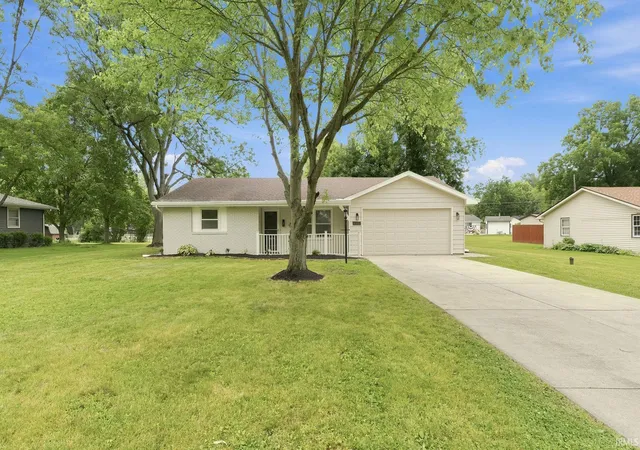
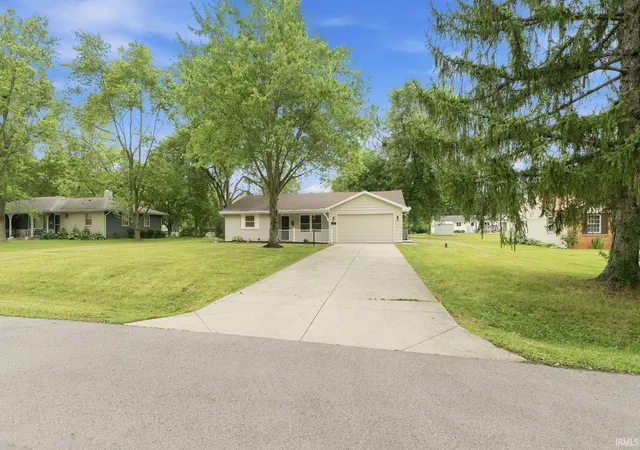
Welcome to this beautifully renovated 3-bedroom, 2-bath ranch situated on a rare 0.40-acre lot in a quiet, established neighborhood. From the moment you arrive, you’ll appreciate the fresh curb appeal, oversized two-car garage, and nearly half-acre homesite that offers room to relax, entertain, and play.
Inside, you’ll find a bright, open-concept layout featuring luxury vinyl plank flooring, recessed lighting, fresh paint, and stylish updates throughout. The stunning kitchen boasts professionally refinished countertops, plentiful cabinet space, stainless steel appliances, and a center island for additional cooking space. The kitchen flows seamlessly into the dining area and inviting family room. The cozy brick fireplace with built-in shelving creates the perfect gathering space, while the sliding glass door fills the home with natural light and opens to the backyard. The private primary suite features an updated en-suite bath, while two additional bedrooms and a second beautifully remodeled full bath provide comfortable accommodations for family and guests. Step outside to your own backyard retreat! The expansive yard offers endless possibilities and is highlighted by a custom fire pit gathering area complete with charming pergola swings—perfect for summer nights with family and friends. Enjoy the patio, mature trees, storage shed, and plenty of green space for pets, gardening, or outdoor games. With tasteful renovations throughout, modern finishes, and an incredible outdoor setting that’s hard to find, 10026 Jamaica Drive is truly move-in ready. Conveniently located near shopping, dining, parks, schools, and everyday amenities, this home is ready for its next owner to enjoy.
- Houzeo last checked: 3 minutes ago (November 8, 2026 at 5:45 am)
- Listing updated: July 29, 2026 at 3:52 pm
- Listing Provided by: Jacalyn Jones (260) 413-6086 | CENTURY 21 Bradley Realty, Inc
- Source: Indiana Regional MLS-IN | MLS#: 202628529

Property Details
Status
Pending
Type
Manufactured Mobile Home
No. of Stories
-
County
--
City
Neighborhood
--
Year Built
1974
HOA Fees
-
Finished Area
1,289 sqft
Lot Size
17,424 sqft lot
Basement Area
- sqft
MLS Name
Indiana Regional MLS
MLS Number
202628529
MLS Status
Pending
Days on Market
114

Continue Your Journey in App
Find your dream home, receive real-time updates, and many more!
Continue Your Journey in App
Find your dream home, receive real-time updates, and many more!
Location
HOA Management
N/A
HOA Fees
$50/
Disclaimer: Amenities are based on third-party information and may vary; buyers must independently verify all amenities, as information is deemed reliable but not guaranteed.
Facts & Features
Rooms
Bedrooms & bathrooms
Bedrooms: 3
Bathrooms: 2
Interior
Sewer
City
Appliances
Dishwasher, Microwave, Refrigerator, Electric Range, Electric Water Heater
Flooring
Carpet, Vinyl
Interior Features
1st Bdrm En Suite, Attic Pull Down Stairs, Storage, Ceiling Fan(s), Detector Smoke, Dryer Hook Up Electric, Garage Door Opener, Kitchen Island, Landscaped, Near Walking Trail, Open Floorplan, Patio Open, Porch Covered, Stand Up Shower, Tub/shower Combination, Main Level Bedroom Suite, Washer Hook Up
Cooling
Central Air
Heating
Electric, Forced Air
Window Features
Storm Doors, Storm Window(s)
Construction
Year Built
Year Built: 1974
Home type
Manufactured On Land
Roof
Shingle
Architectural Style
Ranch
Construction Materials
Aluminum Siding, Brick
Utilities & Energy
Fireplace Features
Family Room
Basement
Slab
Water Source
City
Other Features
Subdivision Name
Limberlost Acres
Lot Features
Level
Price History
| Date | Event | Price |
|---|---|---|
07/28/2026 Source: | Pending | $289,000 $224/sqft |

Nearby Homes
Find Homes by Property Features in Fort Wayne, IN


IDX information is provided exclusively for consumer's personal, non-commercial use and may not be used for any purpose other than to identify prospective properties that consumers may be interested in purchasing. Data is deemed reliable but is not guaranteed accurate by the MLS.
 Advertising Broker: Jonah Hartsburg | Hoosier Hub Realty
