- Overview
- Description
- Property Details
- Location
- Facts & Features
- Getting Around
- Nearby Homes



$2,535,000
Monthly Est:$12,618
 5 Beds
 6 Baths
4 full baths + 2 half baths
 4,458sqft
1003 Morrison Ct, Tampa, FL 33629
$2,535,000
$12,618/moEst:
Get Pre-Approved
Single Family Residence
Built in 1951
$-- HOA
10,212 sqft lot
$569/sq.ft
Description
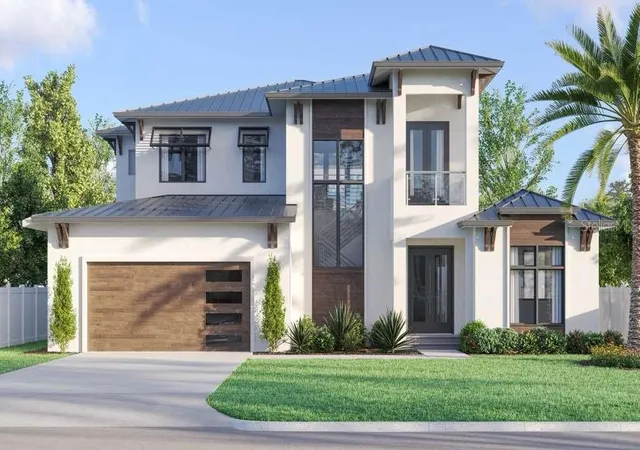
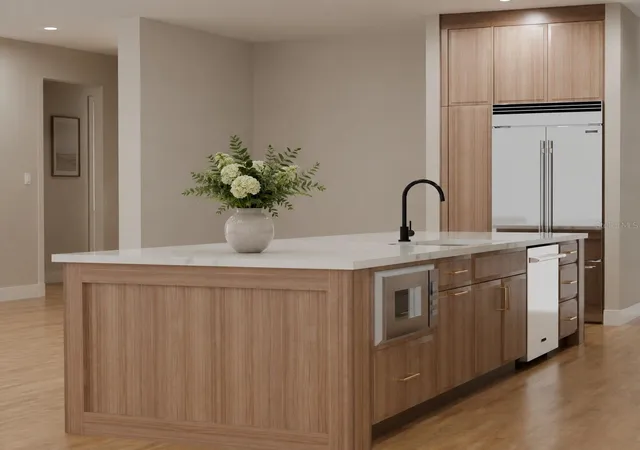
Under contract-accepting backup offers. Under Construction. Introducing an exceptional new Coastal Modern residence, ideally located on a quiet cul-de-sac in the heart of South Tampa.
Thoughtfully designed with more than 4,400 square feet of living space, this 5-bedroom, 4 full and 2 half-bath home blends modern design, warm
natural finishes, and the indoor-outdoor lifestyle that defines Florida luxury living. The open-concept main level is designed around an impressive
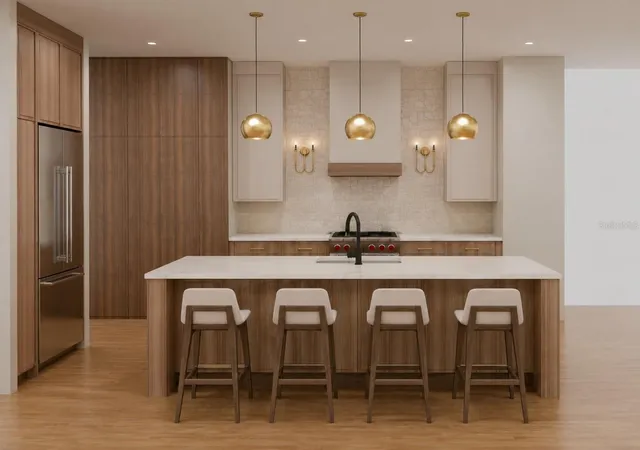
gourmet kitchen and expansive living areas, creating a seamless setting for everyday living and entertaining. The kitchen will feature custom
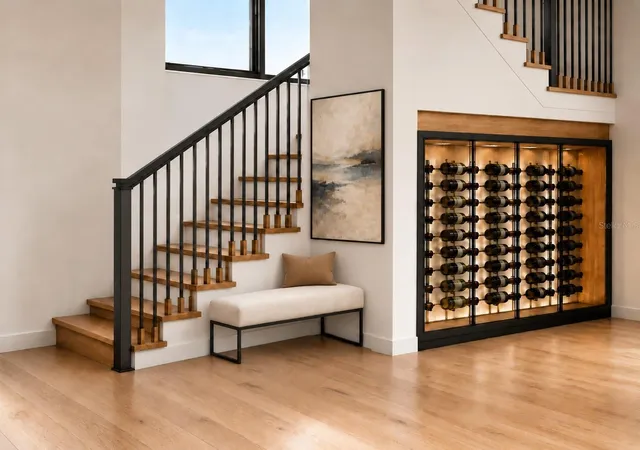
cabinetry, premium countertops, an oversized island and a luxury Wolf and Sub-Zero appliance package. Engineered hardwood flooring, designer
lighting, elevated finishes and carefully considered architectural details will carry throughout the home. Upstairs, additional bedrooms are
complemented by a spacious flex/game area offering room for a media lounge, recreation space or secondary living area. A rear second-floor
balcony provides another opportunity to enjoy the home's outdoor setting. The outdoor living experience is designed to be one of the home's
defining features. Expansive covered living and entertaining space opens to a large private pool and outdoor kitchen, creating a resort-inspired
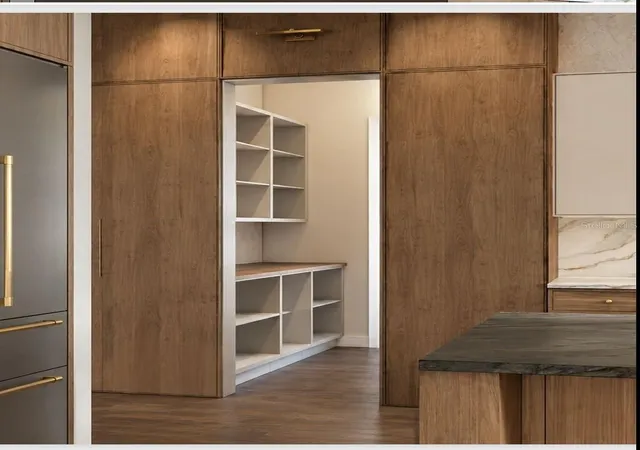
extension of the interior living areas and an ideal setting for entertaining year-round. Additional highlights include a three-car garage, generous
storage and a floor plan designed to balance open gathering spaces with comfortable private retreats. Located in one of South Tampa's most
desirable residential areas, the home offers convenient access to Hyde Park Village, Bayshore Boulevard, Downtown Tampa, Tampa International
Airport, premier dining, shopping and entertainment. Uploaded photos may be stock photos or renderings of this floor plan. Actual home finishes
and landscaping may differ from photos. Ask for details and schedule your private Morrison Build Meeting today!
- Houzeo last checked: 6 minutes ago
- Listing updated: October 24, 2026 at 10:44 pm
- Listing Provided by: Oscar Colon (727) 222-3447 | EXP REALTY LLC (888) 883-8509
- Source: Stellar MLS-FL as distributed by MLS GRID | MLS#: TB8560715

Property Details
Status
Active Under Contract
Type
Single Family Residence
No. of Stories
2
County
City
Neighborhood
Year Built
1951
HOA Fees
-
Finished Area
4,458 sqft
Lot Size
10,212 sqft lot
Basement Area
- sqft
MLS Name
Stellar MLS
MLS Number
TB8560715
MLS Status
Pending
Days on Market
7
Cumulative Days on Market
1

Continue Your Journey in App
Find your dream home, receive real-time updates, and many more!
Continue Your Journey in App
Find your dream home, receive real-time updates, and many more!
Location
Facts & Features
Rooms
Bedrooms & bathrooms
Bedrooms: 5
Bathrooms: 6
Interior
Appliances
Dishwasher, Microwave, Range, Range Hood, Refrigerator
Cooling
Central Air
Flooring
Hardwood, Tile
Window Features
Carbon Mono/detector, Insulated Windows, Low Emissivity Windows, Storm Window(s)
Interior Features
Built In Features, Carbon Monoxide Detector(s), Ceiling Fans(s), High Ceilings, Primary Bedroom Main Floor, Stone Counters
Exterior Features
Balcony, Courtyard, Lighting, Outdoor Grill, Outdoor Kitchen, Permeable Paving, Sidewalk
Heating
Central
Sewer
Public Sewer
Construction
Year Built
Year Built: 1951
Home type
Single Family Residence
Roof
Metal
Architectural Style
Coastal
Property Condition
Under Construction
Foundation Details
Slab, Stem Wall
Construction Materials
Block, Frame
Utilities & Energy
Laundry Features
Laundry Room
Pool Features
In Ground, Gunite, Heated, Salt Water, Waterfall
Parking Features
Driveway, Garage Door Opener, Off Street, Oversized, Tandem
Water Source
Public
Utilities
Cable Available, Electricity Connected, Sewer Connected, Water Connected
Other Features
Patio And Porch Features
Covered, Front Porch, Patio, Rear Porch, Side Porch
Lot Features
Cleared, Cul De Sac, Paved
Subdivision Name
Morrison Court
Price History
| Date | Event | Price |
|---|---|---|
10/24/2026 Source: | Contingent (Active Under Contract) | $2,535,000 $569/sqft |
10/23/2026 Source: | Listed for Sale | $2,535,000 $569/sqft |

Nearby Homes
Find Homes by Property Features in Tampa, FL
Nearby New Homes For Sale

Based on information from Stellar MLS® through Oct 30, 2026, 10:00PM as submitted to and distributed by MLS GRID. All data is obtained from various sources and may not have been verified by the broker or MLS GRID. Supplied Open House Information is subject to change without notice. All information should be independently reviewed and verified for accuracy. Properties may or may not be listed by the office/agent presenting the information. IDX information is provided exclusively for consumers’ personal non-commercial use. It may not be used for any purpose other than to identify prospective properties consumers may be interested in purchasing. The data is deemed reliable but is not guaranteed by MLS GRID. The use of the MLS GRID Data may be subject to an end-user license agreement prescribed by the Member Participant’s applicable MLS, if any, and as amended from time to time. © 2026 Stellar MLS. All Rights Reserved.
 Advertising Broker: Fred McGill | Simple Showing, Inc
