- Overview
- Description
- Property Details
- Location
- HOA Management
- Facts & Features
- Getting Around
- Nearby Homes



$449,900
Monthly Est:$2,239
 3 Beds
 2 Baths
2 full baths
 2,340sqft
10033 Lake Miona Way, Oxford, FL 34484
$449,900
$2,239/moEst:
Get Pre-Approved
Single Family Residence
Built in 2014
$347.67/mo HOA
8,524 sqft lot
$192/sq.ft
Description
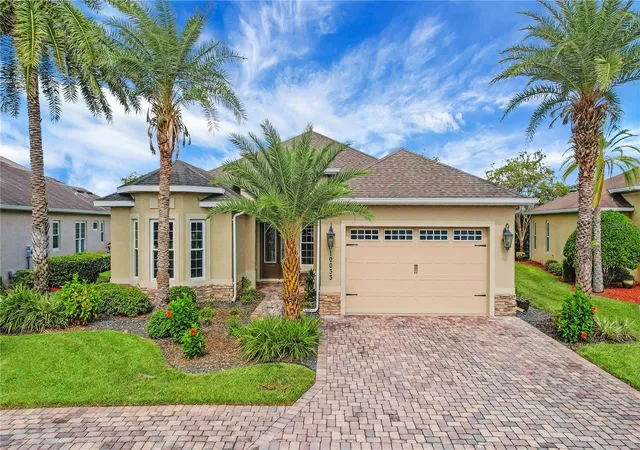
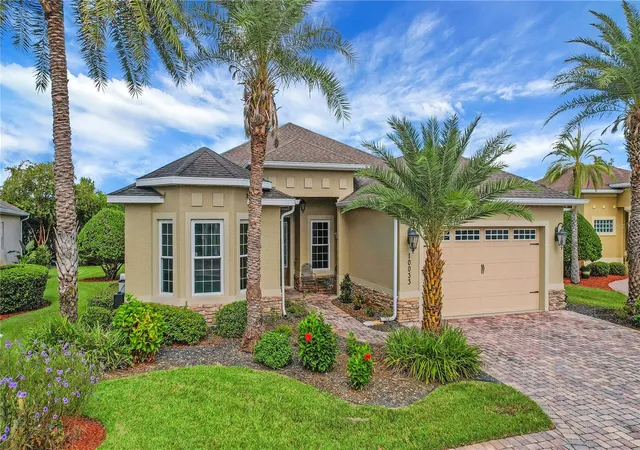
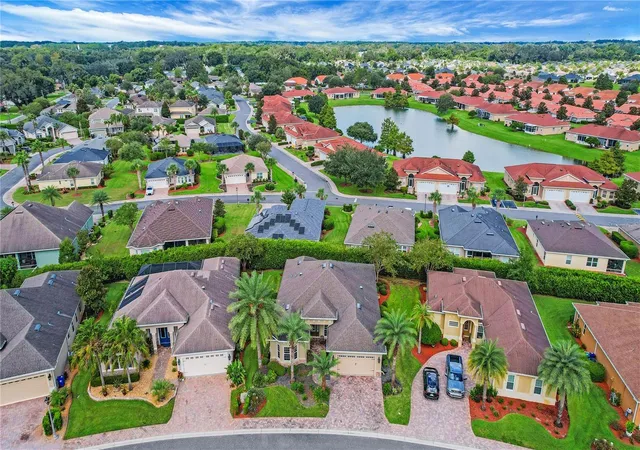
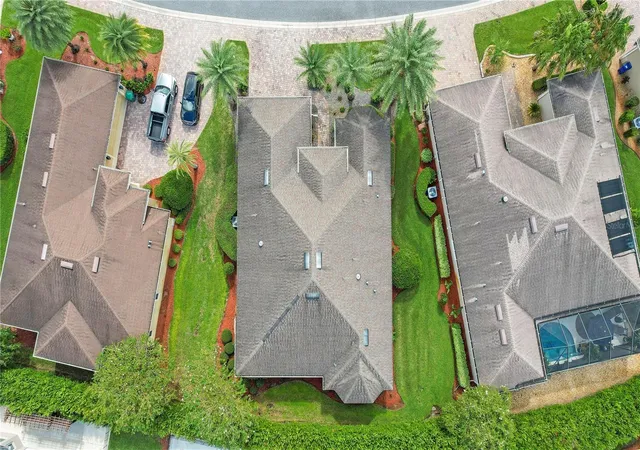
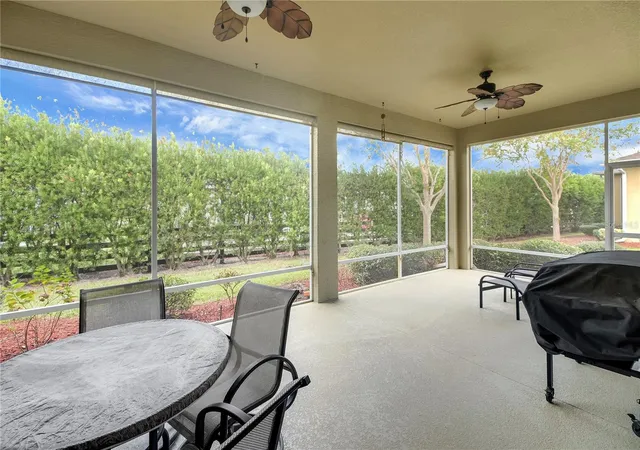
Experience RESORT STYLE LIVING at its finest in this beautifully maintained “Berkshire” model nestled within the GATED community of LAKESIDE LANDINGS and just one block from the Lake. Offering 3 bedrooms + DEN/OFFICE, 2 baths, and an expansive 28 x 12 screened lanai with PRIVACY in the back! This exceptional home showcases a lifestyle designed for comfort, beauty, and relaxation. The inviting LEADED GLASS front door with sidelite allows tons of natural light. Inside, you’ll appreciate the seamless blend of ceramic TILE flooring in the main living areas and stylish NEW LUXURY VINYL PLANK flooring in all bedrooms — truly a NO CARPET home. The thoughtfully designed kitchen features solid surface countertops, solar tube, cabinetry with tons of storage, STAINLESS STEEL appliances with both the dishwasher and refrigerator being less than 2 years old. Just off the kitchen, the spacious laundry room offers abundant cabinetry, a built-in sink, and an oversized PANTRY closet for exceptional storage. FRENCH DOORS lead to the DEN making it an ideal OFFICE, hobby room, or optional 4th bedroom. The spacious living room opens to the lanai through the oversized sliding glass doors with elegant sheers creating a peaceful retreat to enjoy the outdoors or a great space for entertaining. The PRIMARY SUITE is a true sanctuary with NEW LUXURY VINYL flooring, TRAY CEILING, large BAY WINDOW overlooking the private backyard, and two WALK-IN closets leading to the EN-SUITE BATH featuring dual sinks, solar tube, a Roman WALK-IN SHOWER, and private water closet. A pocket door creates a PRIVATE GUEST WING with two generously sized guest bedrooms offering VINYL PLANK flooring, ceiling fans, bay window, and ample closet space. The guest bath features a lovely tub/shower combo. Additional highlights include a 220 outlet for electric vehicle, exterior painted (2025), permanent holiday lights, heat reducing window tint on bedroom windows, paver driveway and walkways, decorative curbing, gutters surrounding the home, and maintenance-free lawn care provided by the HOA — allowing you more time to enjoy the incredible amenities and lifestyle this community offers. Residents of Lakeside Landings enjoy resort-style amenities including a SPECTACULAR POOL COMPLEX, FITNESS center, RECREATION CENTER, library, BILLARDS, TENNIS and PICKLEBALL courts, organized activities, social events, and more — all conveniently located adjacent to THE VILLAGES. As an added Bonus, home could be sold partially furnished!
- Houzeo last checked: 54 minutes ago
- Listing updated: September 25, 2026 at 6:01 pm
- Listing Provided by: Regina Rodriguez (352) 269-0450 | CENTURY 21 ALTON CLARK (352) 728-2121
- Source: Stellar MLS-FL | MLS#: G5117385

Property Details
Status
Active
Type
Single Family Residence
No. of Stories
-
County
City
Neighborhood
--
Year Built
2014
HOA Fees
$347.67/mo
Finished Area
2,340 sqft
Lot Size
8,524 sqft lot
Basement Area
- sqft
MLS Name
Stellar MLS
MLS Number
G5117385
MLS Status
Active
Days on Market
26
Cumulative Days on Market
21

Continue Your Journey in App
Find your dream home, receive real-time updates, and many more!
Download App
Continue Your Journey in App
Find your dream home, receive real-time updates, and many more!
Location
HOA Management
Vine Mgmt / Carrie Roy
HOA Fees
$573/ Quarterly
Lakeside Landings
HOA Fees
$470/ Quarterly
Amenities
 Amenities and services may be covered by one or multiple associations and service providers.
 Pool
Pool
 Maintenance
 Security Guard
 Private Road
Escrow Reserves Fund
Recreational Facilities
Disclaimer: Amenities are based on third-party information and may vary; buyers must independently verify all amenities, as information is deemed reliable but not guaranteed.
Facts & Features
Rooms
Bedrooms & bathrooms
Bedrooms: 3
Bathrooms: 2
Primary Bedroom
Level: First
Area: 238.00 Square Feet
Dimensions: 17x14
Bedroom 2
Level: First
Area: 143.00 Square Feet
Dimensions: 13x11
Bedroom 3
Level: First
Area: 156.00 Square Feet
Dimensions: 13x12
Office
Level: First
Area: 132.00 Square Feet
Dimensions: 11x12
Kitchen
Level: First
Area: 156.00 Square Feet
Dimensions: 12x13
Balcony/Porch/Lanai
Level: First
Area: 336.00 Square Feet
Dimensions: 28x12
Living Room
Level: First
Area: 378.00 Square Feet
Dimensions: 18x21
Dining Room
Level: First
Area: 169.00 Square Feet
Dimensions: 13x13
Interior
Appliances
Dishwasher, Dryer, Microwave, Range, Refrigerator, Washer
Sewer
Public Sewer
Flooring
Luxury Vinyl, Tile
Cooling
Central Air
Exterior Features
Rain Gutters, Sidewalk
Interior Features
Ceiling Fans(s), Eat In Kitchen, High Ceilings, Kitchen/family Room Combo, Living Room/dining Room Combo, Open Floorplan, Solid Surface Counters, Split Bedroom, Stone Counters, Thermostat, Tray Ceiling(s), Walk In Closet(s)
Heating
Central
Construction
Year Built
Year Built: 2014
Home type
Single Family Residence
Roof
Shingle
Construction Materials
Block, Stucco
Foundation Details
Slab
Utilities & Energy
Security Features
Smoke Detector(s)
Water Source
Public
Laundry Features
Inside, Laundry Room
Utilities
Electricity Connected
Other Features
Patio And Porch Features
Covered, Front Porch, Rear Porch, Screened
Lot Features
In County, Landscaped, Sidewalk, Paved
Subdivision Name
Lakeside Landings
Community Features
Association Recreation Owned, Clubhouse, Deed Restrictions, Fitness Center, Gated Community No Guard, Irrigation Reclaimed Water, Playground, Pool, Sidewalks, Tennis Court(s)
Price History
| Date | Event | Price |
|---|---|---|
09/04/2026 Source: | Listed for Sale | $449,900 +15.66% $192/sqft |
10/26/2021 Source: | Sold | $389,000 +2.37% $166/sqft |
10/26/2021 Source: | Price Increased | $380,000 +24.59% $162/sqft |
05/13/2014 Source: | Listing Removed | $305,000 $130/sqft |

Nearby Homes
Find Homes by Property Features in Oxford, FL
Nearby New Homes For Sale

Based on information from Stellar MLS® through Oct 01, 2026, 04:15AM as submitted to and distributed by MLS GRID. All data is obtained from various sources and may not have been verified by the broker or MLS GRID. Supplied Open House Information is subject to change without notice. All information should be independently reviewed and verified for accuracy. Properties may or may not be listed by the office/agent presenting the information. IDX information is provided exclusively for consumers’ personal non-commercial use. It may not be used for any purpose other than to identify prospective properties consumers may be interested in purchasing. The data is deemed reliable but is not guaranteed by MLS GRID. The use of the MLS GRID Data may be subject to an end-user license agreement prescribed by the Member Participant’s applicable MLS, if any, and as amended from time to time. © 2026 Stellar MLS. All Rights Reserved.
 Advertising Broker: Fred McGill | Simple Showing, Inc