- Overview
- Description
- Property Details
- Location
- HOA Management
- Facts & Features
- Getting Around
- Nearby Homes
 New Construction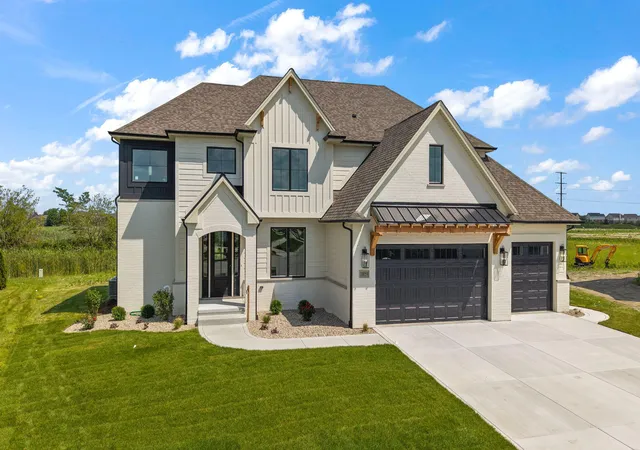

Street View
$929,900
Monthly Est:$4,628
 5 Beds
 5 Baths
3 full baths + 1 half bath
 3,348sqft
10059 Lilac Cvs, St. John, IN 46373
$929,900
$4,628/moEst:
Get Pre-Approved
Single Family Residence
Built in 2026
$33.33/mo HOA
12,589 sqft lot
$278/sq.ft
Description
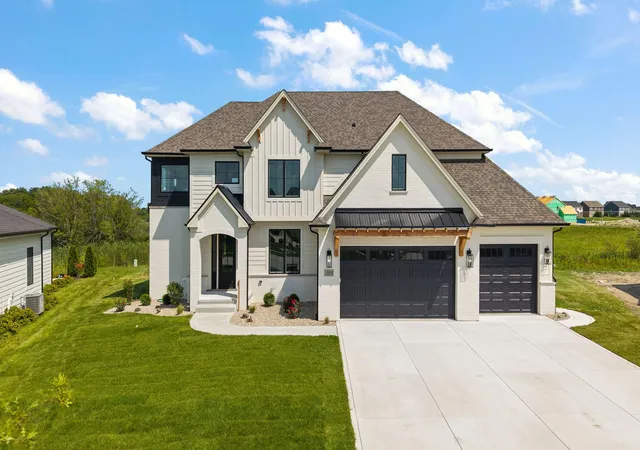
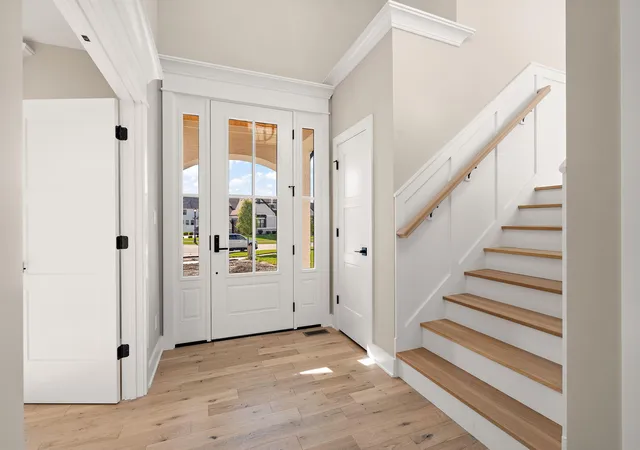
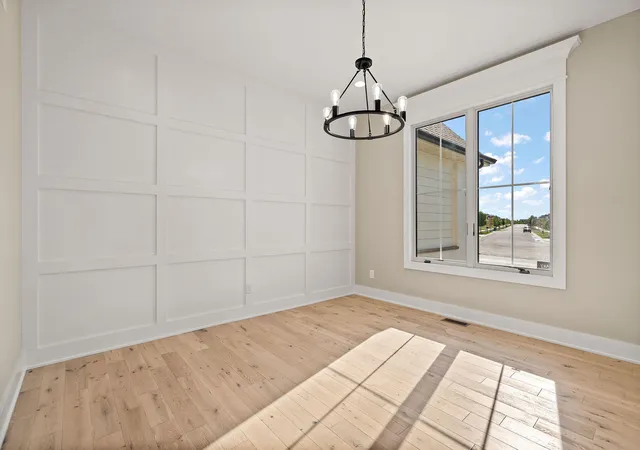
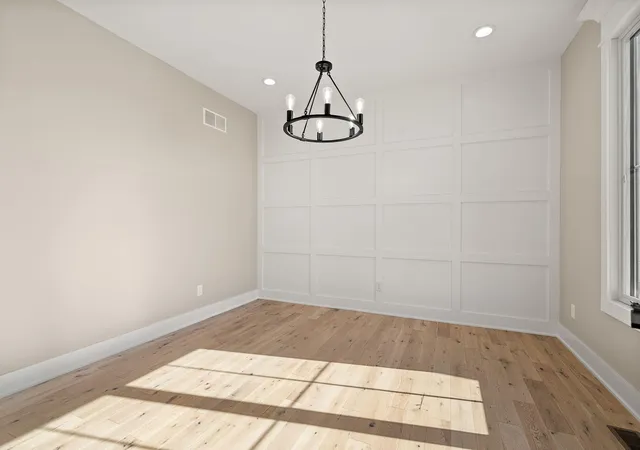
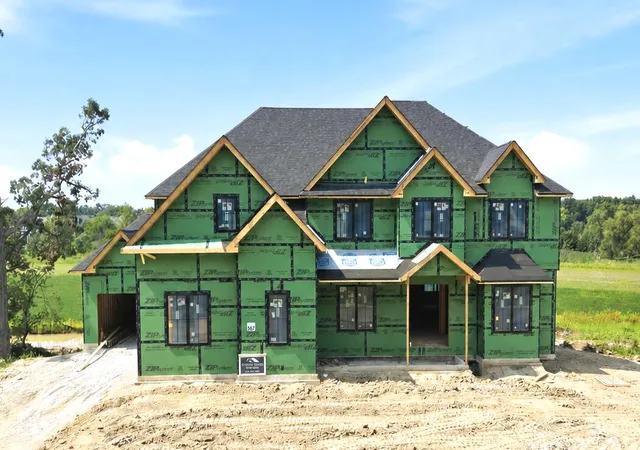
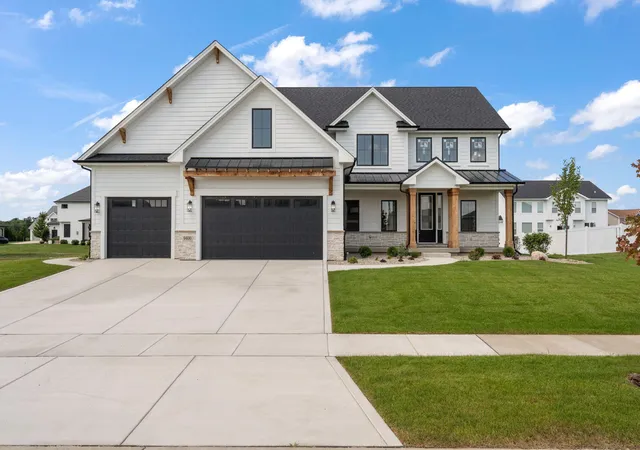
READY NOW! FINAL NEW CONSTRUCTION OPPORTUNITIES IN NORTH GATE! Introducing an exceptional luxury new construction residence perfectly positioned on one of the most desirable PRESERVE LOT, offering breathtaking, unobstructed nature views and unmatched privacy. This architecturally striking home showcases an elevated brick and stone exterior, timeless curb appeal, and thoughtfully curated designer finishes throughout. Designed for both sophisticated entertaining and everyday living, this 5-bedroom, 4.5-bath home features an expansive open-concept floor plan anchored by a stunning great room with a gas fireplace and seamless flow into the gourmet kitchen and dining area. The dramatic vaulted dining room creates an unforgettable gathering space, while a private main-level office and a first-floor guest suite with a full ensuite bath provide exceptional flexibility. A grand hardwood staircase leads to the second level, where hardwood flooring continues throughout the hallway and into the luxurious primary suite. The owner's retreat offers a true spa-inspired experience with dual walk-in closets and an elegant bath designed for comfort and relaxation. 2 of the upstairs bedrooms feature walk-in closets with a Jack and Jill bathroom. The 3rd bedroom has its own full bath, providing unparalleled privacy and convenience for family and guests. Complete with a spacious three-car garage, premium craftsmanship, and modern architectural details throughout, this extraordinary home combines refined luxury with the tranquility of preserve living--an exceptional opportunity to own one of the community's premier homesites.
- Houzeo last checked: 7 minutes ago
- Listing updated: September 10, 2026 at 8:32 pm
- Listing Provided by: Jana Caudill (219) 661-1256 , Lauren Detamore | eXp Realty, LLC (888) 611-3912
- Source: Northwest Indiana REALTORS® Association MLS-IN | MLS#: 841287

Property Details
Status
Active
Type
Single Family Residence
No. of Stories
-
County
City
Neighborhood
--
Year Built
2026
HOA Fees
$33.33/mo
Finished Area
3,348 sqft
Lot Size
12,589 sqft lot
Basement Area
- sqft
MLS Name
Northwest Indiana REALTORS® Association MLS
MLS Number
841287
MLS Status
Active
Days on Market
104

Continue Your Journey in App
Find your dream home, receive real-time updates, and many more!
Download App
Continue Your Journey in App
Find your dream home, receive real-time updates, and many more!
Location
HOA Management
1st American Management
HOA Fees
$400/ Annually
Amenities
 Amenities and services may be covered by one or multiple associations and service providers.
 Other
Other
Disclaimer: Amenities are based on third-party information and may vary; buyers must independently verify all amenities, as information is deemed reliable but not guaranteed.
Facts & Features
Rooms
Bedrooms & bathrooms
Bedrooms: 5
Bathrooms: 5
Interior
Exterior Features
Lighting, Rain Gutters
Sewer
Public Sewer
Interior Features
Ceiling Fan(s), Walk In Closet(s), Vaulted Ceiling(s), Tray Ceiling(s), Stone Counters, Soaking Tub, Recessed Lighting, Pantry, Open Floorplan, Kitchen Island, His And Hers Closets, High Ceilings, Entrance Foyer, Double Vanity, Crown Molding
Heating
Forced Air, Natural Gas
Appliances
Other
Utilities & Energy
Association Amenities
Other
Basement
Bath/stubbed, Unfinished, Full
Water Source
Public
Laundry Features
Laundry Room, Upper Level, Sink
Fireplace Features
Gas, Living Room
Parking Features
Attached, Garage Faces Front, Driveway
Other Features
Lot Features
Back Yard, Private, Front Yard
Subdivision Name
Northgate
Patio And Porch Features
Covered, Patio, Front Porch
Price History
| Date | Event | Price |
|---|---|---|
09/10/2026 Source: | Listed for Sale | $929,900 $278/sqft |

Nearby Homes
Find Homes by Property Features in St. John, IN
Nearby New Homes For Sale

Based on information provided by the Northwest Indiana REALTORS® Association, Inc. Multiple Listing Service through Oct 08, 2026, 08:46PM as submitted to and distributed by MLS GRID. Information Deemed Reliable But Not Guaranteed. All data is obtained from various sources and may not have been verified by broker or MLS GRID. Supplied Open House Information is subject to change without notice. All information is provided exclusively for personal, non-commercial use, and may not be used for any purpose other than to identify prospective properties consumers may be interested in purchasing. All information should be independently reviewed and verified for accuracy. Properties may or may not be listed by the office/agent presenting the information. © 2026 Northwest Indiana REALTORS® Association, Inc. Multiple Listing Service. All rights reserved.
 Advertising Broker: Donna Mink | Mink Realty