
- Overview
- Description
- Property Details
- Location
- Facts & Features
- Getting Around
- Nearby Homes


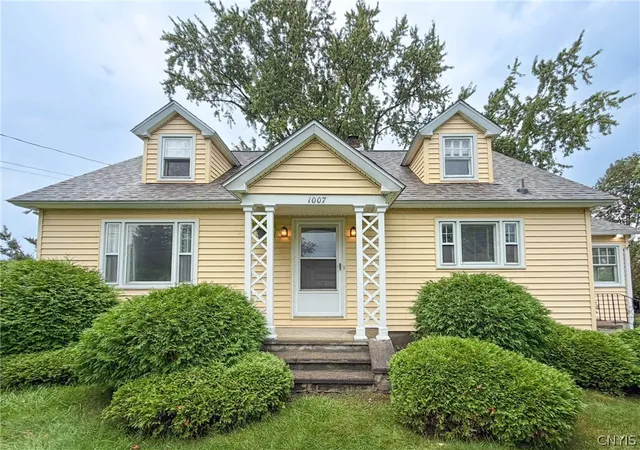


$220,000
Monthly Est:$1,095
 4 Beds
 2 Baths
1 full bath + 1 half bath
 1,688sqft
1007 Valentine Ave, Rome, NY 13440
$220,000
$1,095/moEst:
Get Pre-Approved
Single Family Residence
Built in 1953
$-- HOA
0.29 acre lot
$130/sq.ft
Description
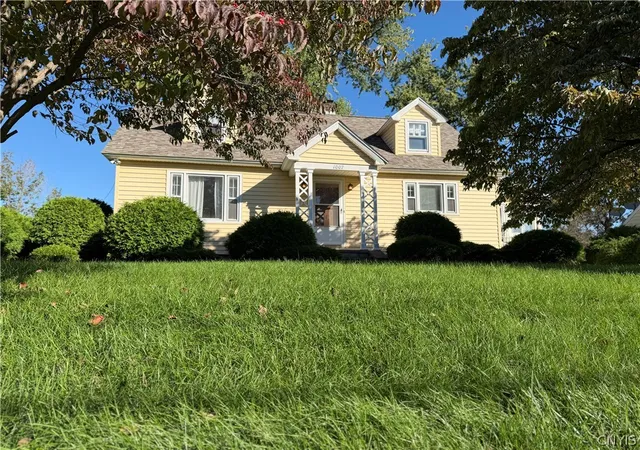
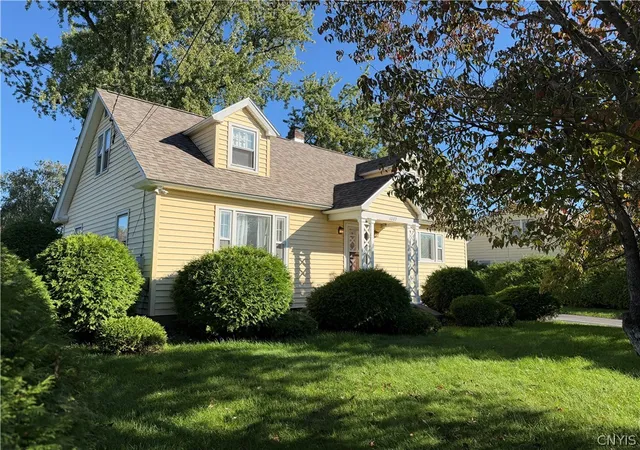
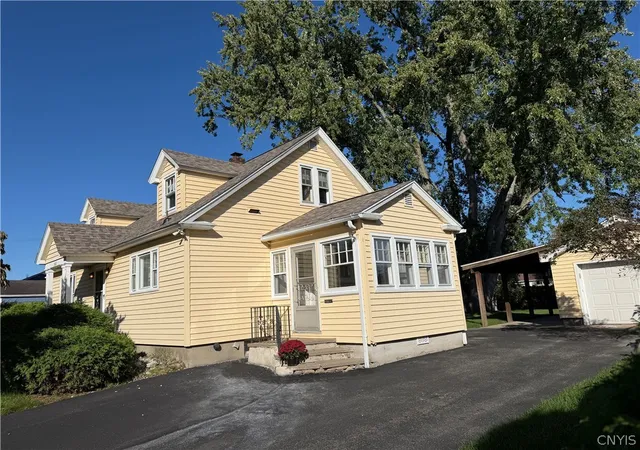
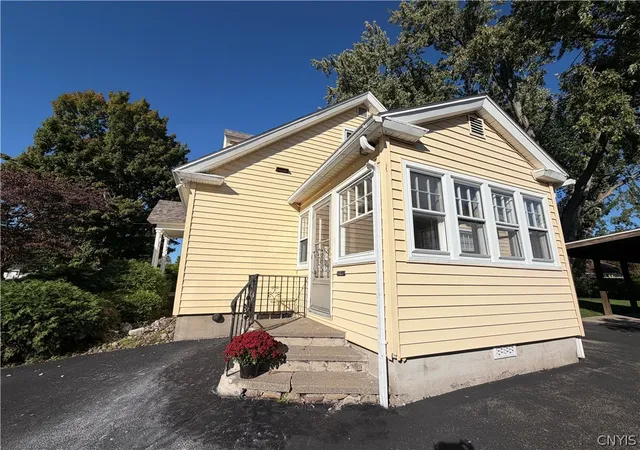
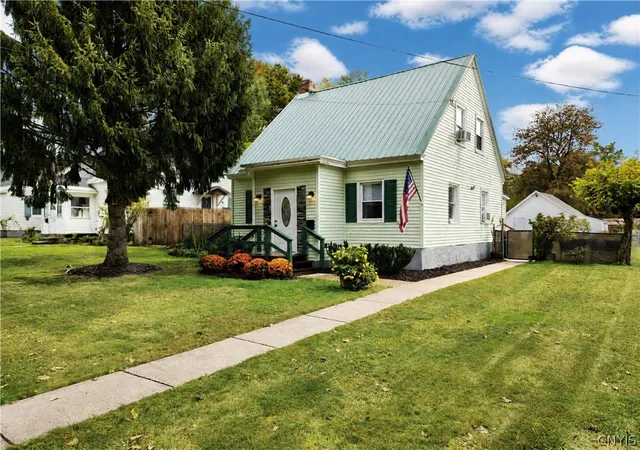
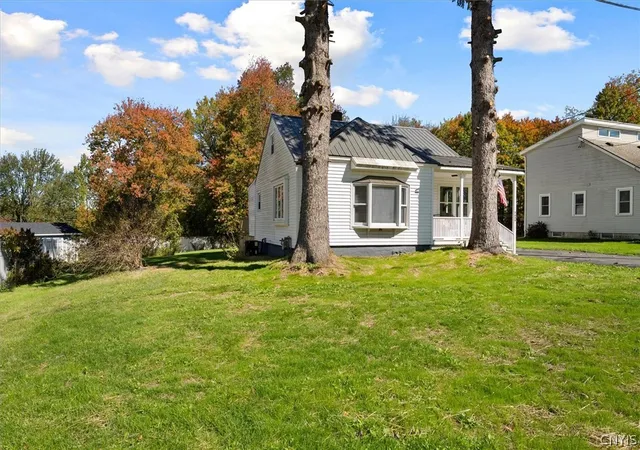
Welcome to this 4BR, 1.5 Bath, 1688 sq foot charmer with curb appeal on the outside, a spacious yard, entertaining space, and ample room inside. This Cape Cod style house features a brand new roof (2025). The landscaping makes for welcoming curb appeal! You have a full-sized garage and a car port to the side of it that works as a fantastic entertaining covered patio space with lighting already installed. Mature shrubs line the private large back yard. Inside, stay crisp and cool in the summer with Central AC! The house features a large eat-in kitchen with plenty of cabinet space and fresh paint. Hardwoods in the oversized living room and large windows to let in beautiful natural light. There are three comfortable-sized bedrooms and a full bath on the first floor. Second floor features the largest bedroom with built-in dressers, storage and an adorable window seat. Also upstairs, a large half bath with ceiling to floor dry storage space on the other side of the wall. A perfect place for a bonus room OR, making that half bath a huge full bath on the second floor and a possibility for a pretty sweet primary suite. Downstairs - basement features French drain and built-in work benches. Laundry machines in basement convey along with ping pong table. All kitchen appliances have been updated recently. All appliances convey. Located so easily convenient to Griffiss Business and Technology Park, Downtown Rome, State Route 825, parks, shopping, groceries and amenities, but tucked away on a nice, quiet street. Elementary School is Bellamy, Middle School is Strough, HS is RFA. City taxes include unmetered water, sewer, garbage, green waste pickup!
- Houzeo last checked: 1 minute ago
- Listing updated: October 22, 2026 at 3:04 pm
- Listing Provided by: Katrina Smith (315) 225-6388 DRE #10301223984, John C. Brown (315) 570-6640 DRE #10311200206 | Coldwell Banker Faith Properties R (315) 339-2222
- Source: New York State Alliance of MLSs, Buffalo-NY | MLS#: S1713698

Property Details
Status
Active Under Contract
Type
Single Family Residence
No. of Stories
3
County
City
Neighborhood
--
Year Built
1953
HOA Fees
-
Finished Area
1,688 sqft
Lot Size
0.29 acre lot
Basement Area
- sqft
MLS Name
New York State Alliance of MLSs, Buffalo
MLS Number
S1713698
MLS Status
ActiveUnderContract
Days on Market
59
Cumulative Days on Market
42

Continue Your Journey in App
Find your dream home, receive real-time updates, and many more!
Continue Your Journey in App
Find your dream home, receive real-time updates, and many more!
Location
Facts & Features
Rooms
Bedrooms & bathrooms
Bedrooms: 4
Bathrooms: 2
Other
Level: First
Area: 100.00 Square Feet
Dimensions: 10.00 x 10.00
Laundry
Level: Basement
Kitchen
Level: First
Area: 168.00 Square Feet
Dimensions: 14.00 x 12.00
FamilyRoom
Level: First
Area: 204.00 Square Feet
Dimensions: 17.00 x 12.00
Bedroom4
Level: Second
Area: 256.00 Square Feet
Dimensions: 16.00 x 16.00
Bedroom3
Level: First
Area: 120.00 Square Feet
Dimensions: 12.00 x 10.00
Bedroom2
Level: First
Area: 120.00 Square Feet
Dimensions: 12.00 x 10.00
Bedroom1
Level: First
Area: 144.00 Square Feet
Dimensions: 12.00 x 12.00
Interior
Window Features
Thermal Windows
Cooling
Central Air
Flooring
Hardwood, Varies, Vinyl
Appliances
Dryer, Gas Oven, Gas Range, Gas Water Heater, Refrigerator, Washer
Heating
Gas, Baseboard
Exterior Features
Blacktop Driveway
Sewer
Connected
Interior Features
Ceiling Fans, Eat In Kitchen, Separate Formal Living Room, Country Kitchen, Storage, Bedroom On Main Level, Bath In Primary Bedroom
Construction
Year Built
Year Built: 1953
Home type
Single Family Residence
Property Condition
Resale
Roof
Architectural, Shingle
Foundation Details
Block
Construction Materials
Aluminum Siding, Attic Crawl Hatchways Insulated, Blown In Insulation
Architectural Style
Cape Cod, Two Story
Utilities & Energy
Electric
Circuit Breakers
Parking Features
Carport, Detached, Electricity, Garage, Garage Door Opener
Laundry Features
In Basement
Basement
Full
Utilities
Cable Available, Electricity Connected, High Speed Internet Available, Sewer Connected, Water Connected
Water Source
Connected, Public
Other Features
Lot Features
Near Public Transit, Rectangular, Rectangular Lot, Residential Lot, Secluded
Subdivision Name
Linden Heights Sub
Patio And Porch Features
Covered, Porch
Price History
| Date | Event | Price |
|---|---|---|
10/22/2026 Source: | Contingent (Active Under Contract) | $220,000 $130/sqft |
10/11/2026 Source: | Off Market | $220,000 -6.38% $130/sqft |
09/10/2026 Source: | Listed for Sale | $235,000 $139/sqft |
09/10/2026 Source: | Off Market | $235,000 +148.41% $139/sqft |
09/15/2015 Source: | Sold | $94,600 $56/sqft |

Nearby Homes
Find Homes by Property Features in Rome, NY

Based on data from the New York State Alliance of MLSs (CNYIS, Inc., UNYREIS and WNYREIS) through Nov 09, 2026, 11:30AM.. All information is provided exclusively for consumers’ personal, non-commercial use. It may not be used for any purpose other than to identify prospective properties consumers may be interested in purchasing. The data is deemed reliable by is not guaranteed accurate by the MLS. This website may not include listings or property addresses of sellers who have directed their listing brokers to withhold their listing or their property address from display on the Internet. All information provided is deemed reliable but is not guaranteed and should be independently verified. © 2026 the New York State Alliance of MLSs. All Rights Reserved.
 Advertising Broker: Derek Greene | The Greene Realty Group
