- Overview
- Description
- Property Details
- Location
- HOA Management
- Facts & Features
- Getting Around
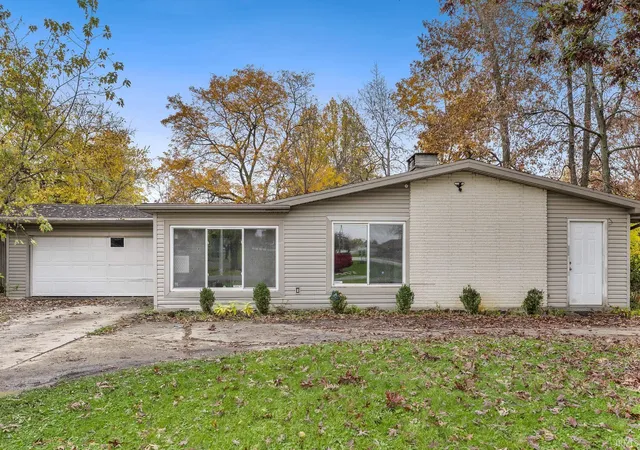
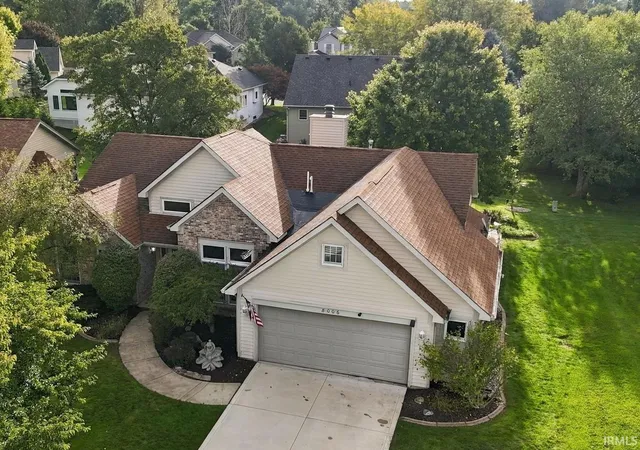
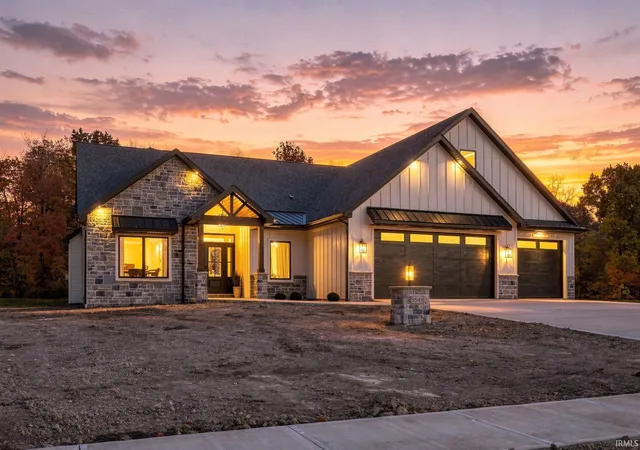
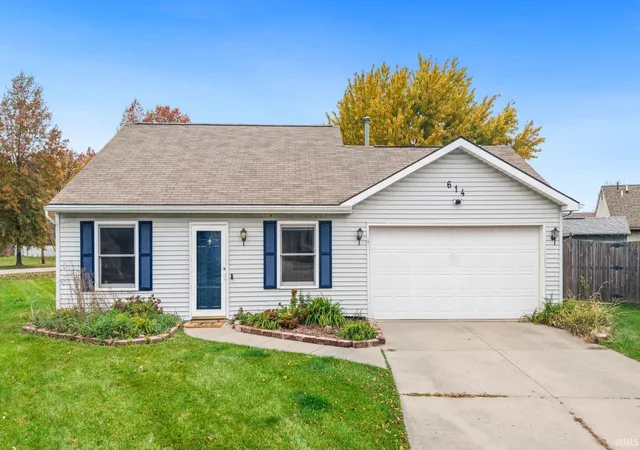
- Nearby Homes

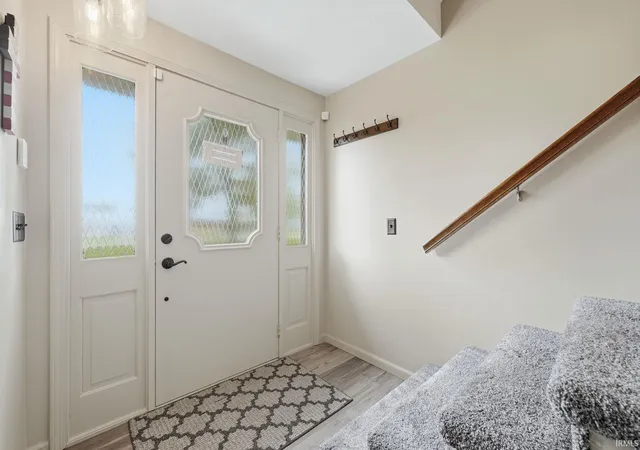


$335,000
Monthly Est:$1,667
 4 Beds
 3 Baths
3 full baths
 2,700sqft
1008 Orlando Dr, Fort Wayne, IN 46825
$335,000
$1,667/moEst:
Get Pre-Approved
Manufactured On Land
Built in 1974
$-- HOA
24,829 sqft lot
$124/sq.ft
Description
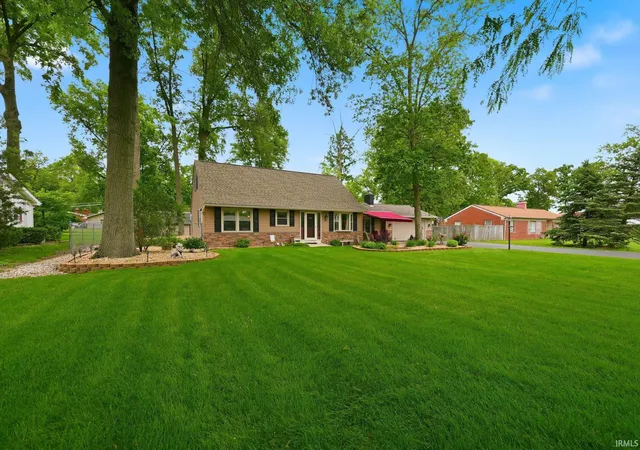
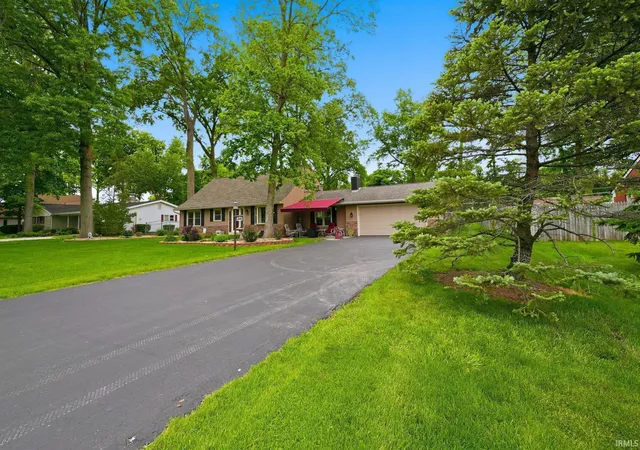
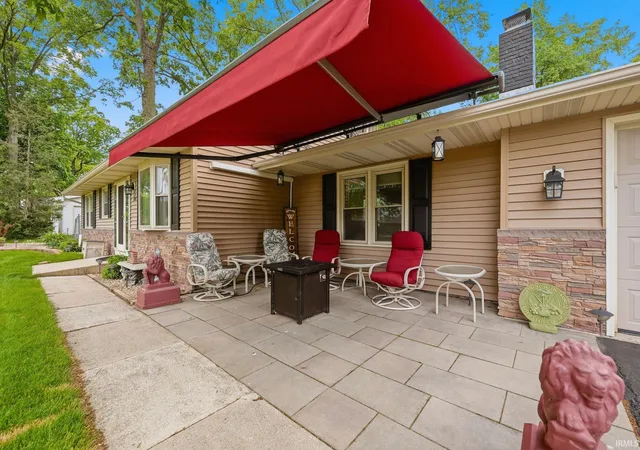
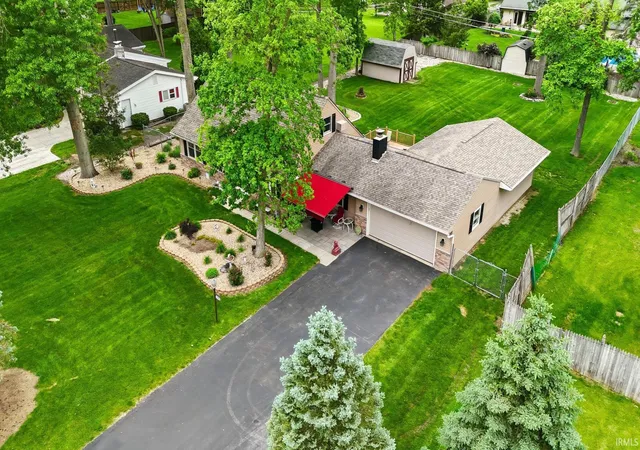
This beautiful and well-maintained home features a living room, a family room, 4 bedrooms and 3 full bathrooms with a total of 2,700 finished square feet, including 2,000 square feet above grade and 700 finished square feet in the basement. It sits on a spacious 0.57-acre lot with tall mature trees and a lovely fully fenced backyard. The home includes granite kitchen countertops installed in 2010, new appliances in 2019, and new carpet in 2021. The roof has been updated in stages, with the lower sections replaced in 2006 and the high section replaced in 2021. The windows were replaced in 2004, and a brand-new sliding door was installed in 2024. Other highlights include a wood burning fireplace with a self-contained, high efficiency insert added in 2015. The home offers large closets and a fun finished basement with a rec room and wet bar. The massive four car garage, measuring 45x22 feet is a 2 car with double deep bays, offers exceptional space for vehicles, storage, or hobbies, and the 12×20 shed built in 2017 is a total bonus. The asphalt driveway was resurfaced in 2015 and has been regularly resealed since. This is a turnkey, move in ready home with excellent updates and a peaceful, spacious setting.
- Houzeo last checked: 11 minutes ago (November 8, 2026 at 5:30 am)
- Listing updated: July 24, 2026 at 5:46 pm
- Listing Provided by: David McDaniel (260) 436-5507 | RE/MAX Results
- Source: Indiana Regional MLS-IN | MLS#: 202620188

Property Details
Status
Pending
Type
Manufactured Mobile Home
No. of Stories
-
County
--
City
Neighborhood
--
Year Built
1974
HOA Fees
-
Finished Area
2,700 sqft
Lot Size
24,829 sqft lot
Basement Area
- sqft
MLS Name
Indiana Regional MLS
MLS Number
202620188
MLS Status
Pending
Days on Market
164

Continue Your Journey in App
Find your dream home, receive real-time updates, and many more!
Continue Your Journey in App
Find your dream home, receive real-time updates, and many more!
Location
HOA Management
N/A
HOA Fees
$35/
Disclaimer: Amenities are based on third-party information and may vary; buyers must independently verify all amenities, as information is deemed reliable but not guaranteed.
Facts & Features
Rooms
Bedrooms & bathrooms
Bedrooms: 4
Bathrooms: 3
Interior
Sewer
City
Appliances
Dishwasher, Microwave, Refrigerator, Window Treatments, Freezer, Electric Range, Sump Pump, Electric Water Heater
Flooring
Carpet, Vinyl
Interior Features
1st Bdrm En Suite, Bar, Closet(s) Walk In, Stone Counters, Deck Open, Disposal, Dryer Hook Up Electric, Eat In Kitchen, Fire Pit, Entrance Foyer, Garage Door Opener, Near Walking Trail, Patio Open, Range/oven Hook Up Elec, Wet Bar, Main Level Bedroom Suite, Sump Pump
Cooling
Multi Units, Other, Window Unit(s)
Heating
Electric, Baseboard, Ceiling, Heat Pump, Other, Multiple Heating Systems
Construction
Year Built
Year Built: 1974
Home type
Manufactured On Land
Roof
Asphalt, Shingle
Architectural Style
Cape Cod
Construction Materials
Stone, Vinyl Siding
Foundation Details
Concrete Perimeter
Utilities & Energy
Association Amenities
None
Fireplace Features
Family Room, Wood Burning, Insert
Parking Features
Asphalt
Basement
Slab, Partial, Partially Finished
Water Source
City
Other Features
Subdivision Name
Rodenbeck(s)
Lot Features
Level, 0 2.9999
Price History
| Date | Event | Price |
|---|---|---|
07/23/2026 Source: | Pending | $335,000 $115/sqft |
07/10/2026 Source: | Pending | $338,000 $116/sqft |
06/26/2026 Source: | Price Decreased | $338,000 -2.22% $116/sqft |
05/26/2026 Source: | Coming Soon | $345,678 $118/sqft |

Nearby Homes
Find Homes by Property Features in Fort Wayne, IN


IDX information is provided exclusively for consumer's personal, non-commercial use and may not be used for any purpose other than to identify prospective properties that consumers may be interested in purchasing. Data is deemed reliable but is not guaranteed accurate by the MLS.
 Advertising Broker: Jonah Hartsburg | Hoosier Hub Realty
