- Overview
- Description
- Property Details
- Location
- HOA Management
- Facts & Features
- Getting Around
- Nearby Homes




$1,899,900
Monthly Est:$9,456
 8 Beds
 5 Baths
2 full baths + 1 half bath
 6,140sqft
10092 Tall Grass Trl, Saint John, IN 46373
$1,899,900
$9,456/moEst:
Get Pre-Approved
Single Family Residence
Built in 2023
$45.83/mo HOA
1.35 acres lot
$309/sq.ft
Description
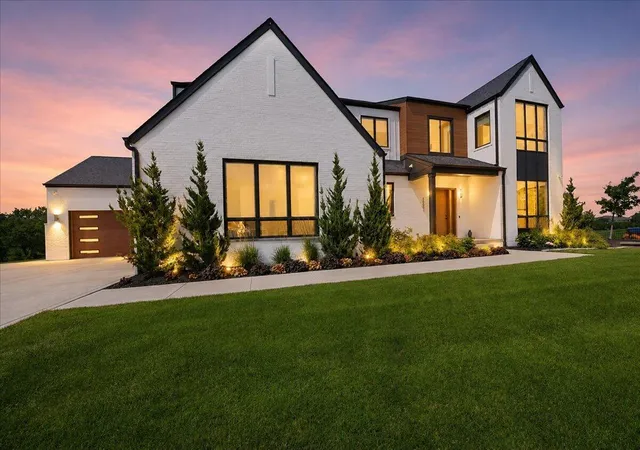
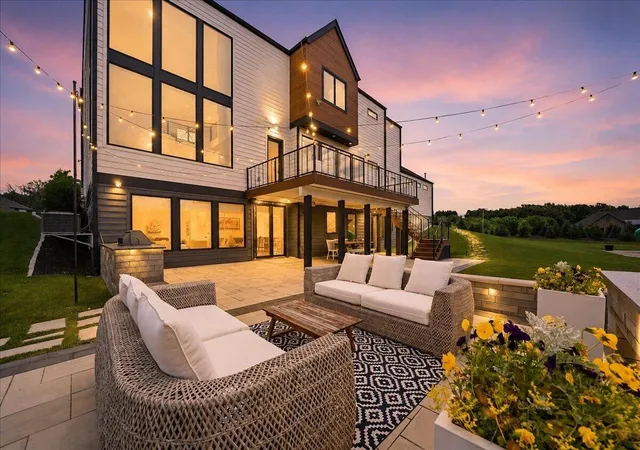
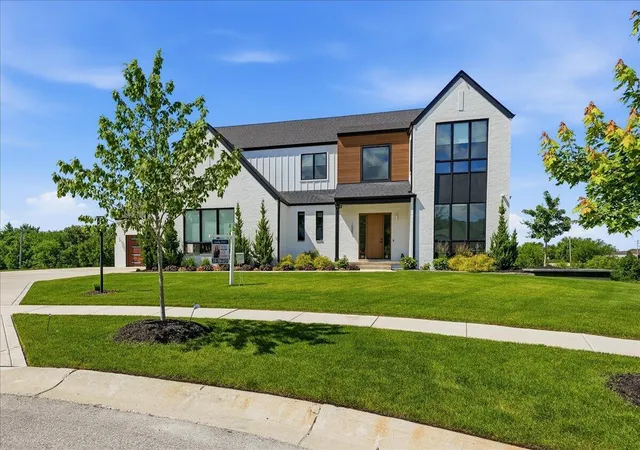
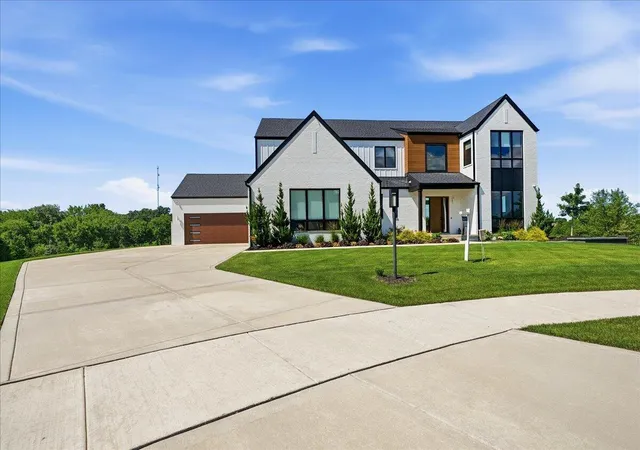
Experience elevated living in this extraordinary custom-designed estate inspired by sophisticated California architecture, perfectly situated on 1.35 private acres with over 6,000 finished square feet of thoughtfully curated living space. Every detail reflects modern luxury, innovation, and timeless design. The dramatic great room showcases over 20-foot ceilings, a striking fireplace, and walls of windows that flood the home with natural light, creating a seamless indoor-outdoor feel. Ten-foot ceilings, impressive 8-foot hardwood doors, and waterproof hardwood flooring enhance the home's grand yet livable design. The chef's kitchen is a true showpiece featuring extra-thick quartz countertops with ambient lighting, premium finishes, and a stunning slat-wood hidden pantry concealed behind a custom architectural door. Built-in lockers with individual charging stations add everyday convenience with elevated style. The luxurious owner's suite offers a private retreat with heated floors, standalone soaking tub, integrated bidet, and an expansive custom walk-in shower with dual shower heads. Additional upper bedrooms share a beautifully designed Jack-and-Jill bath with dual sinks. The finished walk-out lower level expands living and entertaining space with a second full kitchen featuring quartz countertops, a second fireplace, additional bedrooms, custom cabinetry, and multiple baths -- ideal for guests or multigenerational living. The heated four-car garage features extra-tall ceilings designed for vehicle lifts, Nest climate control, EV wiring, TV setup, dual-temperature water faucet, and floor drain for year-round functionality. Professionally landscaped grounds highlight a custom patio with fireplace and outdoor kitchen with granite countertops, creating a resort-style setting. A whole-home generator adds comfort and peace of mind. Integrated IT system with built in wifi range extenders.
- Houzeo last checked: 15 minutes ago
- Listing updated: September 1, 2026 at 8:05 pm
- Listing Provided by: Lisa Grady (219) 308-6237 | McColly Real Estate (219) 322-5508
- Source: Northwest Indiana REALTORS® Association MLS-IN as distributed by MLS GRID | MLS#: 834765

Property Details
Status
Active
Type
Single Family Residence
No. of Stories
-
County
City
Neighborhood
--
Year Built
2023
HOA Fees
$45.83/mo
Finished Area
6,140 sqft
Lot Size
1.35 acres lot
Basement Area
- sqft
MLS Name
Northwest Indiana REALTORS® Association MLS
MLS Number
834765
MLS Status
Active
Days on Market
244

Continue Your Journey in App
Find your dream home, receive real-time updates, and many more!
Continue Your Journey in App
Find your dream home, receive real-time updates, and many more!
Location
HOA Management
The Preserves HOA
HOA Fees
$550/ Annually
Amenities
 Amenities and services may be covered by one or multiple associations and service providers.
 Walk path
Disclaimer: Amenities are based on third-party information and may vary; buyers must independently verify all amenities, as information is deemed reliable but not guaranteed.
Facts & Features
Rooms
Bedrooms & bathrooms
Bedrooms: 8
Bathrooms: 5
Interior
Interior Features
Entrance Foyer, Walk In Closet(s), Wet Bar, Soaking Tub, Pantry, Other, Kitchen Island, In Law Floorplan, High Ceilings, Eat In Kitchen
Appliances
Dryer, Water Softener Owned, Washer, Stainless Steel Appliance(s), Other, Energy Star Qualified Appliances, Dishwasher, Disposal
Exterior Features
Fire Pit, Rain Gutters, Private Yard
Heating
Energy Star Qualified Equipment, Natural Gas, Forced Air
Sewer
Public Sewer
Utilities & Energy
Basement
Daylight, Walk Out Access, Sump Pump, Full, Finished
Fireplace Features
Electric, Family Room
Association Amenities
Jogging Path
Electric
200+ Amp Service, Generator
Parking Features
Attached, Oversized, Heated Garage, Garage Faces Side, Driveway, Garage Door Opener
Water Source
Public
Laundry Features
Laundry Room, Sink, Main Level
Other Features
Subdivision Name
Preserve Ph 2
Lot Features
Back Yard, Sprinklers In Rear, Sprinklers In Front, Private, Landscaped, Front Yard, Cul De Sac
Patio And Porch Features
Covered, Patio, Deck
Price History
| Date | Event | Price |
|---|---|---|
09/01/2026 Source: | Listed for Sale | $1,899,900 $309/sqft |
07/06/2026 Source: | Listing Removed | $1,899,900 -5.00% $309/sqft |
04/21/2026 Source: | Listed for Sale | $1,999,999 $326/sqft |

Nearby Homes










Find Homes by Property Features in Saint John, IN
Nearby New Homes For Sale

Based on information provided by the Northwest Indiana REALTORS® Association, Inc. Multiple Listing Service through Nov 01, 2026, 10:45AM as submitted to and distributed by MLS GRID. Information Deemed Reliable But Not Guaranteed. All data is obtained from various sources and may not have been verified by broker or MLS GRID. Supplied Open House Information is subject to change without notice. All information is provided exclusively for personal, non-commercial use, and may not be used for any purpose other than to identify prospective properties consumers may be interested in purchasing. All information should be independently reviewed and verified for accuracy. Properties may or may not be listed by the office/agent presenting the information. © 2026 Northwest Indiana REALTORS® Association, Inc. Multiple Listing Service. All rights reserved.
 Advertising Broker: Donna Mink | Mink Realty
