- Overview
- Description
- Property Details
- Location
- HOA Management
- Facts & Features
- Getting Around
- Nearby Homes
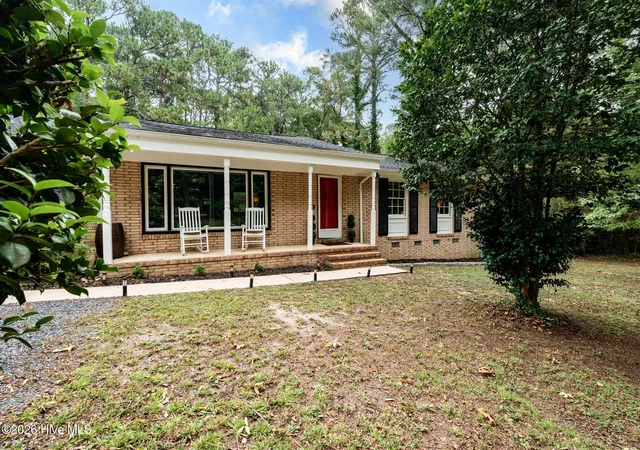

Street View
$540,000
Monthly Est:$2,688
 4 Beds
 3 Baths
3 full baths
 3,200sqft
101 Boyd Ln, Southern Pines, NC 28387
$540,000
$2,688/moEst:
Get Pre-Approved
Single Family Residence
Built in 1965
$4.17/mo HOA
1.34 acres lot
$169/sq.ft
Description
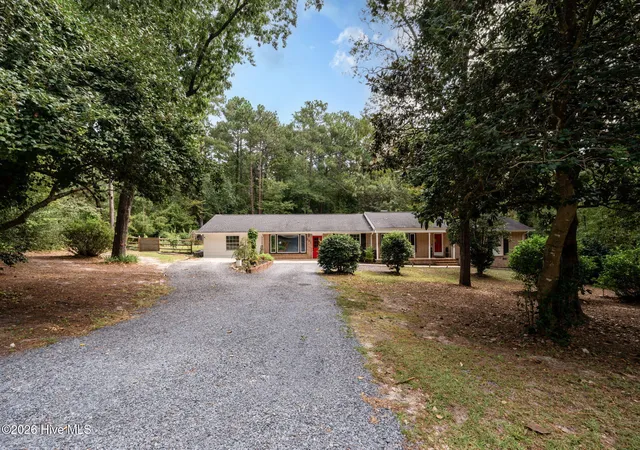
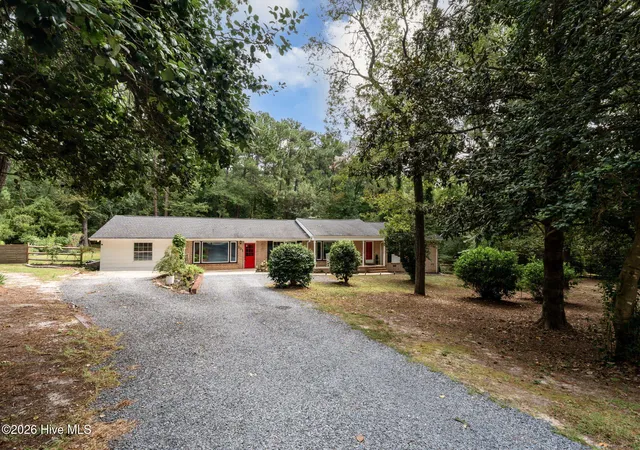
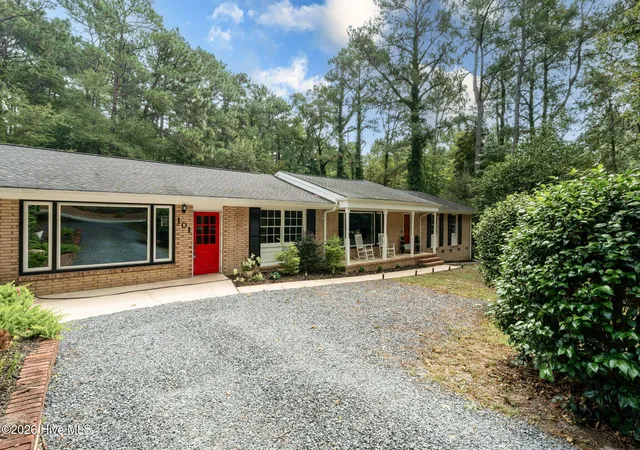
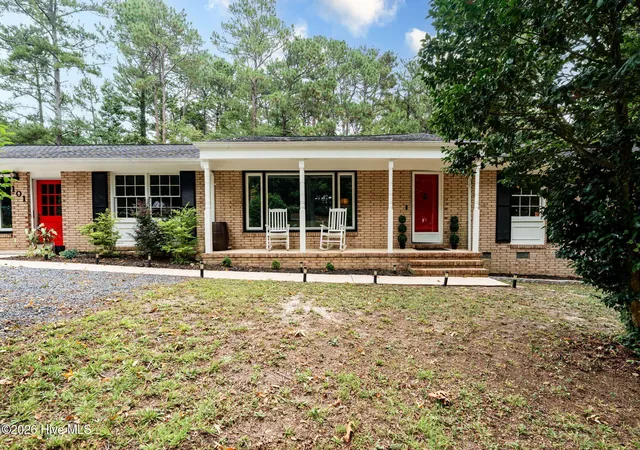
*$5,000 BUYER INCENTIVE!* Sellers are offering $5,000 for buyers to use toward closing costs, an interest rate buydown, or other allowable expenses, giving buyers the flexibility to apply the credit where it benefits them most! Small-town charm meets peaceful, private living at 101 Boyd Lane. Tucked into the mature surroundings of the desirable Highland Trails neighborhood, this nearly 3,200-square-foot home sits on a private 1.34-acre corner lot, just minutes from the heart of Southern Pines. Step inside and you'll quickly see how easily this home adapts to everyday life. The living and family rooms offer space to gather or spread out, with a wood-burning fireplace bringing warmth and character to the heart of the home. Mornings can begin at the breakfast bar, dinners can linger around the table in the formal dining area, and the sunroom offers a quiet place to slow down while looking out over the backyard. A generous flex space with a wet bar invites game nights, celebrations, or relaxed evenings with friends. One of the home's most unique features is a more private section with its own exterior entrance and mini-split system. With a bedroom, full bathroom, and office space together in one area, it creates a comfortable retreat for guests, a convenient work-from-home setup, or simply a little extra separation when you need it. Newer windows in the kitchen, dining room, and flex space bring in abundant natural light along the way. Outside, the property feels like an extension of the home. The expanded concrete patio is ready for seasonal dinners, weekend grilling, and evenings gathered around the fire. Beyond it, fruit trees and established garden beds bring a touch of backyard homesteading, while the chicken coop, additional fencing, and open lawn make the most of the generous acreage. There is space here to garden, play, entertain, or simply enjoy the privacy of your own backyard. Life at 101 Boyd Lane feels tucked away without feeling far away. Downtown Southern Pines, Weymouth Woods, local restaurants and shops, parks, and golf are all within easy reach, offering a peaceful place to call home with the character and small-town charm that make Southern Pines so special.
- Houzeo last checked: 13 minutes ago
- Listing updated: November 4, 2026 at 2:56 pm
- Listing Provided by: Kayla Ivelisse Braaten (813) 778-8464 DRE #364406 | Everything Pines Partners LLC
- Source: Hive MLS-NC | MLS#: 100603555

Property Details
Status
Active
Type
Single Family Residence
No. of Stories
1
County
City
Neighborhood
--
Year Built
1965
HOA Fees
$4.17/mo
Finished Area
3,200 sqft
Lot Size
1.34 acres lot
Basement Area
- sqft
MLS Name
Hive MLS
MLS Number
100603555
MLS Status
Active
Days on Market
51

Continue Your Journey in App
Find your dream home, receive real-time updates, and many more!
Continue Your Journey in App
Find your dream home, receive real-time updates, and many more!
Location
HOA Management
Highland Trails HOA
HOA Fees
$50/ Annually
Disclaimer: Amenities are based on third-party information and may vary; buyers must independently verify all amenities, as information is deemed reliable but not guaranteed.
Facts & Features
Rooms
Bedrooms & bathrooms
Bedrooms: 4
Bathrooms: 3
Master Bedroom
Level: First
Area: Square Feet
Dimensions: 196.18
Bathroom 2
Level: First
Area: Square Feet
Dimensions: 44.60
Sunroom
Level: First
Area: Square Feet
Dimensions: 195.88
Bedroom 2
Level: First
Area: Square Feet
Dimensions: 165.91
Bedroom 3
Level: First
Area: Square Feet
Dimensions: 104.03
Bathroom 1
Level: First
Area: Square Feet
Dimensions: 55.44
Living Room
Level: First
Area: Square Feet
Dimensions: 260.78
Family Room
Level: First
Area: Square Feet
Dimensions: 235.64
Kitchen
Level: First
Area: Square Feet
Dimensions: 192.78
Dining Room
Level: First
Area: Square Feet
Dimensions: 145.44
Bonus Room
Level: First
Area: Square Feet
Dimensions: 558.00
Interior
Flooring
Lvt/lvp, Wood
Heating
Heat Pump, Fireplace(s), Electric
Exterior Features
Garden, Storm Doors
Appliances
Electric Oven, Electric Cooktop, Built In Microwave, Refrigerator, Dishwasher
Interior Features
2nd Kitchen, Ceiling Fan(s), Walk In Shower, Wet Bar
Cooling
Central Air, Zoned, Heat Pump
Construction
Year Built
Year Built: 1965
Home type
Single Family Residence
Roof
Architectural Shingle
Foundation Details
Crawl Space
Construction Materials
Brick, Fiber Cement, Wood Frame
Utilities & Energy
Water Source
Public
Laundry Features
Dryer Hookup, Washer Hookup
Security Features
Smoke Detector(s)
Association Amenities
None
Utilities
Water Available
Basement
None
Parking Features
Gravel
Pool Features
None
Other Features
Subdivision Name
Highland Trails
Lot Features
See Remarks, Corner Lot
Patio And Porch Features
Covered, Enclosed, Patio, Porch
Price History
| Date | Event | Price |
|---|---|---|
09/15/2026 Source: | Listed for Sale | $550,000 +1.85% $172/sqft |
09/15/2026 Source: | Price Increased | $540,000 +18.79% $169/sqft |
09/13/2023 Source: | Price Increased | $454,600 +1.02% $142/sqft |
07/23/2023 Source: #100393302 | Price Increased | $450,000 +80.00% $141/sqft |
04/18/2023 Source: #100377081 | Price Increased | $250,000 +0.40% $78/sqft |


Show more
Nearby Homes
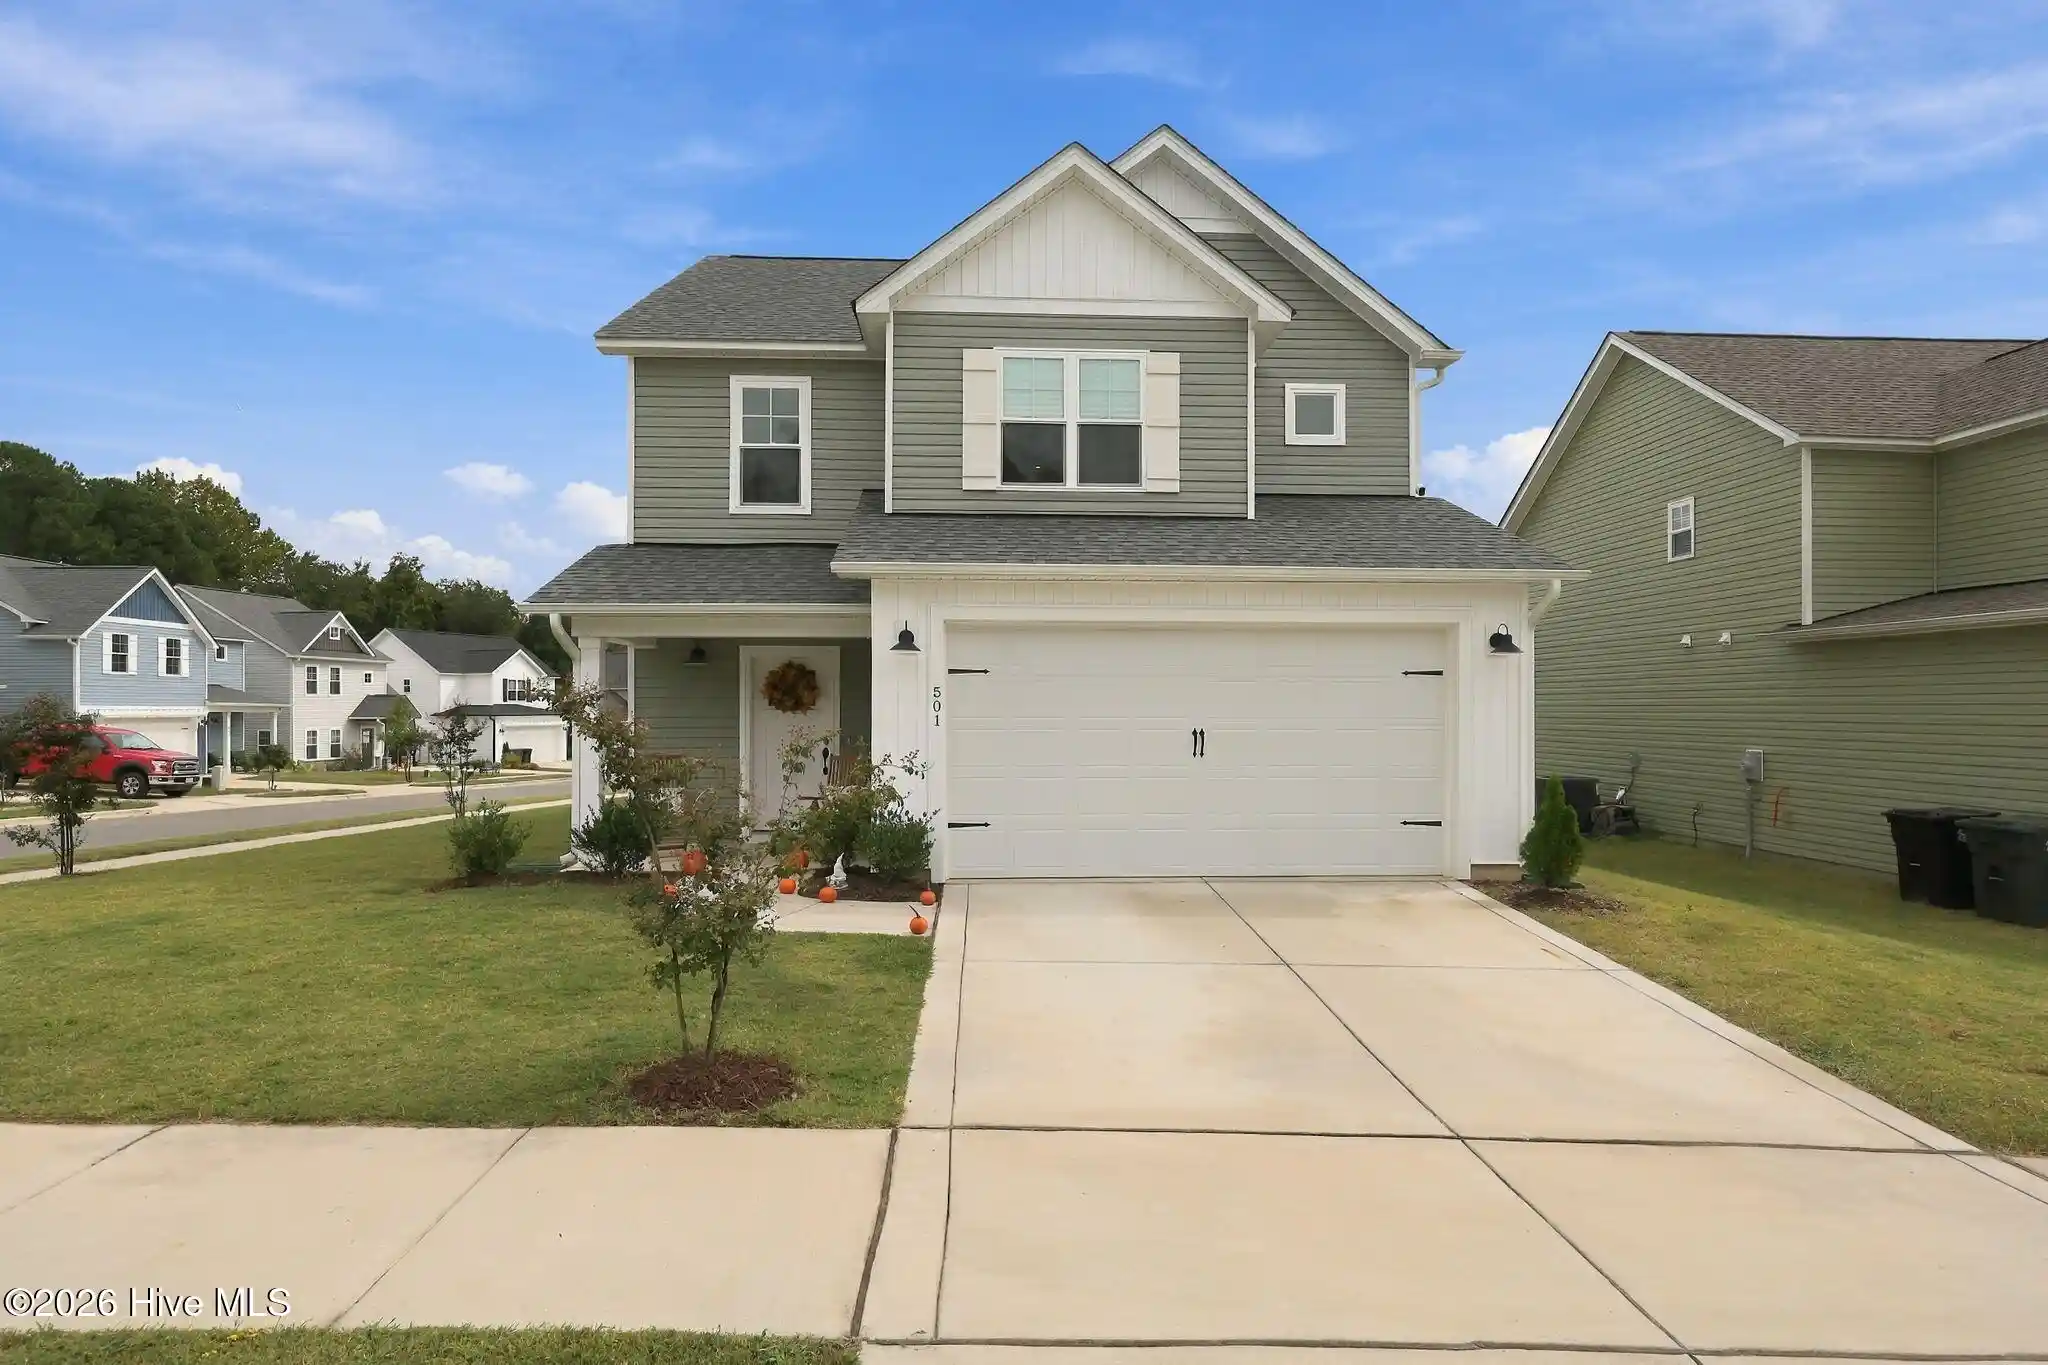
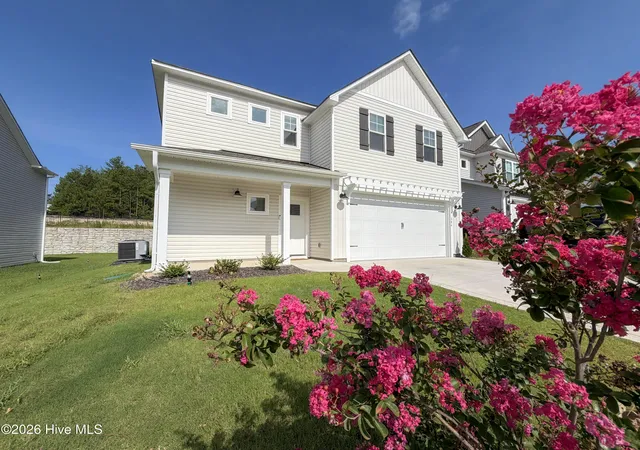
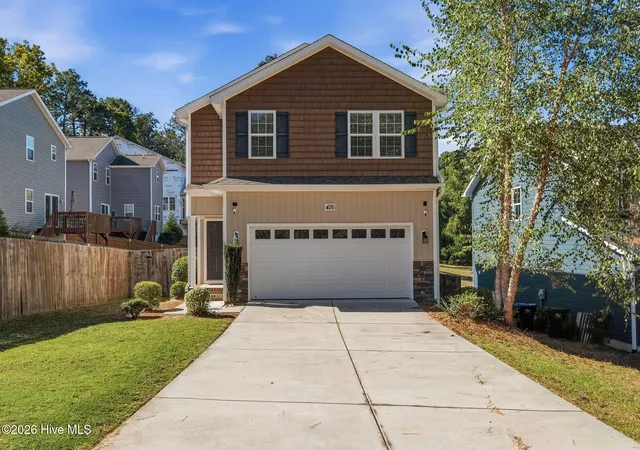
Find Homes by Property Features in Southern Pines, NC
Nearby New Homes For Sale

Based on information from the Hive MLS, through Nov 06, 2026, 03:30AM. This website may not include listings or property addresses of sellers who have directed their listing brokers to withhold their listing or their property address from display on the Internet. The data relating to real estate on this web site comes in part from the Internet Data Exchange program of Hive MLS, and is updated as of Nov 06, 2026, 03:30AM. All information is deemed reliable but not guaranteed and should be independently verified. All properties are subject to prior sale, change, or withdrawal. Neither listing broker(s) nor Chosen Realty LLC nor Houzeo shall be responsible for any typographical errors, misinformation, or misprints, and shall be held totally harmless from any damages arising from reliance upon these data. IDX information is provided exclusively for personal, non-commercial use, and may not be used for any purpose other than to identify prospective properties consumers may be interested in purchasing. © 2026 Hive MLS. All Rights Reserved.
 Advertising Broker: Nicholas Huscroft | Chosen Realty
