- Overview
- Description
- Property Details
- Location
- Facts & Features
- Getting Around
- Nearby Homes


Street View
$1,750,000
Monthly Est:$8,710
 6 Beds
 4 Baths
3 full baths + 1 half bath
 5,070sqft
101 Welsley Way, Mt Sterling, KY 40353
$1,750,000
$8,710/moEst:
Get Pre-Approved
Single Family Residence
Built in 2021
$-- HOA
0.99 acre lot
$345/sq.ft
Description
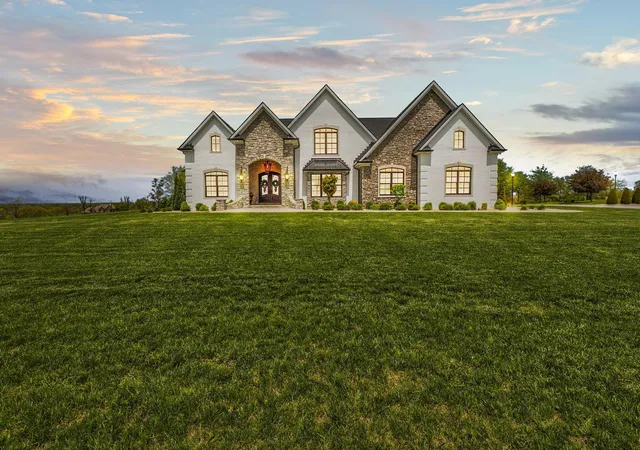
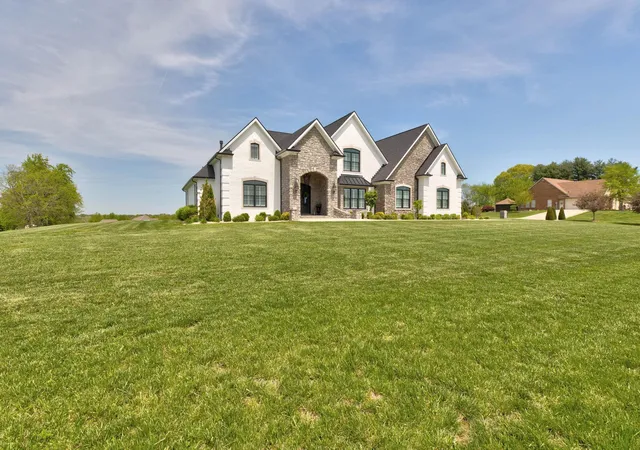
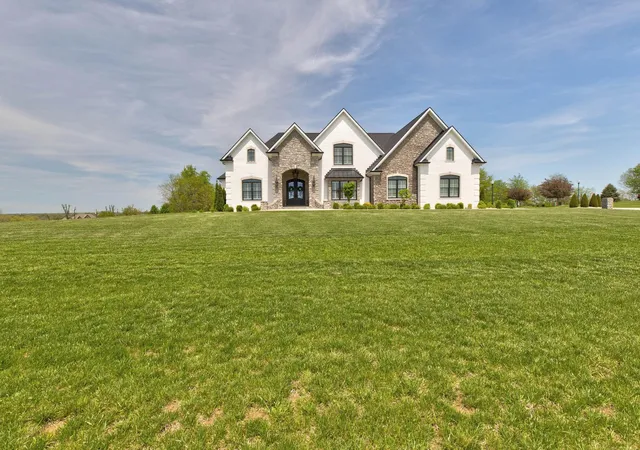
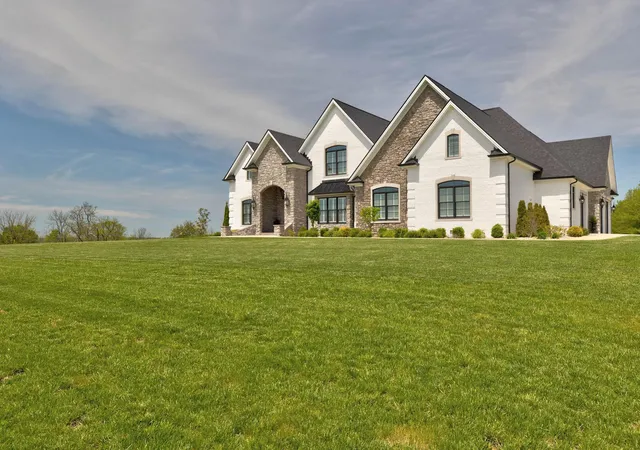
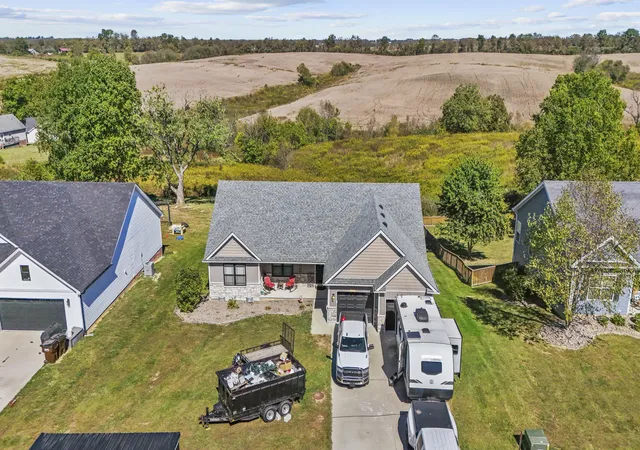
A luxurious 6-bed, 3.5-bath estate with over 5,000 sq ft of finished living space, a 1,444 sq ft finished garage, and 800+ sq ft of covered porches on a manicured 1-acre lot. Located just a half-mile from I-64, the home boasts painted Meridian brick, 3,200+ sq ft of manufactured stone, and 1,000 sq ft of paver patios. Andersen 400-Series Woodwright windows, precast stone accents, and LED soffit lighting create stunning curb appeal. Inside, enjoy a 45-SEER geothermal system, smart thermostats, Rockwool insulation, and energy bills averaging just 207/month. The resort-style backyard features a heated 20x38 pool, hot tub, gas fire pit, pool bath, and 6' privacy fence. Chef's kitchen includes Kraftmaid cabinets, quartzite counters, Sub-Zero/Wolf/Cove appliances, and hidden pantry. Interior finishes include custom showers, tray ceilings, solid trim, and Poplar closet systems. Added luxuries: 4-car garage, security system, attic storage, tankless water heater, and premium fixtures throughout.
- Houzeo last checked: 6 minutes ago
- Listing updated: August 10, 2026 at 6:34 am
- Listing Provided by: Joshua A Davis (859) 585-0925 | The Agency (859) 285-0614
- Source: Lexington Bluegrass AOR (Imagine) MLS-KY | MLS#: 26008115

Property Details
Status
Active
Type
Single Family Residence
No. of Stories
-
County
City
Neighborhood
--
Year Built
2021
HOA Fees
-
Finished Area
5,070 sqft
Lot Size
0.99 acre lot
Basement Area
- sqft
MLS Name
Lexington Bluegrass AOR (Imagine) MLS
MLS Number
26008115
MLS Status
Active
Days on Market
199
Cumulative Days on Market
568

Continue Your Journey in App
Find your dream home, receive real-time updates, and many more!
Continue Your Journey in App
Find your dream home, receive real-time updates, and many more!
Location
Facts & Features
Rooms
Bedrooms & bathrooms
Bedrooms: 6
Bathrooms: 4
Interior
Cooling
Geothermal
Heating
Geothermal
Sewer
Septic Tank
Flooring
Hardwood, Tile
Appliances
Dishwasher, Microwave, Range, Refrigerator
Interior Features
Entrance Foyer, Primary Downstairs, Walk In Closet(s)
Construction
Year Built
Year Built: 2021
Home type
Single Family Residence
Architectural Style
Craftsman
Construction Materials
Stone, Brick Veneer
Roof
Shingle
Foundation Details
Concrete Perimeter
Utilities & Energy
Laundry Features
Electric Dryer Hookup, Washer Hookup
Pool Features
In Ground
Fireplace Features
Gas Log, Living Room
Water Source
Public
Parking Features
Attached Garage, Driveway, Garage Faces Side
Other Features
Subdivision Name
Rural
Patio And Porch Features
Patio, Porch
Price History
| Date | Event | Price |
|---|---|---|
04/16/2026 Source: | Listed for Sale | $1,750,000 +2436.23% $0/sqft |
06/19/2020 Source: | Price Decreased | $69,000 -8.00% $0/sqft |
06/19/2020 Source: | Sold | $75,000 $0/sqft |

Nearby Homes




Find Homes by Property Features in Mt Sterling, KY
Nearby New Homes For Sale


Based on information from the IMAGINE MLS® through Nov 01, 2026, 05:00PM. Copyrighted by the Imagine MLS®. IDX information is provided exclusively for consumers' personal, non-commercial use. It may not be used for any purpose other than to identify prospective properties consumers may be interested in purchasing. Data on this website is deemed reliable but is not guaranteed accurate by the MLS. © 2026 IMAGINE MLS®. All Rights Reserved.
 Advertising Broker: Donna Mink | Mink Realty
