- Overview
- Description
- Property Details
- Location
- Facts & Features
- Getting Around
- Nearby Homes
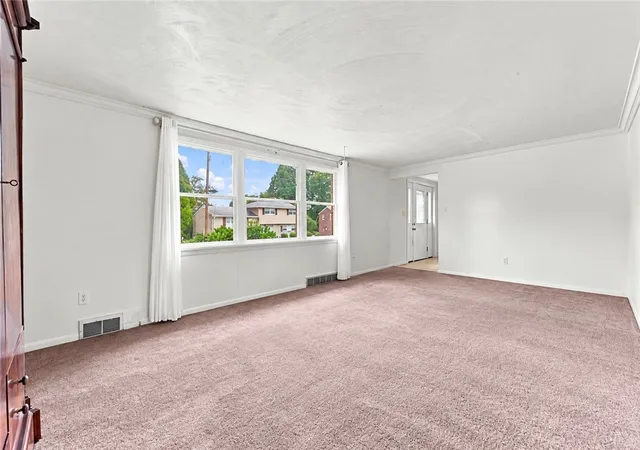


$270,000
Monthly Est:$1,344
 4 Beds
 3 Baths
2 full baths + 1 half bath
 2,035sqft
102 Greylock Dr, Penn Hills, PA 15235
$270,000
$1,344/moEst:
Get Pre-Approved
Single Family Residence
Built in 1966
$-- HOA
0.19 acre lot
$133/sq.ft
Description
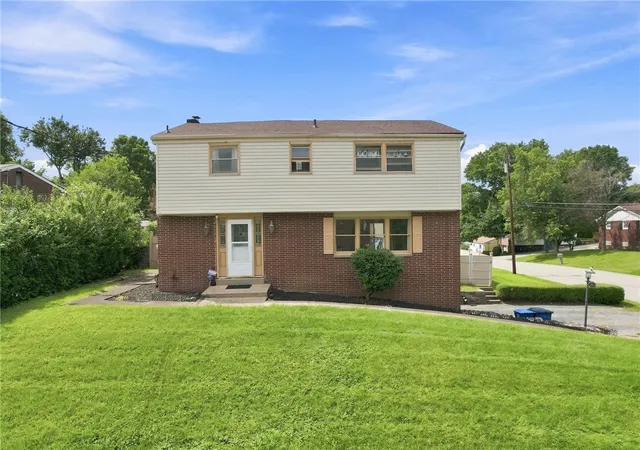
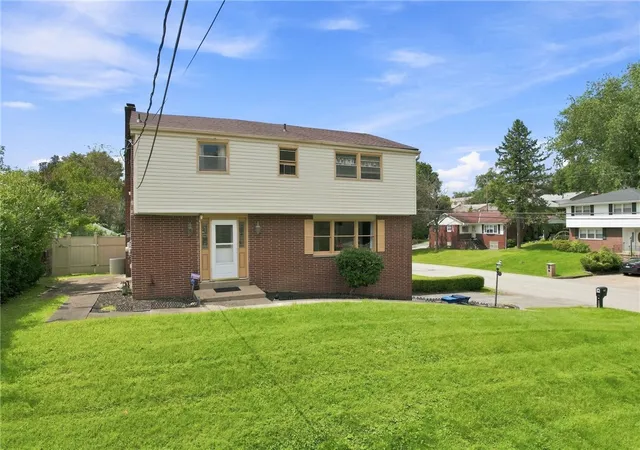
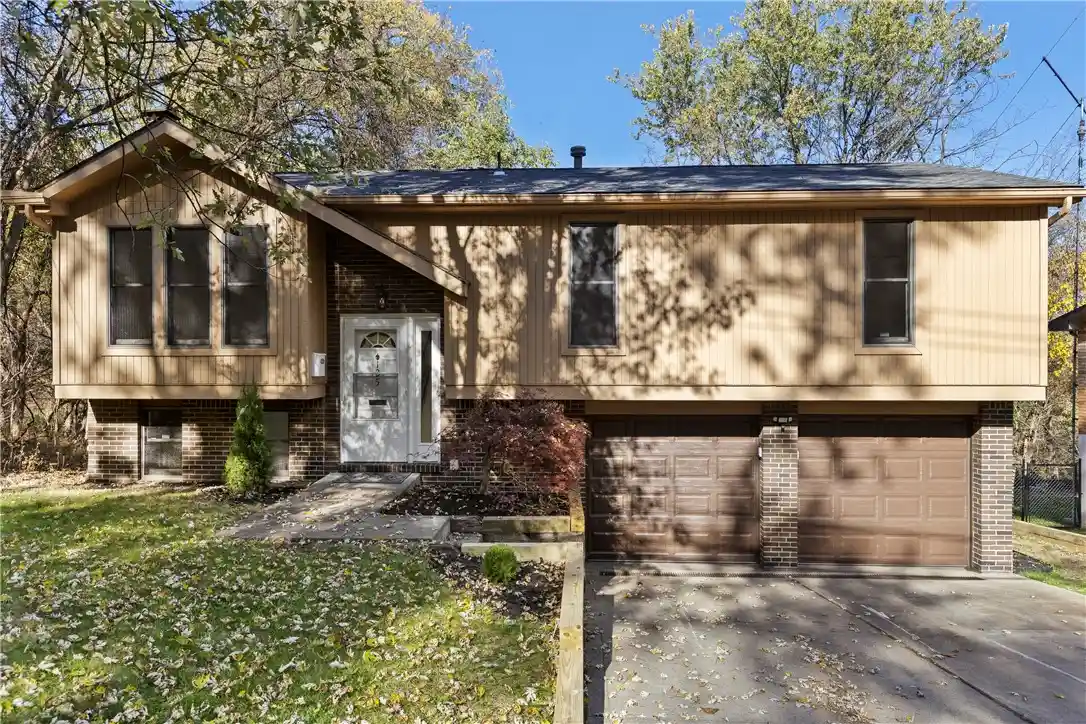
Set on a spacious corner lot in an established neighborhood, this home offers generous room sizes, a functional layout and plenty of opportunity for the next owner to make it their own.
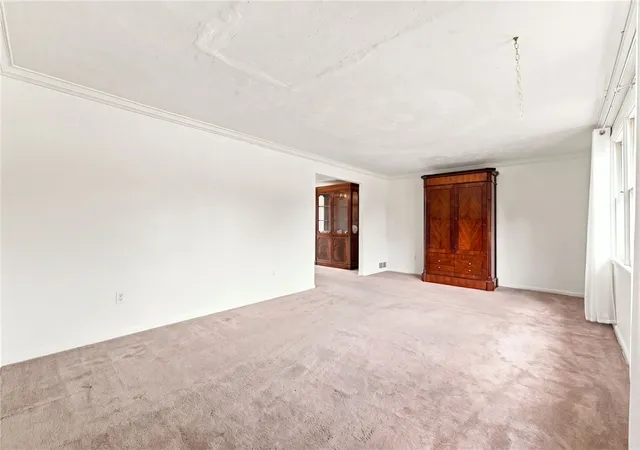
A brand-new roof, installed just one month ago, provides a great head start. Inside, the home features a large family room with fireplace, a kitchen with a commercial-style range, and two sets of sliding doors opening to the rear deck and fenced backyard. Hardwood flooring is believed to be beneath much of the existing carpeting, offering additional potential for buyers looking to refresh the interior.
Upstairs, the spacious primary bedroom includes its own en-suite bath, while the additional bedrooms offer comfortable proportions and flexibility for family, guests or home office space along with 2 updated bathrooms.
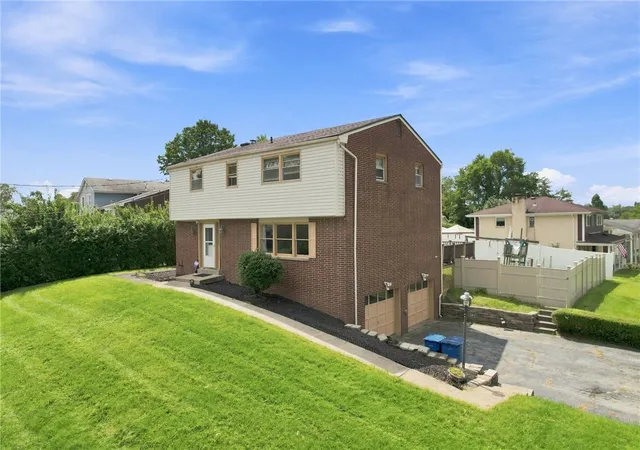
Outside, the flat backyard is enclosed by a vinyl privacy fence and offers plenty of usable space for entertaining, pets or play. A charming detached “she shed” adds a fun and unexpected bonus—perfect for a creative studio, garden retreat, hobby space or quiet escape. A two-car side-entry garage completes the property.
The home retains many of its original features and presents an excellent opportunity for a buyer who appreciates established neighborhoods, generous spaces and the ability to renovate according to their own vision. Conveniently located near shopping, dining, schools and major routes, this is a property with plenty of possibilities for its next chapter.
- Houzeo last checked: 2 minutes ago
- Listing updated: September 22, 2026 at 5:17 pm
- Listing Provided by: Melissa Merriman (724) 933-8500 DRE #AB069128 | KELLER WILLIAMS STEEL CITY (724) 933-8500
- Source: West Penn MLS-PA | MLS#: 1771540

Property Details
Status
Active
Type
Single Family Residence
No. of Stories
2
County
City
Neighborhood
--
Year Built
1966
HOA Fees
-
Finished Area
2,035 sqft
Lot Size
0.19 acre lot
Basement Area
- sqft
MLS Name
West Penn MLS
MLS Number
1771540
MLS Status
Active
Days on Market
59

Continue Your Journey in App
Find your dream home, receive real-time updates, and many more!
Continue Your Journey in App
Find your dream home, receive real-time updates, and many more!
Location
Facts & Features
Rooms
Bedrooms & bathrooms
Bedrooms: 4
Bathrooms: 3
GameRoom
Level: Lower
FamilyRoom
Level: Main
Area: 180.00 Square Feet
Dimensions: 15x12
EntryFoyer
Level: Main
Bedroom4
Level: Upper
Area: 210.00 Square Feet
Dimensions: 15x14
Bedroom3
Level: Upper
Area: 192.00 Square Feet
Dimensions: 12x16
Bedroom2
Level: Upper
Area: 96.00 Square Feet
Dimensions: 12x8
PrimaryBedroom
Level: Upper
Area: -- Square Feet
Dimensions: 12z11
Kitchen
Level: Main
Area: 132.00 Square Feet
Dimensions: 12x11
DiningRoom
Level: Main
Area: 144.00 Square Feet
Dimensions: 12x12
LivingRoom
Level: Main
Area: 286.00 Square Feet
Dimensions: 22x13
Interior
Sewer
Public Sewer
Cooling
Central Air, Electric
Heating
Forced Air, Gas
Construction
Year Built
Year Built: 1966
Home type
Single Family Residence
Property Condition
Resale
Roof
Asphalt
Construction Materials
Aluminum Siding, Brick
Architectural Style
Colonial, Two Story
Utilities & Energy
Basement
Walk Out Access
Parking Features
Built In, Garage Door Opener
Fireplace Features
Family Room
Pool Features
None
Water Source
Public
Price History
| Date | Event | Price |
|---|---|---|
08/31/2026 Source: | Listed for Sale | $270,000 $133/sqft |

Nearby Homes




Find Homes by Property Features in Penn Hills, PA
Nearby New Homes For Sale

Based on information from the West Penn Mutli-List, INC through Oct 30, 2026, 01:00PM. Information is provided exclusively for consumers’ personal, non-commercial use and may not be used for any purpose other than to identify prospective properties consumers may be interested in purchasing. Information is deemed reliable but not guaranteed. © 2026 West Penn Multi-List, Inc. All Rights Reserved.
 Advertising Broker: Daniel Demers | Sell Your Home Services
