- Overview
- Description
- Property Details
- Location
- HOA Management
- Facts & Features
- Getting Around
- Nearby Homes
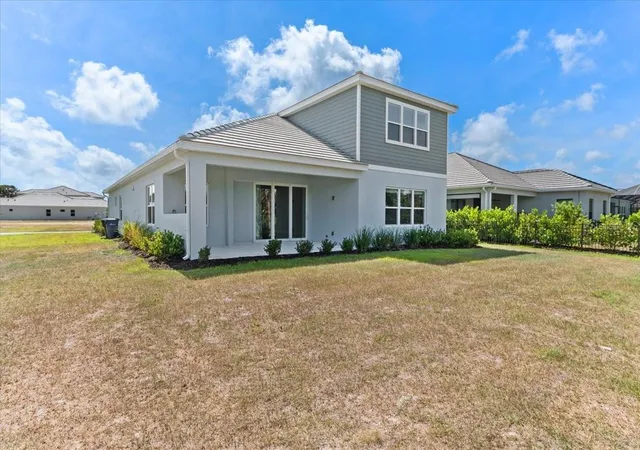

Street View
$699,900
Monthly Est:$3,484
 4 Beds
 4 Baths
4 full baths
 3,028sqft
10214 Crystal Isles Cir, Sarasota, FL 34241
$699,900
$3,484/moEst:
Get Pre-Approved
Single Family Residence
Built in 2024
$336/mo HOA
9,219 sqft lot
$231/sq.ft
Description
Under contract-accepting backup offers. $40K PRICE REDUCTION! SELLER IS MOTIVATED AND THIS LIST PRICE IS BELOW VALUE! IT WONT LAST SCHEDULE A SHOWING TODAY!
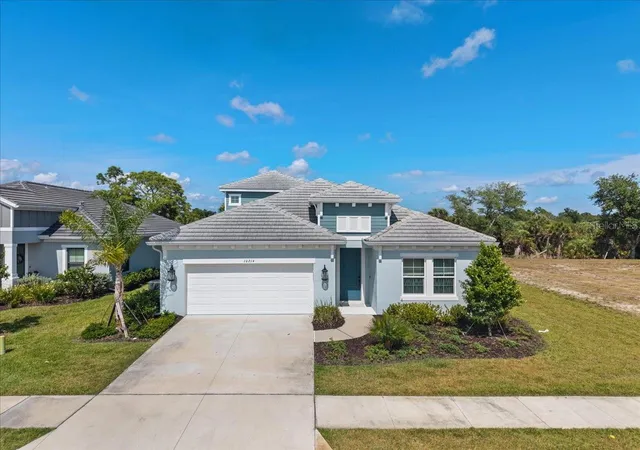
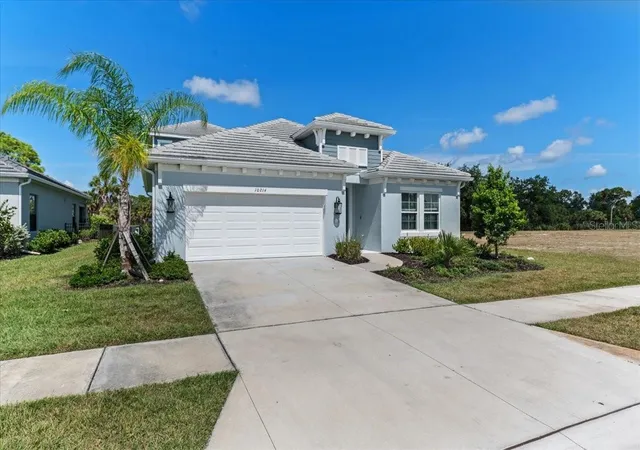
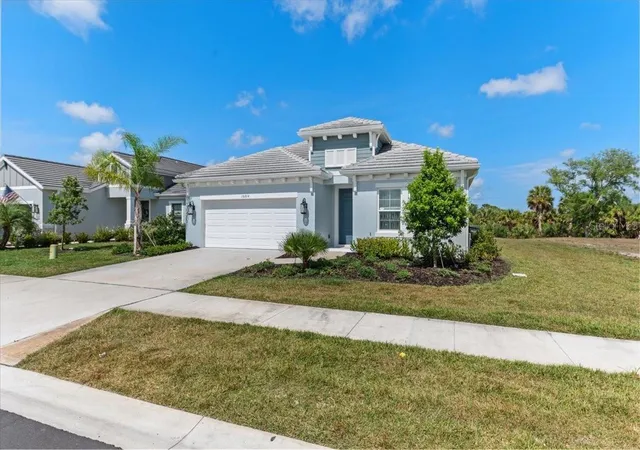
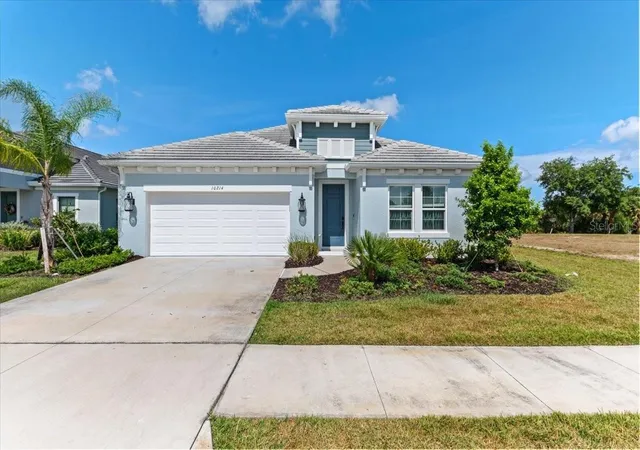
Welcome to the epitome of modern luxury in Grand Park with this stunning, newer construction home by Neal Communities. Situated on a
preserve lot, this thoughtfully crafted home boasts 4 bedrooms, + den/office, 4 baths, and a massive second-floor bonus room, all
backing onto serene, private conservation views. The open-concept floor plan is flooded with natural light, highlighting the chef’s kitchen equipped with quartz countertops, a gas range, a farmhouse sink, and a walk-in pantry. Designed for entertaining, the kitchen flows seamlessly into the living, dining, and outdoor patio spaces. The peaceful first-floor primary suite features conservation views, dual vanities, and his-and-her closets. The main floor is completed by two additional bedrooms, a den,/office, 2 storage rooms, and a dedicated laundry room. Upstairs, the expansive bonus room and fourth bedroom with an en-suite bath present unparalleled flexibility—ideal for a theater, game room, or private guest suite. Luxury upgrades abound, including 8' doors, wood-look ceramic tile, brand new carpet in rooms, and quartz countertops throughout. The exterior offers peace of mind with impact-rated windows/doors, a tile roof, and pre-wiring/plumbing for a custom outdoor kitchen and pool. Grand Park offers resort-style living with two pools, a splash pad, fitness center, dog park, and tennis/pickleball courts. Located just a few miles away from Sarasota's famous Siesta Key Beach, local parks, shopping, dining and more.
- Houzeo last checked: 0 minutes ago
- Listing updated: September 20, 2026 at 9:58 pm
- Listing Provided by: Kim Gregory (941) 716-2368 | ASCENDIA REAL ESTATE (941) 306-4242
- Source: Stellar MLS-FL | MLS#: A4691742

Property Details
Status
Active Under Contract
Type
Single Family Residence
No. of Stories
2
County
City
Neighborhood
--
Year Built
2024
HOA Fees
$336/mo
Finished Area
3,028 sqft
Lot Size
9,219 sqft lot
Basement Area
- sqft
MLS Name
Stellar MLS
MLS Number
A4691742
MLS Status
Pending
Days on Market
156
Cumulative Days on Market
135

Continue Your Journey in App
Find your dream home, receive real-time updates, and many more!
Download App
Continue Your Journey in App
Find your dream home, receive real-time updates, and many more!
Location
HOA Management
Cheryl Cooper
HOA Fees
$335.61/ Monthly
Amenities
 Amenities and services may be covered by one or multiple associations and service providers.
 Maintenance
 Pool
Pool
 Management
Common Area Taxes
Disclaimer: Amenities are based on third-party information and may vary; buyers must independently verify all amenities, as information is deemed reliable but not guaranteed.
Facts & Features
Rooms
Bedrooms & bathrooms
Bedrooms: 4
Bathrooms: 4
Kitchen
Level: First
Area: 168.00 Square Feet
Dimensions: 12x14
Great Room
Level: First
Area: 252.00 Square Feet
Dimensions: 18x14
Office
Level: First
Area: 120.00 Square Feet
Dimensions: 12x10
Primary Bedroom
Level: First
Area: 288.00 Square Feet
Dimensions: 18x16
Bedroom 2
Level: First
Area: 132.00 Square Feet
Dimensions: 12x11
Bedroom 3
Level: First
Area: 154.00 Square Feet
Dimensions: 14x11
Bedroom 4
Level: Second
Area: 117.00 Square Feet
Dimensions: 13x9
Bonus Room
Level: Second
Area: 324.00 Square Feet
Dimensions: 18x18
Interior
Heating
Heat Pump
Window Features
Blinds
Exterior Features
Rain Gutters, Sidewalk
Cooling
Central Air
Sewer
Public Sewer
Flooring
Carpet, Ceramic Tile
Interior Features
Primary Bedroom Main Floor, Split Bedroom, Stone Counters, Walk In Closet(s)
Appliances
Dishwasher, Disposal, Dryer, Gas Water Heater, Microwave, Range, Refrigerator, Washer
Construction
Year Built
Year Built: 2024
Home type
Single Family Residence
Roof
Tile
Foundation Details
Slab
Construction Materials
Block, Stucco, Frame, Wood Siding
Property Condition
Completed
Architectural Style
Coastal
Utilities & Energy
Utilities
Cable Connected, Natural Gas Connected, Sewer Connected, Underground Utilities, Water Connected
Laundry Features
Laundry Room
Security Features
Gated Community, Smoke Detector(s)
Water Source
None
Other Features
Community Features
Clubhouse, Community Mailbox, Deed Restrictions, Dog Park, Fitness Center, Gated Community No Guard, Golf Carts Ok, Irrigation Reclaimed Water, Playground, Pool, Sidewalks, Street Lights
Patio And Porch Features
Covered
Subdivision Name
Grand Park Ph 2 Rep
Lot Features
Landscaped, Level, Sidewalk, Paved
Price History
| Date | Event | Price |
|---|---|---|
09/20/2026 Source: | Contingent (Active Under Contract) | $699,900 $231/sqft |
07/17/2026 Source: | Price Decreased | $699,900 -4.11% $231/sqft |
06/29/2026 Source: | Price Decreased | $729,900 -0.68% $241/sqft |
06/05/2026 Source: | Price Decreased | $734,900 -0.68% $243/sqft |
05/08/2026 Source: | Listed for Sale | $739,900 $244/sqft |

Nearby Homes
Find Homes by Property Features in Sarasota, FL
Nearby New Homes For Sale

Based on information from Stellar MLS® through Oct 11, 2026, 09:45PM as submitted to and distributed by MLS GRID. All data is obtained from various sources and may not have been verified by the broker or MLS GRID. Supplied Open House Information is subject to change without notice. All information should be independently reviewed and verified for accuracy. Properties may or may not be listed by the office/agent presenting the information. IDX information is provided exclusively for consumers’ personal non-commercial use. It may not be used for any purpose other than to identify prospective properties consumers may be interested in purchasing. The data is deemed reliable but is not guaranteed by MLS GRID. The use of the MLS GRID Data may be subject to an end-user license agreement prescribed by the Member Participant’s applicable MLS, if any, and as amended from time to time. © 2026 Stellar MLS. All Rights Reserved.
 Advertising Broker: Fred McGill | Simple Showing, Inc