- Overview
- Description
- Property Details
- Location
- HOA Management
- Facts & Features
- Getting Around
- Nearby Homes


Street View
$1,299,000
Monthly Est:$6,466
 4 Beds
 4 Baths
4 full baths
 3,931sqft
6185 Lungo Lago Dr, Sarasota, FL 34241
$1,299,000
$6,466/moEst:
Get Pre-Approved
Single Family Residence
Built in 2023
$197/mo HOA
10,000 sqft lot
$330/sq.ft
Description
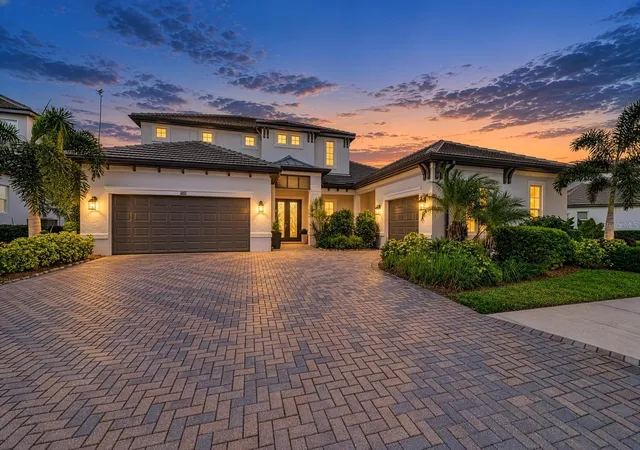
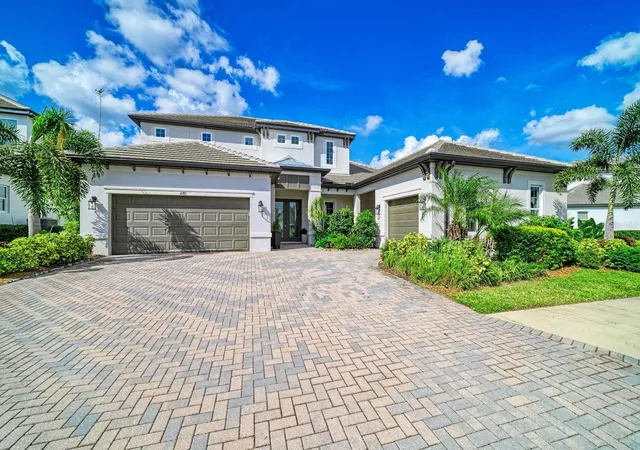
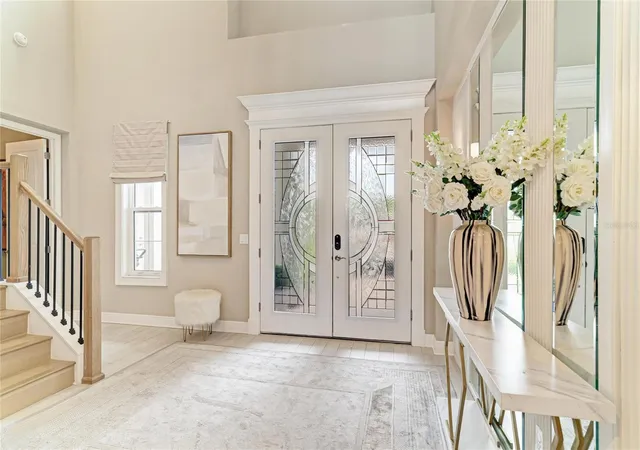
Welcome to Rivo Lakes, where luxury, elegance, and thoughtful design come together in this exceptional two-story residence offering nearly 4,000 square feet of beautifully designed living space. Elevated finishes and custom touches are showcased throughout, adding character and distinction to every room. Featuring four bedrooms, four bathrooms, a private den, an expansive upstairs loft, and exceptional indoor and outdoor living areas. At the heart of the home, the elegant living room is anchored by a beautifully designed fireplace that creates a striking focal point and brings warmth and refined sophistication to the space. Generous proportions and abundant natural light enhance the open, inviting atmosphere, while the thoughtfully designed floor plan provides an effortless flow throughout the main living areas.
The first floor features the spacious primary suite, offering a private retreat complemented by a beautifully designed, spa-inspired primary bathroom with dual vanities, an oversized walk-in shower, a freestanding soaking tub, and elegant finishes throughout.
Also located on the first floor is an additional bedroom and a private den, providing wonderful flexibility for guests, a home office, or additional living space. Perfectly positioned between the bedroom and den is a beautifully appointed wet bar featuring rich wood cabinetry, granite countertops, a mirrored backsplash, dedicated wine storage, and a beverage refrigerator—an elegant and convenient addition.
Upstairs, two additional bedrooms are joined by an oversized loft, creating a versatile second living area ideal for a media room, game room, lounge, or gathering space.
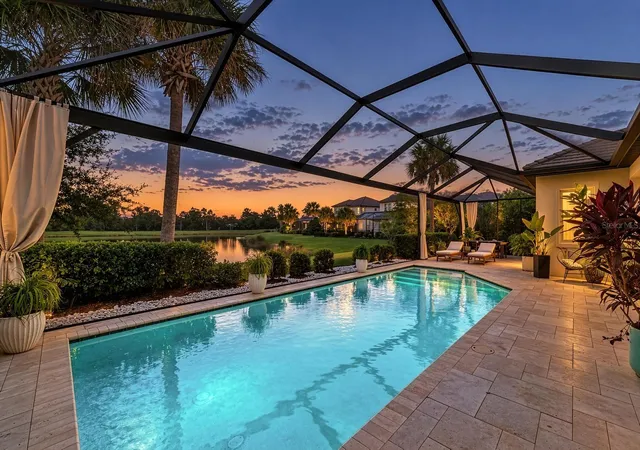
Outdoor living is equally impressive. Step outside to a private resort-style setting centered around a heated saltwater pool and an inviting lanai featuring a stunning living wall adorned with lush greenery. This distinctive natural feature adds texture, beauty, and a touch of tropical elegance, creating a serene backdrop for relaxing, entertaining, and enjoying Florida living year-round.
Completing the home is an attached two-car garage plus a separate air-conditioned one-car garage, providing exceptional flexibility for additional vehicle storage, a workshop, fitness area, or other specialized use.
From its gracious interiors and versatile floor plan to its inviting outdoor retreat, this exceptional Rivo Lakes residence delivers a seamless blend of luxury and comfort.
- Houzeo last checked: 12 minutes ago
- Listing updated: October 9, 2026 at 1:23 am
- Listing Provided by: Elena Durez (847) 338-6413 | MEDWAY REALTY (941) 375-2456
- Source: Stellar MLS-FL | MLS#: A4707647

Property Details
Status
Active
Type
Single Family Residence
No. of Stories
2
County
City
Neighborhood
--
Year Built
2023
HOA Fees
$197/mo
Finished Area
3,931 sqft
Lot Size
10,000 sqft lot
Basement Area
- sqft
MLS Name
Stellar MLS
MLS Number
A4707647
MLS Status
Active
Days on Market
1

Continue Your Journey in App
Find your dream home, receive real-time updates, and many more!
Download App
Continue Your Journey in App
Find your dream home, receive real-time updates, and many more!
Location
HOA Management
Judith Zlock
HOA Fees
$196.67/ Monthly
Disclaimer: Amenities are based on third-party information and may vary; buyers must independently verify all amenities, as information is deemed reliable but not guaranteed.
Facts & Features
Rooms
Bedrooms & bathrooms
Bedrooms: 4
Bathrooms: 4
Great Room
Level: First
Area: 360.00 Square Feet
Dimensions: 20x18
Dining Room
Level: First
Area: 224.00 Square Feet
Dimensions: 16x14
Kitchen
Level: First
Area: 192.00 Square Feet
Dimensions: 16x12
Primary Bedroom
Level: First
Area: 272.00 Square Feet
Dimensions: 17x16
Bedroom 2
Level: First
Area: 168.00 Square Feet
Dimensions: 14x12
Office
Level: First
Area: 224.00 Square Feet
Dimensions: 16x14
Bedroom 3
Level: Second
Area: 156.00 Square Feet
Dimensions: 13x12
Bedroom 4
Level: Second
Area: 156.00 Square Feet
Dimensions: 13x12
Bonus Room
Level: Second
Area: 380.00 Square Feet
Dimensions: 20x19
Interior
Exterior Features
Rain Gutters
Sewer
Public Sewer
Interior Features
Built In Features, Cathedral Ceiling(s), Coffered Ceiling(s), Eat In Kitchen, High Ceilings, Kitchen/family Room Combo, Open Floorplan, Primary Bedroom Main Floor, Solid Surface Counters, Tray Ceiling(s), Vaulted Ceiling(s), Walk In Closet(s), Wet Bar, Window Treatments
Heating
Central, Electric
Flooring
Carpet, Tile
Appliances
Built In Oven, Cooktop, Dishwasher, Disposal, Dryer, Microwave, Range Hood, Refrigerator, Washer, Wine Refrigerator
Cooling
Central Air
Construction
Year Built
Year Built: 2023
Home type
Single Family Residence
Foundation Details
Slab
Roof
Tile
Construction Materials
Stucco
Utilities & Energy
Water Source
Public
Utilities
Electricity Connected, Natural Gas Connected, Sewer Connected, Underground Utilities, Water Connected
Laundry Features
Laundry Room
Fireplace Features
Electric, Living Room
Pool Features
In Ground, Child Safety Fence, Heated, Salt Water, Screen Enclosure
Other Features
Subdivision Name
Rivo Lakes
Price History
| Date | Event | Price |
|---|---|---|
10/08/2026 Source: | Listed for Sale | $1,299,000 $330/sqft |

Nearby Homes
Find Homes by Property Features in Sarasota, FL
Nearby New Homes For Sale

Based on information from Stellar MLS® through Oct 09, 2026, 04:30AM as submitted to and distributed by MLS GRID. All data is obtained from various sources and may not have been verified by the broker or MLS GRID. Supplied Open House Information is subject to change without notice. All information should be independently reviewed and verified for accuracy. Properties may or may not be listed by the office/agent presenting the information. IDX information is provided exclusively for consumers’ personal non-commercial use. It may not be used for any purpose other than to identify prospective properties consumers may be interested in purchasing. The data is deemed reliable but is not guaranteed by MLS GRID. The use of the MLS GRID Data may be subject to an end-user license agreement prescribed by the Member Participant’s applicable MLS, if any, and as amended from time to time. © 2026 Stellar MLS. All Rights Reserved.
 Advertising Broker: Fred McGill | Simple Showing, Inc