- Overview
- Description
- Property Details
- Location
- HOA Management
- Facts & Features
- Getting Around
- Nearby Homes



$999,990
Monthly Est:$4,977
 3 Beds
 3 Baths
3 full baths
 3,119sqft
7716 Moonbeam Ave, Sarasota, FL 34241
$999,990
$4,977/moEst:
Get Pre-Approved
Single Family Residence
Built in 2021
$453/mo HOA
10,322 sqft lot
$321/sq.ft
Description
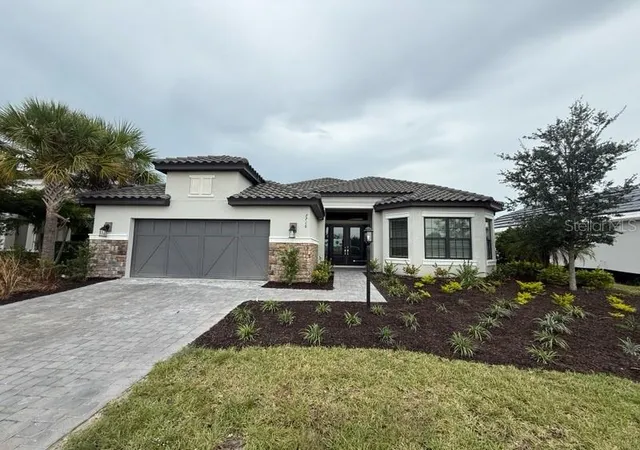
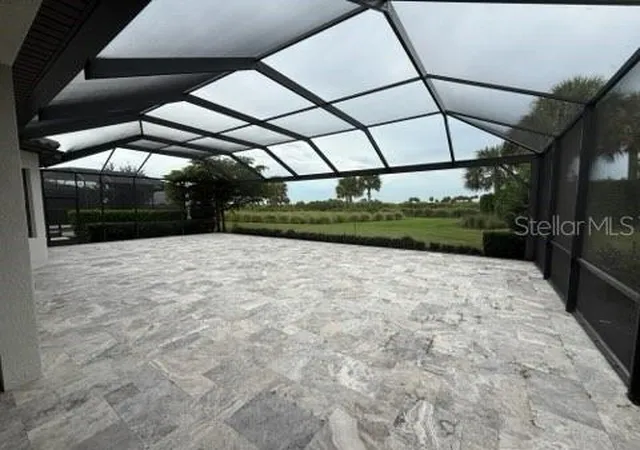
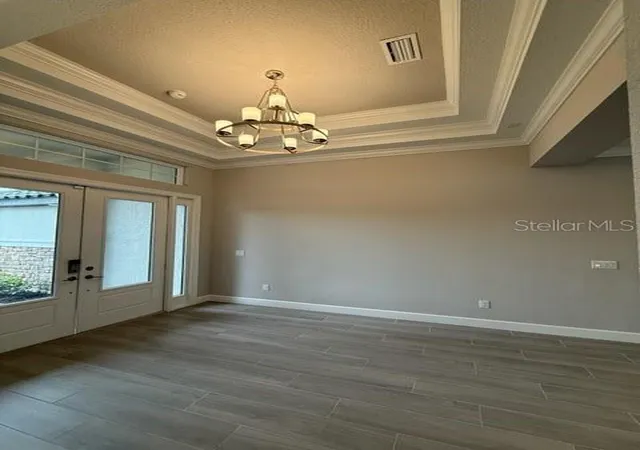
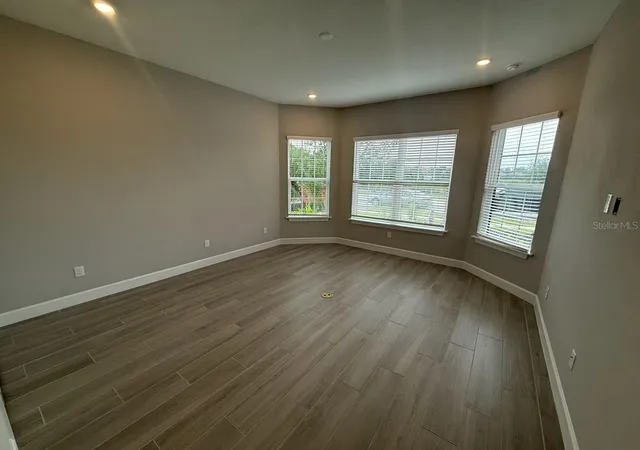
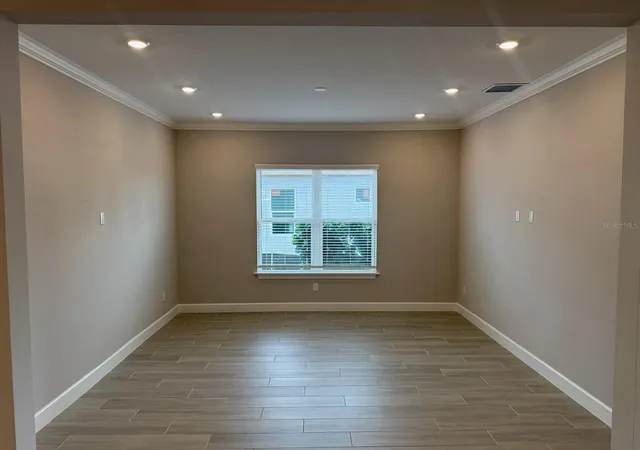
Welcome Home! Discover this former model home in the Skye Ranch – Esplanade community. Wonderful open-concept floor plan offering three spacious bedrooms, flex space, three full bathrooms, and generous living areas designed for both everyday living and entertaining. The expansive great room serves as the central gathering space and flows seamlessly into the dining area and designer kitchen. The kitchen features a large center island, abundant cabinetry, stainless steel appliances, walk-in pantry, and an inviting layout that makes entertaining and everyday meals effortless. Sliding glass doors provide a seamless connection between the indoor living spaces and the expansive screened lanai. The primary suite is privately positioned at the rear of the home and offers a peaceful retreat with a generously sized bedroom, elegant en-suite bathroom, dual vanities, large walk-in shower, private water closet, and oversized walk-in closet. Two additional bedrooms provide comfortable accommodations with one bedroom offering its own private full bathroom and the other conveniently located near the third full bath. The flex space provides an ideal space for a home office, den, or formal living area. Possibilities are endless! Step outside and enjoy the Florida lifestyle from the expansive screened outdoor living area. The paver patio includes a covered section for shaded relaxation and an expansive uncovered area where you can soak up the sunshine or create your own outdoor entertaining space. Whether enjoying your morning coffee, hosting friends, or simply relaxing at the end of the day, this versatile outdoor area provides plenty of room to enjoy the beautiful Florida weather. Take advantage of the endless amenities offered at Esplanade at Skye Ranch that gives you resort-style living every day including resort style pool, fitness center, pickleball and so much more. Nearby Turner Community Park gives you even more possibilities for outdoor activities. Truly a must see home.
- Houzeo last checked: 1 minute ago
- Listing updated: October 7, 2026 at 6:07 pm
- Listing Provided by: Brent DeHoop (407) 448-8971 , Jason Zinno | RE/MAX ASSURED (800) 393-8600
- Source: Stellar MLS-FL | MLS#: O6438809

Property Details
Status
Active
Type
Single Family Residence
No. of Stories
1
County
City
Neighborhood
--
Year Built
2021
HOA Fees
$453/mo
Finished Area
3,119 sqft
Lot Size
10,322 sqft lot
Basement Area
- sqft
MLS Name
Stellar MLS
MLS Number
O6438809
MLS Status
Active
Days on Market
27
Cumulative Days on Market
27

Continue Your Journey in App
Find your dream home, receive real-time updates, and many more!
Download App
Continue Your Journey in App
Find your dream home, receive real-time updates, and many more!
Location
HOA Management
Troon Management
HOA Fees
$1,359/ Quarterly
Amenities
 Amenities and services may be covered by one or multiple associations and service providers.
 Gym
Gym
 Pool
Pool
 Basket Ball
 Security Gate
 Bike Trails
 Club House
 Sports Court
Recreational Facilities
Other
Recreation Facilities
Disclaimer: Amenities are based on third-party information and may vary; buyers must independently verify all amenities, as information is deemed reliable but not guaranteed.
Facts & Features
Rooms
Bedrooms & bathrooms
Bedrooms: 3
Bathrooms: 3
Dining Room
Level: First
Area: 108.00 Square Feet
Dimensions: 12x9
Great Room
Level: First
Area: 304.00 Square Feet
Dimensions: 19x16
Kitchen
Level: First
Dinette
Level: First
Area: 81.00 Square Feet
Dimensions: 9x9
Bonus Room
Level: First
Area: 143.00 Square Feet
Dimensions: 13x11
Primary Bedroom
Level: First
Area: 224.00 Square Feet
Dimensions: 16x14
Bedroom 2
Level: First
Area: 120.00 Square Feet
Dimensions: 12x10
Bedroom 3
Level: First
Area: 132.00 Square Feet
Dimensions: 11x12
Interior
Exterior Features
Sidewalk
Sewer
Public Sewer
Interior Features
Eat In Kitchen, High Ceilings, Open Floorplan, Primary Bedroom Main Floor, Thermostat, Tray Ceiling(s), Walk In Closet(s)
Heating
Central
Flooring
Carpet, Tile
Appliances
Built In Oven, Cooktop, Dishwasher, Microwave, Range Hood, Refrigerator
Cooling
Central Air
Construction
Year Built
Year Built: 2021
Home type
Single Family Residence
Foundation Details
Slab
Roof
Tile
Construction Materials
Block, Stucco
Utilities & Energy
Association Amenities
Basketball Court, Clubhouse, Fitness Center, Gated, Other, Pickleball Court(s), Pool, Recreation Facilities, Trail(s)
Water Source
Public
Utilities
Public
Laundry Features
Inside, Laundry Room
Parking Features
Driveway
Other Features
Lot Features
Sidewalk, Paved
Subdivision Name
Skye Ranch
Vegetation
Trees/landscaped
Community Features
Dog Park, Playground, Tennis Court(s)
Patio And Porch Features
Covered, Patio, Screened
Price History
| Date | Event | Price |
|---|---|---|
09/10/2026 Source: | Listed for Sale | $999,990 $321/sqft |

Nearby Homes
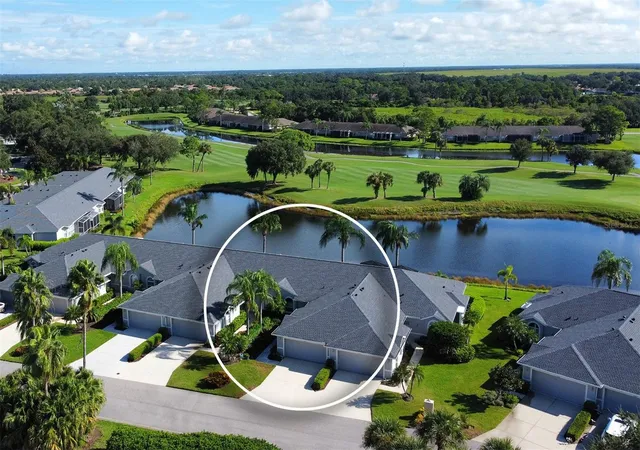
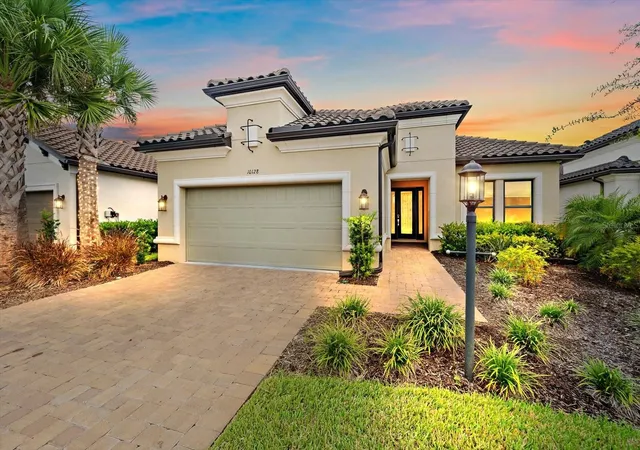
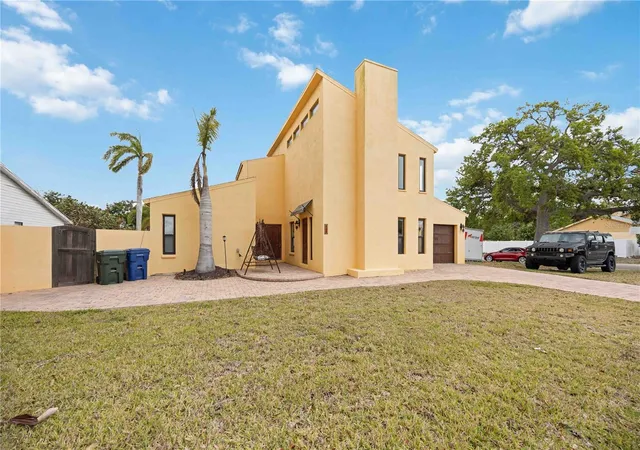
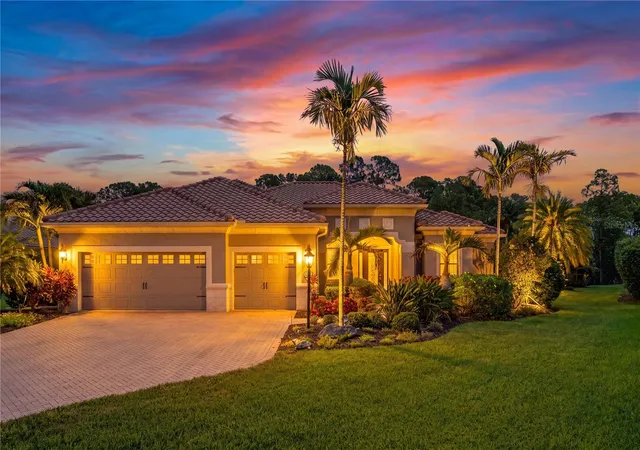
Find Homes by Property Features in Sarasota, FL
Nearby New Homes For Sale

Based on information from Stellar MLS® through Oct 08, 2026, 10:30PM as submitted to and distributed by MLS GRID. All data is obtained from various sources and may not have been verified by the broker or MLS GRID. Supplied Open House Information is subject to change without notice. All information should be independently reviewed and verified for accuracy. Properties may or may not be listed by the office/agent presenting the information. IDX information is provided exclusively for consumers’ personal non-commercial use. It may not be used for any purpose other than to identify prospective properties consumers may be interested in purchasing. The data is deemed reliable but is not guaranteed by MLS GRID. The use of the MLS GRID Data may be subject to an end-user license agreement prescribed by the Member Participant’s applicable MLS, if any, and as amended from time to time. © 2026 Stellar MLS. All Rights Reserved.
 Advertising Broker: Fred McGill | Simple Showing, Inc