- Overview
- Description
- Property Details
- Location
- HOA Management
- Facts & Features
- Getting Around
- Nearby Homes




$739,000
Monthly Est:$3,678
 3 Beds
 3 Baths
3 full baths
 2,406sqft
10128 Morning Mist Ln, Sarasota, FL 34241
$739,000
$3,678/moEst:
Get Pre-Approved
Single Family Residence
Built in 2024
$442.33/mo HOA
8,085 sqft lot
$307/sq.ft
Description
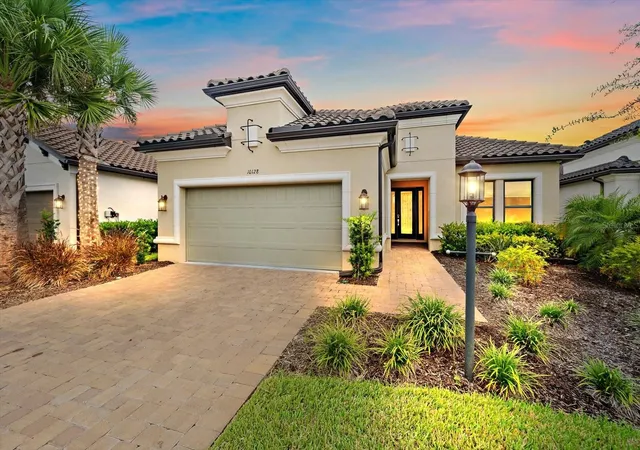
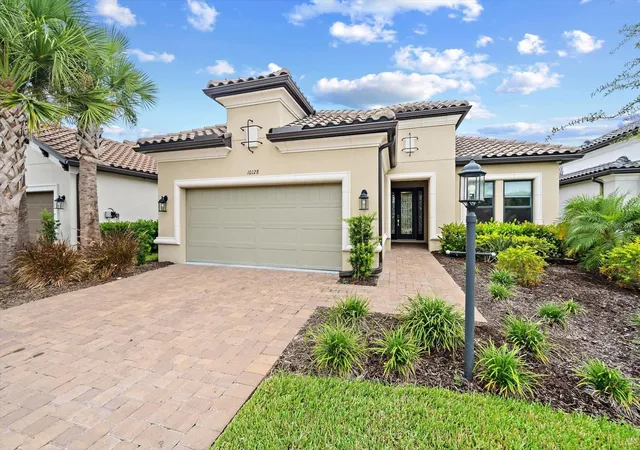
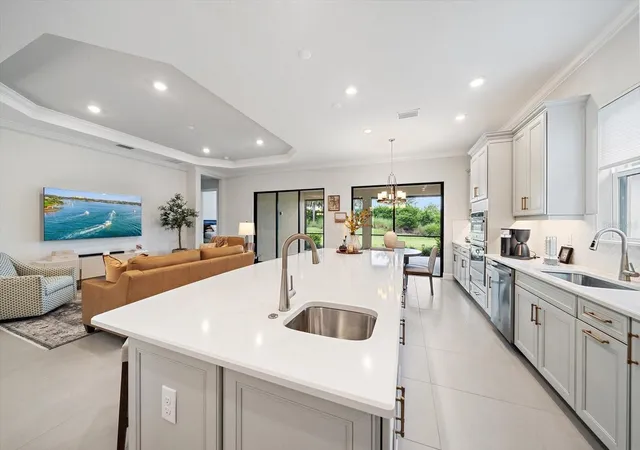
Skip the construction wait. Start enjoying the Esplanade lifestyle now. With over $200,000 in premium builder upgrades plus thoughtful enhancements after completion, this lightly lived-in Lazio offers 2,406 square feet of beautifully finished living space in Esplanade at Skye Ranch. Positioned at the end of a quiet street, the home features three bedrooms, a den, three full baths, and a spacious three-car tandem garage.
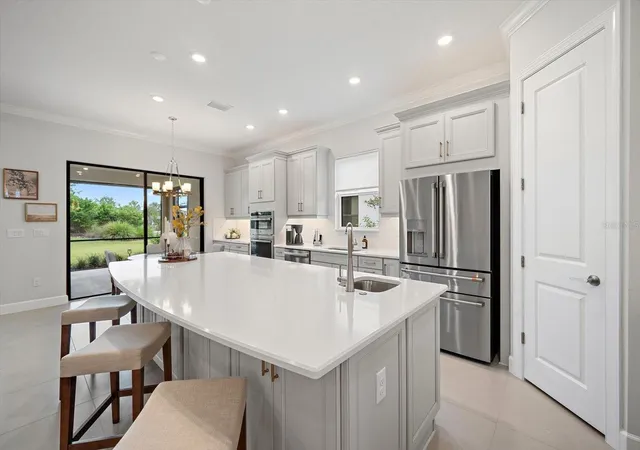
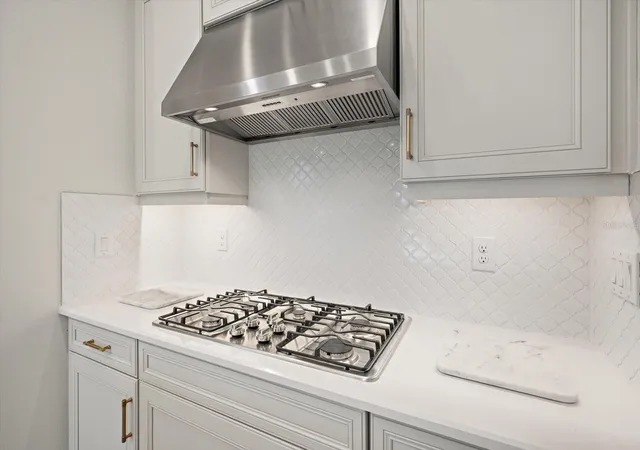
High ceilings, porcelain tile floors, and crown molding throughout make an immediate impression. Natural light fills the open living spaces, creating an inviting setting for everyday living and entertaining. At the center of it all, the kitchen pairs quartz countertops and soft-close wood cabinetry with upgraded appliances and an oversized island. From morning coffee to a house full of guests, this space brings everyone together.
The owner’s suite offers a peaceful retreat with a generous bay window, dual vanities, an expansive walk-in shower, and an impressive walk-in closet. A separate den provides flexibility for a home office, reading room, or creative space, while the tandem garage adds valuable room for parking and storage.
Outside, the expanded screened lanai creates the perfect setting for relaxed mornings and evenings with friends. Electric roll-down hurricane shades add privacy and protection at the touch of a button.
The appeal extends well beyond your front door. Enjoy Skye Ranch’s resort-style pools, tennis and pickleball courts, fitness facilities, indoor basketball, and scenic walking and biking trails. Community destinations including The Hub, The Venue, Rendezvous Park, and Turner Park provides even more ways to stay active and connected.
The upgrades are here. The home is ready. Come experience the space, comfort, and lifestyle that make this Lazio stand out.
- Houzeo last checked: 7 minutes ago
- Listing updated: October 8, 2026 at 10:48 am
- Listing Provided by: Mark Federowski (848) 232-8794 | KELLER WILLIAMS ON THE WATER (941) 729-7400
- Source: Stellar MLS-FL | MLS#: A4708644

Property Details
Status
Active
Type
Single Family Residence
No. of Stories
-
County
City
Neighborhood
--
Year Built
2024
HOA Fees
$442.33/mo
Finished Area
2,406 sqft
Lot Size
8,085 sqft lot
Basement Area
- sqft
MLS Name
Stellar MLS
MLS Number
A4708644
MLS Status
Active
Days on Market
1
Cumulative Days on Market
1

Continue Your Journey in App
Find your dream home, receive real-time updates, and many more!
Download App
Continue Your Journey in App
Find your dream home, receive real-time updates, and many more!
Location
HOA Management
Brittany Bergeron
HOA Fees
$1,327.35/ Quarterly
Skye Ranch Master Association
HOA Fees
$-/
Amenities
 Amenities and services may be covered by one or multiple associations and service providers.
 Tennis
 Security Guard
 Park Playground
 Maintenance
 Club House
 Spa
Spa
 Gym
Gym
 Security Gate
 Bike Trails
 Pool
Pool
 Sports Court
Recreation Facilities
Disclaimer: Amenities are based on third-party information and may vary; buyers must independently verify all amenities, as information is deemed reliable but not guaranteed.
Facts & Features
Rooms
Bedrooms & bathrooms
Bedrooms: 3
Bathrooms: 3
Primary Bedroom
Level: First
Area: 238.00 Square Feet
Dimensions: 14x17
Dining Room
Level: First
Area: 192.00 Square Feet
Dimensions: 16x12
Den
Level: First
Area: 143.00 Square Feet
Dimensions: 11x13
Living Room
Level: First
Area: 360.00 Square Feet
Dimensions: 18x20
Kitchen
Level: First
Area: 220.00 Square Feet
Dimensions: 11x20
Primary Bathroom
Level: First
Area: 132.00 Square Feet
Dimensions: 11x12
Bedroom 2
Level: First
Area: 132.00 Square Feet
Dimensions: 11x12
Bathroom 2
Level: First
Bedroom 3
Level: First
Area: 143.00 Square Feet
Dimensions: 11x13
Bathroom 3
Level: First
Balcony/Porch/Lanai
Level: First
Area: 425.00 Square Feet
Dimensions: 25x17
Interior
Interior Features
Crown Molding, High Ceilings, Kitchen/family Room Combo, Primary Bedroom Main Floor, Solid Surface Counters, Solid Wood Cabinets, Stone Counters, Tray Ceiling(s), Walk In Closet(s), Window Treatments
Window Features
Blinds
Appliances
Built In Oven, Cooktop, Dishwasher, Disposal, Dryer, Exhaust Fan, Freezer, Gas Cooktop, Gas Water Heater, Ice Maker, Microwave, Refrigerator, Smart Appliances, Tankless Water Heater, Washer
Flooring
Carpet, Tile
Exterior Features
Hurricane Shutters, Rain Gutters, Shade Shutter(s), Sidewalk, Smart Irrigation, Sprinkler Metered
Heating
Heat Pump
Cooling
Central Air
Sewer
Public Sewer
Construction
Year Built
Year Built: 2024
Home type
Single Family Residence
Construction Materials
Block
Foundation Details
Slab
Property Condition
Completed
Architectural Style
Mediterranean
Roof
Tile
Utilities & Energy
Security Features
Fire Alarm
Association Amenities
Clubhouse, Fitness Center, Gated, Maintenance, Park, Pickleball Court(s), Playground, Pool, Recreation Facilities, Security, Shuffleboard Court, Spa/hot Tub, Tennis Court(s), Trail(s)
Parking Features
Driveway, Garage Door Opener, Golf Cart Garage, Tandem
Laundry Features
Gas Dryer Hookup, Laundry Room, Sink, Washer Hookup
Utilities
Bb/hs Internet Available, Cable Connected, Electricity Connected, Natural Gas Connected, Sewer Connected, Sprinkler Recycled, Underground Utilities, Water Connected
Water Source
Public
Other Features
Patio And Porch Features
Covered
Vegetation
Mature Landscaping
Lot Features
Landscaped
Community Features
Clubhouse, Community Mailbox, Deed Restrictions, Dog Park, Fitness Center, Gated Community Guard, Golf Carts Ok, Irrigation Reclaimed Water, Park, Playground, Pool, Restaurant, Sidewalks, Tennis Court(s)
Subdivision Name
Skye Ranch Nbrhd Four North
Price History
| Date | Event | Price |
|---|---|---|
10/08/2026 Source: | Listed for Sale | $739,000 $307/sqft |
10/07/2026 Source: | Coming Soon | $739,000 -1.34% $307/sqft |
07/06/2026 Source: | Listing Removed | $749,000 $311/sqft |
04/24/2026 Source: | Price Decreased | $749,000 -0.79% $311/sqft |
01/05/2026 Source: | Listed for Sale | $755,000 $314/sqft |

Show more
Getting Around 10128 Morning Mist Ln
Bike Score®

Somewhat Bikeable
25/100
Walk Score®

Car-Dependent
2/100
Data provided by Redfin
Nearby Homes
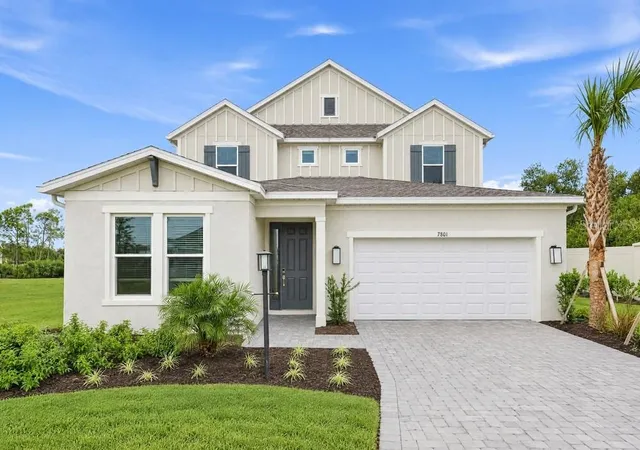
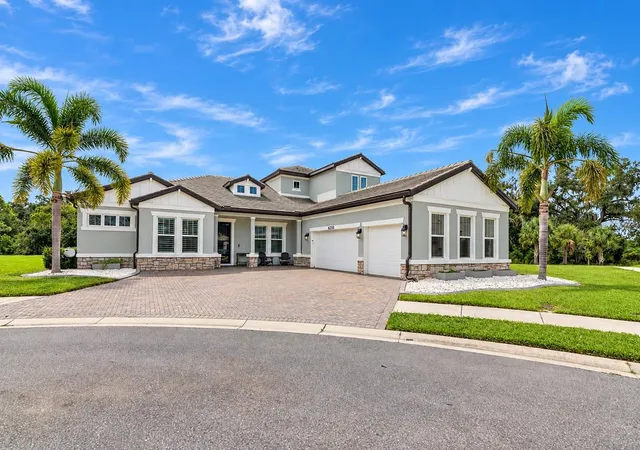
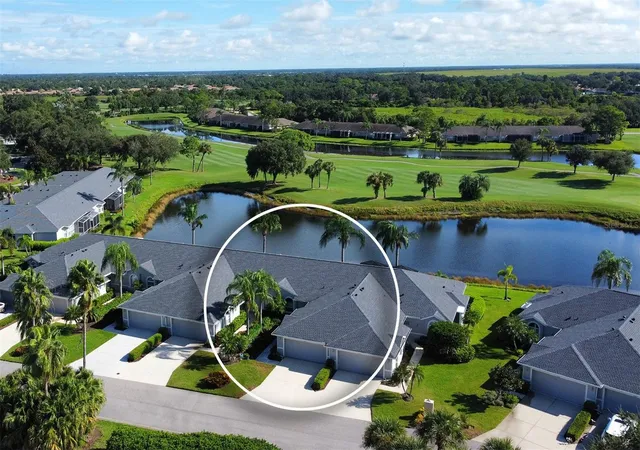
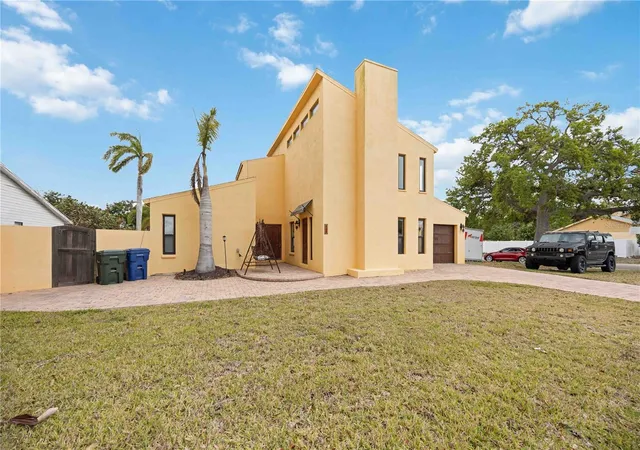
Find Homes by Property Features in Sarasota, FL
Nearby New Homes For Sale

Based on information from Stellar MLS® through Oct 09, 2026, 02:45AM as submitted to and distributed by MLS GRID. All data is obtained from various sources and may not have been verified by the broker or MLS GRID. Supplied Open House Information is subject to change without notice. All information should be independently reviewed and verified for accuracy. Properties may or may not be listed by the office/agent presenting the information. IDX information is provided exclusively for consumers’ personal non-commercial use. It may not be used for any purpose other than to identify prospective properties consumers may be interested in purchasing. The data is deemed reliable but is not guaranteed by MLS GRID. The use of the MLS GRID Data may be subject to an end-user license agreement prescribed by the Member Participant’s applicable MLS, if any, and as amended from time to time. © 2026 Stellar MLS. All Rights Reserved.
 Advertising Broker: Fred McGill | Simple Showing, Inc