- Overview
- Description
- Property Details
- Location
- HOA Management
- Facts & Features
- Getting Around
- Nearby Homes



$457,500
Monthly Est:$2,277
 2 Beds
 2 Baths
2 full baths
 1,572sqft
4951 Chase Oaks Dr, Sarasota, FL 34241
$457,500
$2,277/moEst:
Get Pre-Approved
Villa
Built in 1997
$1,350.17/mo HOA
4,514 sqft lot
$291/sq.ft
Description
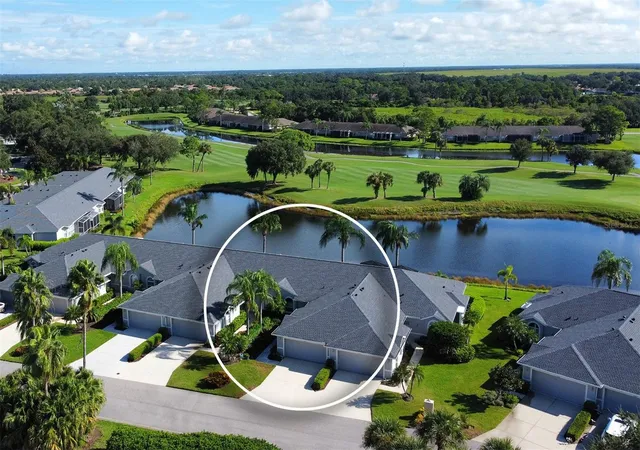
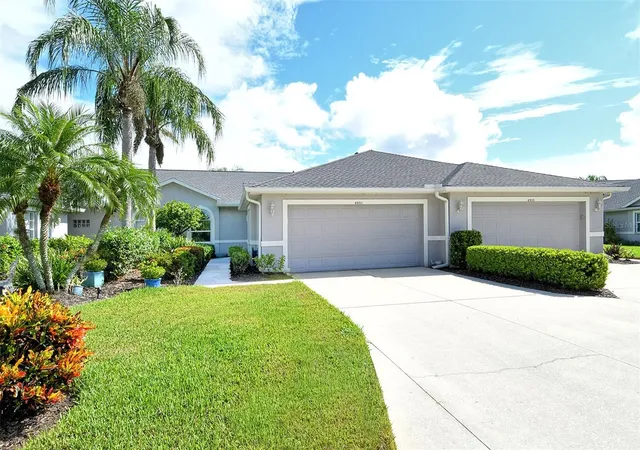
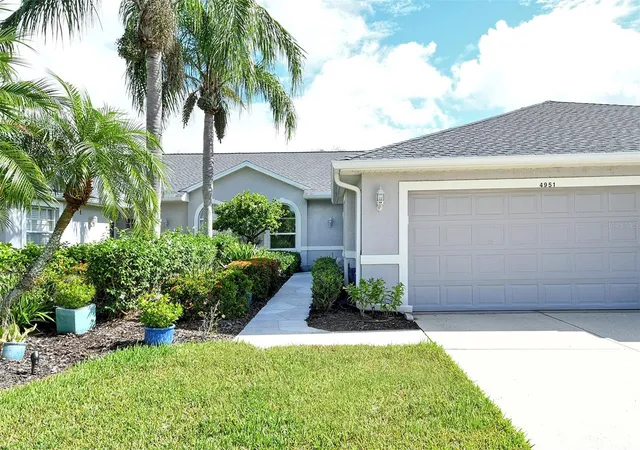
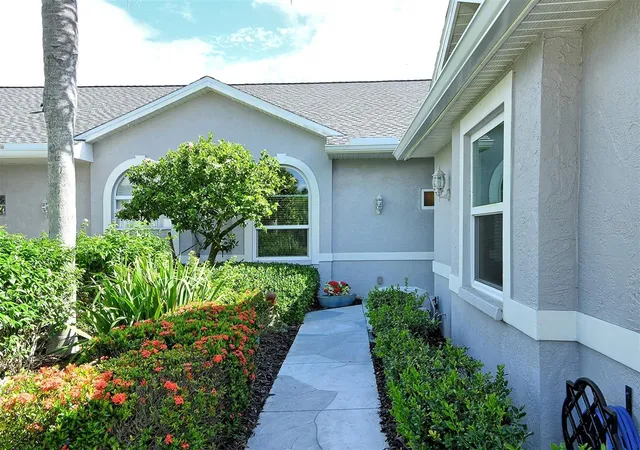
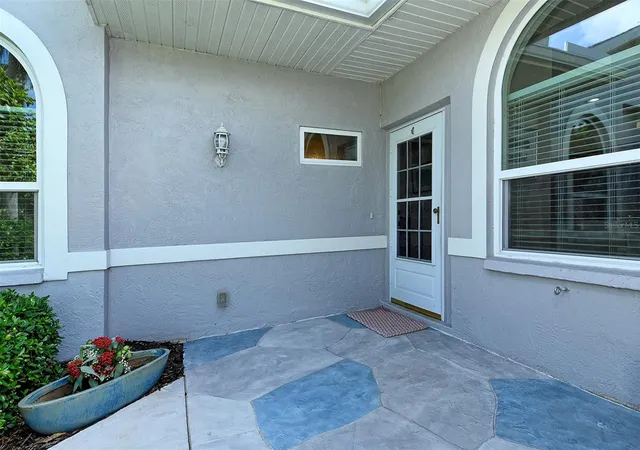
Welcome home to this beautifully updated, and Turn-Key Furnished Buttonwood Club Home in the heart of Heritage Oaks Golf & Country Club, one of Sarasota's premier private, gated, golf-included communities. Set behind 24-hour guard gated security on over 500 acres of Audubon-certified grounds, this one-level, 2 bedroom, 2 bath residence delivers resort-style living with true lock-and-leave ease and comfort. The updates begin the moment you step inside. Impact windows installed just two years ago flood the open-concept home with natural light while guarding against storms and keeping energy costs low. A new A/C system (2025) and water heater (2024) mean years of worry-free comfort, and a whole-home salt water softener with a reverse-osmosis system under the kitchen sink delivers pure, great-tasting water throughout. The heart of the home is the remodeled kitchen, designed for everyday living and entertaining alike. Rich medium-wood cabinetry pairs with dramatic dark granite, stainless steel appliances, a crisp contrasting island, a stylish tile backsplash, and all one-level counters for a seamless, open feel. A modern induction cooktop, double pantry cabinets with pull-outs, and abundant storage complete a space that works as hard as it impresses. Underfoot, elegant large-format tile flows through the home — durable and effortlessly easy to maintain. The guest wing of the home provides a wonderful retreat for guests and family with a bath that has been fully redone including a lovely tiled shower with glass door, a gorgeous vanity, and additional modern updates. French doors grace the den/study, creating a flexible space perfect as a home office, study, or additional guest bedroom. The primary suite is a private sanctuary. A built-in array in the walk-in closet offers exceptional organization, and the ensuite bath features a newly configured layout separating the toilet and shower for added privacy. The shower boasts all-new tile and flooring, complemented by a new vanity with countertop, updated mirrors, and modern lighting. Then step outside to the lanai — the crown jewel. Featuring beautiful Italian tile flooring, a panoramic-view screen enclosure, and a breathtaking view of water and the 10th fairway you will simply never tire of. A lighted power awning and power roll-down hurricane screen let you enjoy the space in any weather, day or night. Solid concrete block-wall construction, an outdoor generator, and a climate-controlled garage build-out round out this exceptional property. Heritage Oaks is known for its pristine 18-hole golf course, har-tru tennis courts, fitness center, 24-hour security, an impressive recently renovated clubhouse with a lovely restaurant and the sensational redesigned 19th Hole Lounge, 5 swimming pools, and a calendar of events packed with activities. Come take a look at this amazing property today!
- Houzeo last checked: 7 minutes ago
- Listing updated: October 8, 2026 at 4:46 am
- Listing Provided by: Doug Figgins (941) 725-1060 , Devon Figgins | CENTURY 21 ROSEBAY (941) 366-7673
- Source: Stellar MLS-FL | MLS#: A4706860

Property Details
Status
Active
Type
Single Family Residence
No. of Stories
1
County
City
Neighborhood
--
Year Built
1997
HOA Fees
$1350.17/mo
Finished Area
1,572 sqft
Lot Size
4,514 sqft lot
Basement Area
- sqft
MLS Name
Stellar MLS
MLS Number
A4706860
MLS Status
Active
Days on Market
15

Continue Your Journey in App
Find your dream home, receive real-time updates, and many more!
Download App
Continue Your Journey in App
Find your dream home, receive real-time updates, and many more!
Location
HOA Management
REAL MANAGE
HOA Fees
$1,100/ Quarterly
HERITAGE OAKS
HOA Fees
$5,901/ Semi-Annually
Amenities
 Amenities and services may be covered by one or multiple associations and service providers.
 Gym
Gym
 Insurance
 Bike Trails
 Maintenance
 Cable TV
 Tennis
 Spa
Spa
 Security Guard
 Pool
Pool
 Pest Control
 Golf
Golf
 Security Gate
 Club House
 Internet
 Vehicle Restrictions
Recreation Facilities
Recreational Facilities
Escrow Reserves Fund
Private Road
Common Area Taxes
Management
Disclaimer: Amenities are based on third-party information and may vary; buyers must independently verify all amenities, as information is deemed reliable but not guaranteed.
Facts & Features
Rooms
Bedrooms & bathrooms
Bedrooms: 2
Bathrooms: 2
Living Room
Level: First
Area: 255.00 Square Feet
Dimensions: 15x17
Dining Room
Level: First
Area: 160.00 Square Feet
Dimensions: 16x10
Dinette
Level: First
Area: 81.00 Square Feet
Dimensions: 9x9
Kitchen
Level: First
Area: 120.00 Square Feet
Dimensions: 10x12
Primary Bedroom
Level: First
Area: 195.00 Square Feet
Dimensions: 13x15
Bedroom 2
Level: First
Area: 144.00 Square Feet
Dimensions: 12x12
Den
Level: First
Area: 168.00 Square Feet
Dimensions: 12x14
Balcony/Porch/Lanai
Level: First
Area: 195.00 Square Feet
Dimensions: 13x15
Interior
Exterior Features
Lighting, Rain Gutters, Shade Shutter(s), Sidewalk
Sewer
Public Sewer
Interior Features
Built In Features, Ceiling Fans(s), Chair Rail, Eat In Kitchen, Open Floorplan, Split Bedroom, Stone Counters, Thermostat, Walk In Closet(s), Window Treatments
Heating
Central, Electric
Flooring
Ceramic Tile, Tile
Appliances
Dishwasher, Disposal, Dryer, Electric Water Heater, Kitchen Reverse Osmosis System, Microwave, Range, Washer, Water Filtration System
Cooling
Central Air
Window Features
Blinds, Storm Window(s)
Construction
Year Built
Year Built: 1997
Home type
Villa
Foundation Details
Slab
Property Condition
Completed
Architectural Style
Florida, Traditional
Roof
Shingle
Construction Materials
Block, Stucco
Utilities & Energy
Association Amenities
Cable Tv, Clubhouse, Fitness Center, Gated, Golf Course, Maintenance, Pool, Recreation Facilities, Security, Spa/hot Tub, Tennis Court(s), Trail(s), Vehicle Restrictions
Water Source
Public
Utilities
Bb/hs Internet Available, Cable Connected, Electricity Connected, Phone Available, Public, Sewer Connected, Sprinkler Recycled, Water Connected
Laundry Features
Inside, Laundry Room
Parking Features
Converted Garage, Driveway, Garage Door Opener
Security Features
Fire Sprinkler System, Gated Community, Smoke Detector(s)
Other Features
Lot Features
In County, Landscaped, Level, Near Golf Course, On Golf Course, Sidewalk, Paved, Private
Subdivision Name
Heritage Oaks Golf & Country Club
Vegetation
Mature Landscaping, Oak Trees, Trees/landscaped
Community Features
Buyer Approval Required, Clubhouse, Fitness Center, Gated Community Guard, Golf Carts Ok, Golf, Irrigation Reclaimed Water, No Truck/rv/motorcycle Parking, Pool, Restaurant, Sidewalks, Tennis Court(s), Street Lights
Patio And Porch Features
Covered, Rear Porch, Screened
Price History
| Date | Event | Price |
|---|---|---|
10/08/2026 Source: | Listed for Sale | $457,500 $291/sqft |
09/23/2026 Source: | Coming Soon | $457,500 +20.43% $291/sqft |
02/25/2006 Source: | Listing Removed | $379,900 $242/sqft |

Nearby Homes
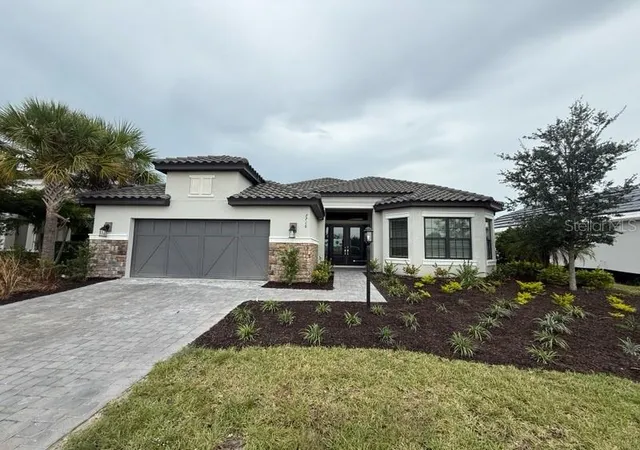
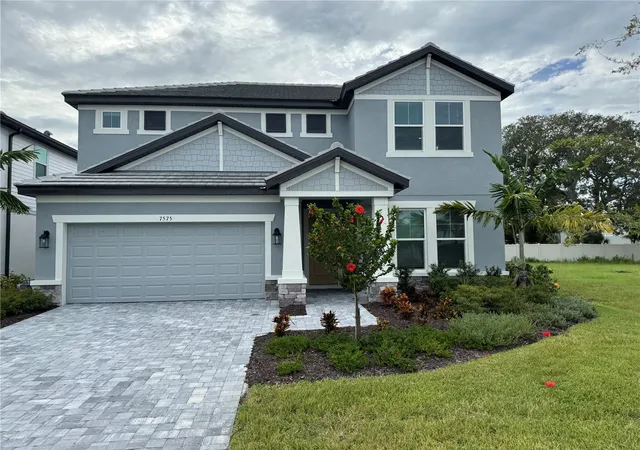
Find Homes by Property Features in Sarasota, FL
Nearby New Homes For Sale

Based on information from Stellar MLS® through Oct 08, 2026, 10:45PM as submitted to and distributed by MLS GRID. All data is obtained from various sources and may not have been verified by the broker or MLS GRID. Supplied Open House Information is subject to change without notice. All information should be independently reviewed and verified for accuracy. Properties may or may not be listed by the office/agent presenting the information. IDX information is provided exclusively for consumers’ personal non-commercial use. It may not be used for any purpose other than to identify prospective properties consumers may be interested in purchasing. The data is deemed reliable but is not guaranteed by MLS GRID. The use of the MLS GRID Data may be subject to an end-user license agreement prescribed by the Member Participant’s applicable MLS, if any, and as amended from time to time. © 2026 Stellar MLS. All Rights Reserved.
 Advertising Broker: Fred McGill | Simple Showing, Inc