- Overview
- Description
- Property Details
- Location
- HOA Management
- Facts & Features
- Getting Around
- Nearby Homes


$1,250,000
Monthly Est:$6,222
 4 Beds
 4 Baths
4 full baths
 3,418sqft
8276 Larkspur Cir, Sarasota, FL 34241
$1,250,000
$6,222/moEst:
Get Pre-Approved
Single Family Residence
Built in 2016
$289/mo HOA
31,652 sqft lot
$366/sq.ft
Description
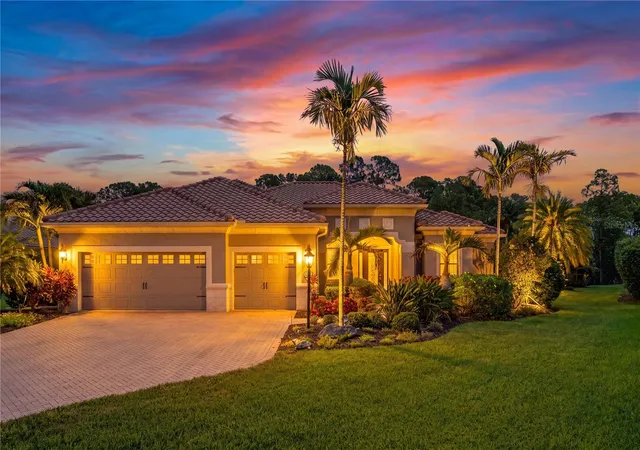
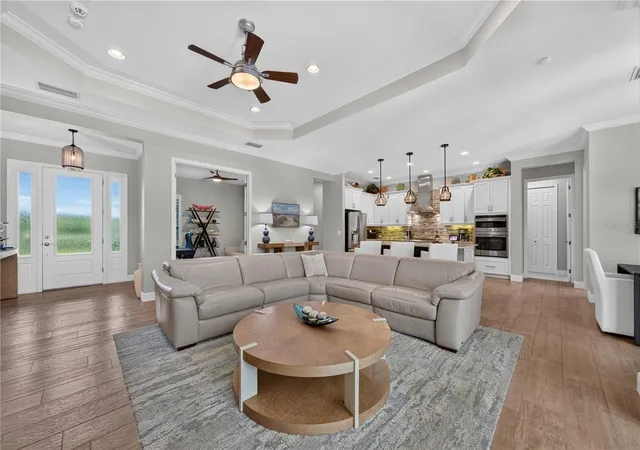
Some homes offer more space. Very few offer this combination of space, privacy, and outdoor living within a boutique gated community of fewer than 50 residences. Set on the largest homesite in Wildgrass at approximately 0.73 acres, this Neal Signature residence offers 3,418 square feet of thoughtfully designed living space, 4 bedrooms, 4 full bathrooms, a dedicated office, three distinct living areas, and a three-car garage.
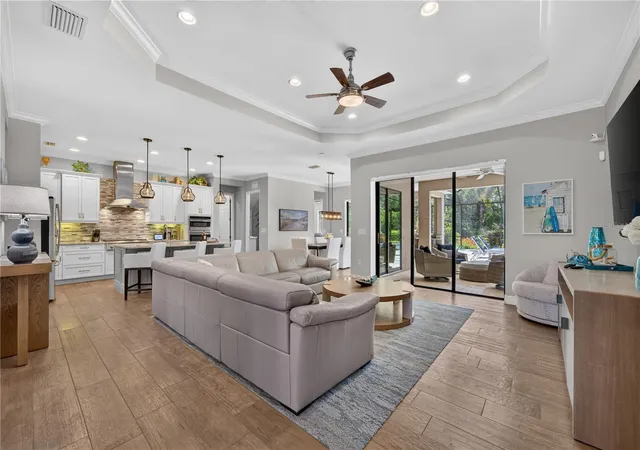
Built in 2016, the home was designed to take full advantage of its exceptional setting. Walls of glass bring abundant natural light into the living spaces and create a seamless connection to the expansive screened lanai and pool area. The outdoor living space features a heated saltwater pool, covered lanai, outdoor kitchen, outdoor shower, and generous pool deck, creating an impressive extension of the home's living space.
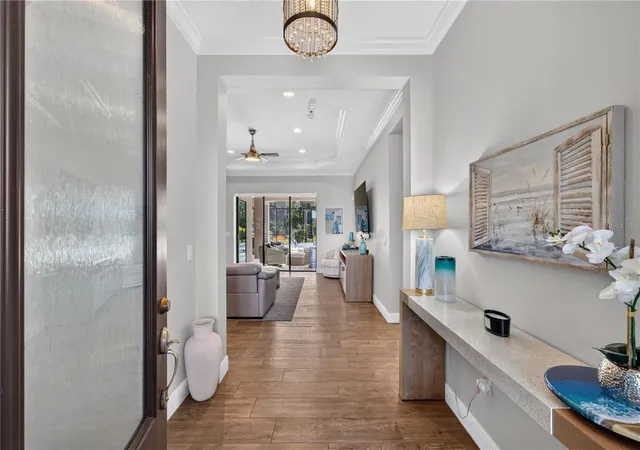
Inside, the flexible floor plan offers multiple spaces for entertaining, relaxing, working from home, or simply enjoying different areas of the home throughout the day. The dedicated office provides a separate workspace, while three distinct living areas offer flexibility without sacrificing the openness of the main living spaces. The primary suite features a custom barn door separating the bedroom from the ensuite, adding a distinctive architectural detail and an additional layer of privacy.
Major A/C updates have already been completed, with the downstairs system replaced in 2026 and the upstairs system replaced in 2024.
The approximately 0.73-acre homesite is the largest in Wildgrass, offering an uncommon amount of space within the community. Mature landscaping and generous green space surround the property, creating a setting that feels notably more expansive than the typical Sarasota homesite.
Wildgrass is conveniently located just off Clark Road, with easy access to I-75, shopping, dining, UTC, Waterside, Downtown Sarasota, and Sarasota's Gulf Coast beaches.
For those seeking a distinctive Sarasota residence with substantial living space, exceptional outdoor living, a three-car garage, updated A/C systems, and the largest homesite in a boutique gated community, 8276 Larkspur Circle offers a rare combination of scale, privacy, flexibility, and location.
- Houzeo last checked: 2 minutes ago
- Listing updated: October 7, 2026 at 2:40 pm
- Listing Provided by: Ashley Lodes (941) 889-9218 | REAL BROKER, LLC (855) 450-0442
- Source: Stellar MLS-FL | MLS#: A4698199

Property Details
Status
Active
Type
Single Family Residence
No. of Stories
2
County
City
Neighborhood
--
Year Built
2016
HOA Fees
$289/mo
Finished Area
3,418 sqft
Lot Size
31,652 sqft lot
Basement Area
- sqft
MLS Name
Stellar MLS
MLS Number
A4698199
MLS Status
Active
Days on Market
97
Cumulative Days on Market
96

Continue Your Journey in App
Find your dream home, receive real-time updates, and many more!
Download App
Continue Your Journey in App
Find your dream home, receive real-time updates, and many more!
Location
HOA Management
Sentry Mgmt / Bailey Crockett
HOA Fees
$867/ Quarterly
Disclaimer: Amenities are based on third-party information and may vary; buyers must independently verify all amenities, as information is deemed reliable but not guaranteed.
Facts & Features
Rooms
Bedrooms & bathrooms
Bedrooms: 4
Bathrooms: 4
Primary Bedroom
Level: First
Area: 252.00 Square Feet
Dimensions: 18x14
Bathroom 2
Level: First
Area: 144.00 Square Feet
Dimensions: 12x12
Bathroom 3
Level: First
Area: 144.00 Square Feet
Dimensions: 12x12
Living Room
Level: First
Area: 380.00 Square Feet
Dimensions: 20x19
Family Room
Level: First
Area: 247.00 Square Feet
Dimensions: 19x13
Den
Level: First
Area: 156.00 Square Feet
Dimensions: 13x12
Kitchen
Level: First
Area: 192.00 Square Feet
Dimensions: 16x12
Dining Room
Level: First
Area: 154.00 Square Feet
Dimensions: 14x11
Balcony/Porch/Lanai
Level: First
Area: 2160.00 Square Feet
Dimensions: 48x45
Bedroom 4
Level: Second
Area: 154.00 Square Feet
Dimensions: 14x11
Bonus Room
Level: Second
Area: 260.00 Square Feet
Dimensions: 20x13
Interior
Flooring
Carpet, Luxury Vinyl, Tile, Travertine
Heating
Central, Zoned
Appliances
Dishwasher, Disposal, Dryer, Gas Water Heater, Microwave, Range, Range Hood, Refrigerator, Washer
Cooling
Central Air, Zoned
Exterior Features
Outdoor Grill, Outdoor Kitchen, Outdoor Shower, Private Yard
Interior Features
Ceiling Fans(s), Coffered Ceiling(s), Open Floorplan, Walk In Closet(s)
Sewer
Public Sewer
Construction
Year Built
Year Built: 2016
Home type
Single Family Residence
Construction Materials
Block
Foundation Details
Block
Roof
Tile
Utilities & Energy
Water Source
Public
Laundry Features
Laundry Room
Utilities
Bb/hs Internet Available, Cable Connected, Electricity Connected, Natural Gas Connected, Public, Sewer Connected, Underground Utilities, Water Connected
Pool Features
Heated, In Ground, Salt Water, Screen Enclosure
Other Features
Community Features
Deed Restrictions, Gated Community No Guard, Irrigation Reclaimed Water, Sidewalks
Vegetation
Mature Landscaping
Patio And Porch Features
Covered, Enclosed, Screened
Subdivision Name
Wildgrass
Price History
| Date | Event | Price |
|---|---|---|
07/03/2026 Source: | Listed for Sale | $1,250,000 -3.47% $366/sqft |
07/03/2026 Source: | Price Decreased | $1,295,000 -13.67% $379/sqft |
12/06/2023 Source: | Price Decreased | $1,500,000 -2.47% $439/sqft |
10/30/2023 Source: | Price Increased | $1,538,000 +71.08% $450/sqft |
03/12/2021 Source: | Sold | $899,000 $263/sqft |

Nearby Homes
Find Homes by Property Features in Sarasota, FL
Nearby New Homes For Sale

Based on information from Stellar MLS® through Oct 08, 2026, 09:45PM as submitted to and distributed by MLS GRID. All data is obtained from various sources and may not have been verified by the broker or MLS GRID. Supplied Open House Information is subject to change without notice. All information should be independently reviewed and verified for accuracy. Properties may or may not be listed by the office/agent presenting the information. IDX information is provided exclusively for consumers’ personal non-commercial use. It may not be used for any purpose other than to identify prospective properties consumers may be interested in purchasing. The data is deemed reliable but is not guaranteed by MLS GRID. The use of the MLS GRID Data may be subject to an end-user license agreement prescribed by the Member Participant’s applicable MLS, if any, and as amended from time to time. © 2026 Stellar MLS. All Rights Reserved.
 Advertising Broker: Fred McGill | Simple Showing, Inc