- Overview
- Description
- Property Details
- Location
- HOA Management
- Facts & Features
- Getting Around
- Nearby Homes



$558,900
Monthly Est:$2,782
 4 Beds
 3 Baths
3 full baths
 2,565sqft
1022 Fleming Ln, Matthews, NC 28104
$558,900
$2,782/moEst:
Get Pre-Approved
Single Family Residence
Built in 2007
$66.25/mo HOA
0.14 acre lot
$218/sq.ft
Description
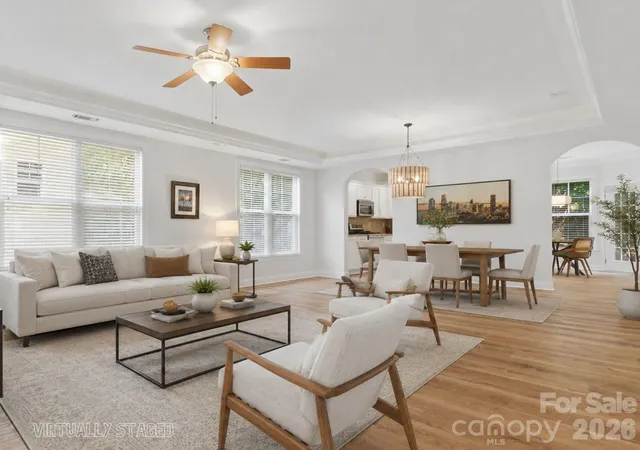
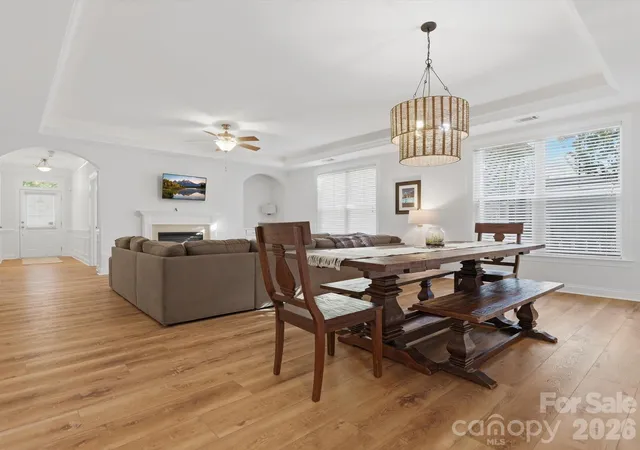
Welcome to 1022 Fleming Lane, Matthews, NC 28104 — a stunningly renovated, meticulously maintained 4-bedroom, 3-full-bath ranch-style home offering 2,565 square feet of beautifully designed living space.
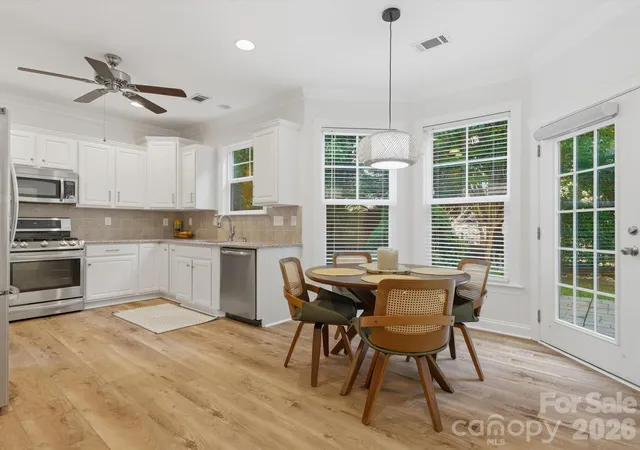
From the moment you step inside, you'll appreciate the thoughtful renovation, modern finishes, and exceptional convenience of primarily main-level living. Brand-new luxury vinyl plank flooring flows throughout the open living and dining spaces and into the beautifully updated kitchen, creating a seamless and inviting floor plan.
The renovated kitchen features updated cabinetry, granite countertops, modern lighting, and a welcoming breakfast area — perfect for everyday meals, entertaining, or gathering with friends and family.
The spacious primary suite offers a private retreat with a spectacular walk-in shower featuring frameless glass, custom tile work, and a new quartz vanity. Two additional main-level bedrooms feature plush new carpet, while the updated guest bathroom showcases quartz countertops and a beautiful tile surround.
Need extra space? The massive upstairs bonus room with its own full bathroom offers incredible flexibility. Create a home office, media room, fitness space, playroom, guest suite, or private retreat — the possibilities are endless.
The home has been freshly painted throughout, including the garage, and is truly move-in ready. Outside, enjoy a private patio and beautifully manicured, level lawn — an ideal setting for relaxing, entertaining, or enjoying your morning coffee.
Located in a desirable Matthews community with an impressive array of amenities, including a community pool, sidewalks, playground, dog park, recreational area, and more.
Highlights at a Glance
2,565 sq. ft.
4 bedrooms | 3 full bathrooms
Ranch-style home with convenient main-level living
Floor-to-ceiling renovation
Brand-new LVP flooring
Updated kitchen with granite countertops
Updated cabinetry and new lighting
Renovated primary bathroom with frameless-glass walk-in shower
Custom tile work and quartz bathroom vanities
Two additional main-level bedrooms
Huge upstairs bonus room + full bathroom
Fresh interior and garage paint
Private patio
Level, beautifully landscaped yard
Attached garage
Community pool, playground, dog park, sidewalks & recreation area
Back on the market due to buyer's home sale falling through
Inspections reflect excellent condition
Turn-key, beautifully renovated, flexible, and packed with desirable amenities — this Matthews home is ready for its next owner.
Schedule your showing today!
- Houzeo last checked: 12 hours ago
- Listing updated: September 20, 2026 at 4:20 am
- Listing Provided by: Krissy Merritt (704) 618-1813 | Better Real Estate Carolina (704) 906-4025
- Source: Canopy MLS | MLS#: 4375800

Property Details
Status
Active Under Contract
Type
Single Family Residence
No. of Stories
-
County
City
Neighborhood
--
Year Built
2007
HOA Fees
$66.25/mo
Finished Area
2,565 sqft
Lot Size
0.14 acre lot
Basement Area
- sqft
MLS Name
Canopy MLS
MLS Number
4375800
MLS Status
Under Contract-Show
Days on Market
161
Cumulative Days on Market
162

Continue Your Journey in App
Find your dream home, receive real-time updates, and many more!
Download App
Continue Your Journey in App
Find your dream home, receive real-time updates, and many more!
Location
HOA Management
Callonwood HOA
HOA Fees
$795/ Annually
Disclaimer: Amenities are based on third-party information and may vary; buyers must independently verify all amenities, as information is deemed reliable but not guaranteed.
Facts & Features
Rooms
Bedrooms & bathrooms
Bedrooms: 4
Bathrooms: 3
Interior
Flooring
Carpet, Tile, Vinyl
Sewer
Public Sewer
Heating
Forced Air
Appliances
Dishwasher, Disposal, Electric Water Heater, Gas Range, Microwave, Refrigerator With Ice Maker
Interior Features
Attic Walk In, Cable Prewire, Open Floorplan, Walk In Closet(s)
Cooling
Central Air
Construction
Year Built
Year Built: 2007
Home type
Single Family Residence
Architectural Style
Traditional
Foundation Details
Slab
Construction Materials
Brick Partial, Vinyl
Roof
Architectural Shingle
Utilities & Energy
Parking Features
Driveway, Attached Garage
Laundry Features
Electric Dryer Hookup, Utility Room, Main Level
Water Source
City
Security Features
Carbon Monoxide Detector(s), Security System, Smoke Detector(s)
Utilities
Electricity Connected, Natural Gas, Satellite Internet Available, Wired Internet Available
Fireplace Features
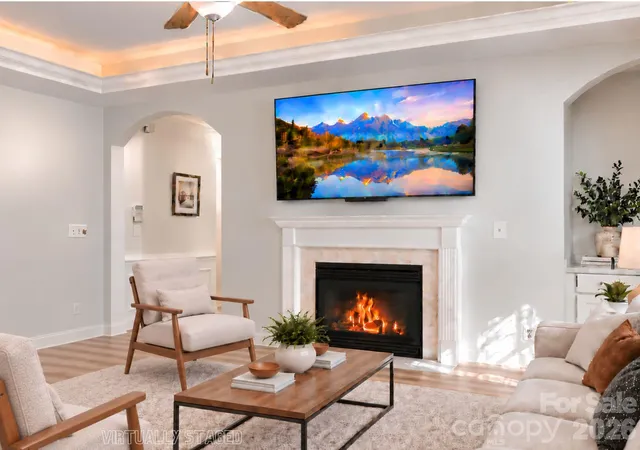
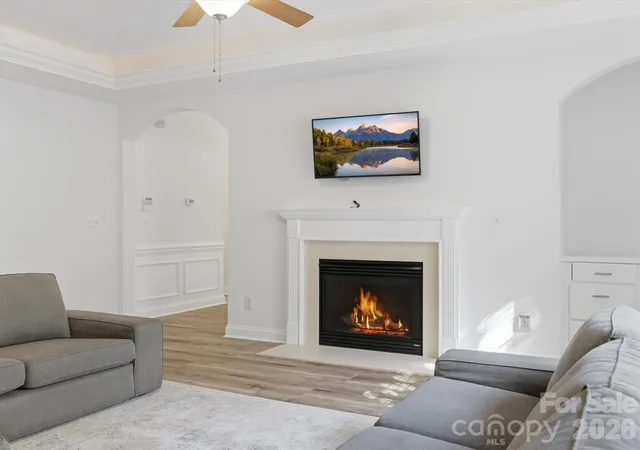
Gas, Living Room
Other Features
Lot Features
Cleared
Patio And Porch Features
Front Porch, Patio
Subdivision Name
Callonwood
Community Features
Clubhouse, Dog Park, Outdoor Pool, Playground, Recreation Area, Sidewalks, Street Lights
Price History
| Date | Event | Price |
|---|---|---|
09/20/2026 Source: | Contingent (Active Under Contract) | $558,900 $218/sqft |
09/19/2026 Source: | Price Increased | $558,900 +0.02% $218/sqft |
09/13/2026 Source: #CAR4375800 | Price Decreased | $558,800 -0.07% $218/sqft |
08/21/2026 Source: | Price Increased | $559,200 +0.04% $218/sqft |
07/13/2026 Source: | Listed for Sale | $559,000 -1.03% $218/sqft |

Show more
Nearby Homes
Find Homes by Property Features in Matthews, NC
Nearby New Homes For Sale

Based on information submitted to the MLS GRID from Canopy MLS through Oct 07, 2026, 06:00AM. All data is obtained from various sources and may not have been verified by the broker or MLS GRID. Supplied Open House Information is subject to change without notice. All information should be independently reviewed and verified for accuracy. Properties may or may not be listed by the office/agent presenting the information. IDX information is provided exclusively for consumers’ personal, noncommercial use. It may not be used for any purpose other than to identify prospective properties which the consumers may be interested in purchasing. The data is deemed reliable but is not guaranteed by MLS GRID. The use of the MLS GRID Data may be subject to an end-user license agreement prescribed by the Member Participant’s applicable MLS, if any, and as amended from time to time. ©2026 Canopy MLS. All Rights Reserved.
 Advertising Broker: Nicholas Huscroft | Chosen Realty