- Overview
- Description
- Property Details
- Location
- Facts & Features
- Getting Around
- Nearby Homes

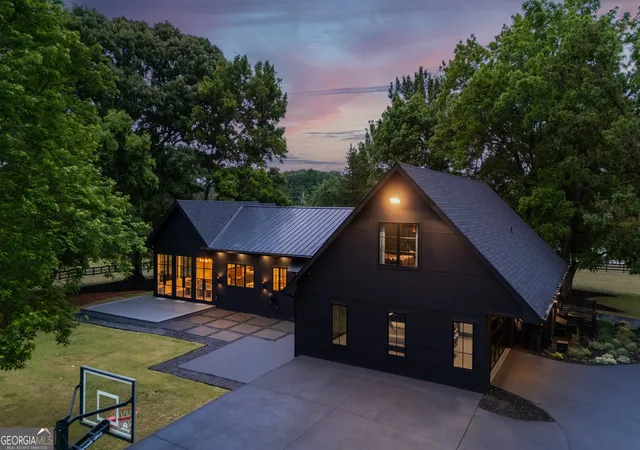


$1,400,000
Monthly Est:$6,968
 4 Beds
 3 Baths
3 full baths
 3,982sqft
1027 Fischer Rd, Sharpsburg, GA 30277
$1,400,000
$6,968/moEst:
Get Pre-Approved
Single Family Residence
Built in 1940
$-- HOA
2.86 acres lot
$352/sq.ft
Description
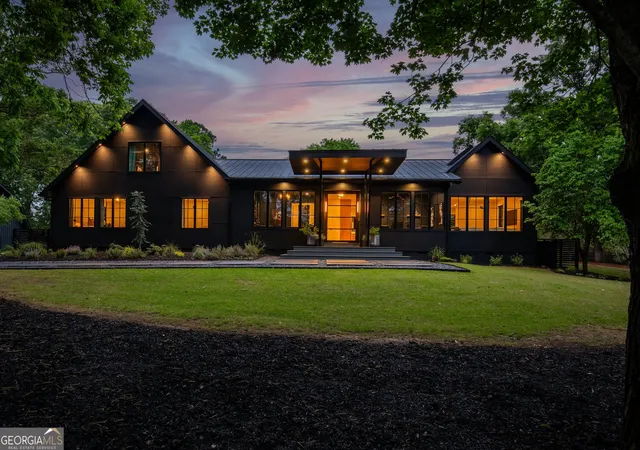
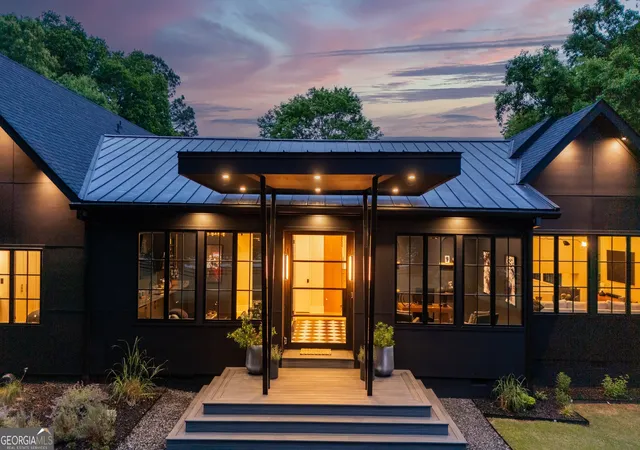
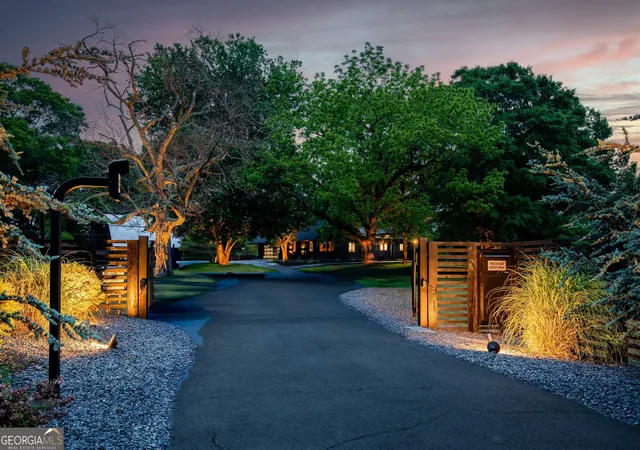
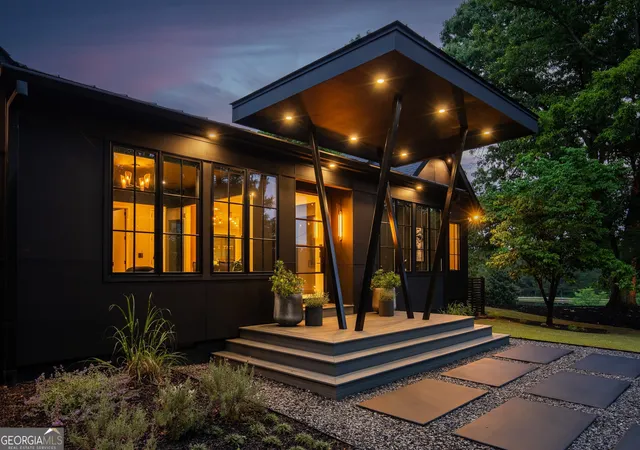
Set behind a gated entrance on approximately 2.86 private acres, this striking architectural modern home offers bold lines, strong contemporary presence, and thoughtfully rebuilt design from top to bottom with Scandinavian-inspired influences. A custom steel awning and refined approach create an unforgettable first impression. Step through the steel and glass front door into sleek marble flooring and a light-filled interior. A glass-enclosed office and separate glass-enclosed lounge flank the foyer, creating stylish and versatile spaces. The open main living area flows seamlessly into a beautifully designed kitchen featuring a 10-foot waterfall quartz island, custom cabinetry, quartz countertops and backsplash, commercial-grade stainless steel appliances, six-burner gas range with double ovens, custom hood vent, and dramatic glass-enclosed wine display. Just beyond, the scullery adds exceptional function with prep sink, beverage fridge, ice maker, microwave, coffee bar, and dual drawer refrigerators. Open to the kitchen, the formal dining area is filled with natural light from expansive windows and glass doors and comfortably seats for 10-to-12 guests. A striking three-sided fireplace creates separation while maintaining the open flow. The privately positioned primary suite offers a quiet retreat with clean lines. The en suite bath features a sleek walk-in shower and dual vanities with floating cabinetry, softly illuminated from below. A custom-designed closet offers both style and functionality. Also located on the main level, a guest bedroom and private bath feature a tiled shower and well-appointed finishes. A laundry room with custom cabinetry offers additional storage and functionality. Upstairs are two additional substantial bedrooms with custom closets and a stylish shared bath featuring a tiled shower surround and glass-enclosed soaking tub/shower combination. Outside, oversized concrete pavers, curated landscaping, and extensive lighting create impressive curb appeal. The garage features epoxy flooring, custom cabinetry, and a contemporary glass garage door. A detached original barn provides added storage and flexible utility space. Additional upgrades include Pella casement windows, luxury vinyl plank flooring, spray foam insulation, tankless water heater, whole-home AV system, custom interior shades, exterior cameras positioned throughout the property, among many additional notable features. Ideally situated near desirable schools, shopping, dining, and commuter routes. Experience a distinctive home where design and everyday livability come together seamlessly.
- Houzeo last checked: 9 minutes ago
- Listing updated: May 9, 2026 at 11:50 am
- Listing Provided by: | BHHS Georgia Properties (770) 487-8300
- Source: Georgia MLS-GA | MLS#: 10754886

Property Details
Status
Pending
Type
Single Family Residence
No. of Stories
-
County
City
Neighborhood
--
Year Built
1940
HOA Fees
-
Finished Area
3,982 sqft
Lot Size
2.86 acres lot
Basement Area
- sqft
MLS Name
Georgia MLS
MLS Number
10754886
MLS Status
Under Contract
Days on Market
189
Cumulative Days on Market
2

Continue Your Journey in App
Find your dream home, receive real-time updates, and many more!
Continue Your Journey in App
Find your dream home, receive real-time updates, and many more!
Location
Facts & Features
Rooms
Bedrooms & bathrooms
Bedrooms: 4
Bathrooms: 3
Interior
Sewer
Septic Tank
Exterior Features
Garden
Cooling
Ceiling Fan(s), Central Air, Dual
Window Features
Double Pane Windows
Interior Features
Double Vanity, High Ceilings, Master On Main Level, Separate Shower, Soaking Tub, Tile Bath, Walk In Closet(s), Wine Cellar
Flooring
Other
Heating
Central, Dual, Natural Gas
Appliances
Dishwasher, Double Oven, Ice Maker, Microwave, Range, Refrigerator, Stainless Steel Appliance(s), Tankless Water Heater
Construction
Year Built
Year Built: 1940
Home type
Single Family Residence
Roof
Composition, Metal
Architectural Style
Other
Construction Materials
Other
Property Condition
Resale
Utilities & Energy
Laundry Features
Mud Room
Parking Features
Guest, Garage, Storage, Attached, Parking Pad, Kitchen Level, Rv Access/parking, Boat, Garage Door Opener, Side/rear Entrance
Security Features
Carbon Monoxide Detector(s), Security System, Smoke Detector(s)
Water Source
Public
Basement
Crawl Space
Utilities
Electricity Available, High Speed Internet, Natural Gas Available, Underground Utilities, Water Available
Fireplace Features
Family Room, Other
Other Features
Lot Features
Greenbelt, Level, Open Lot, Private
Community Features
None
Subdivision Name
None
Price History
| Date | Event | Price |
|---|---|---|
05/03/2026 Source: | Pending | $1,400,000 $352/sqft |
05/01/2026 Source: | Listed for Sale | $1,400,000 +194.74% $352/sqft |
12/19/2022 Source: | Sold | $475,000 $119/sqft |

Nearby Homes
Find Homes by Property Features in Sharpsburg, GA
Nearby New Homes For Sale


Information Deemed Reliable But Not Guaranteed. © 2026 Georgia Multiple Listing Service. All Rights Reserved.
 Advertising Broker: Fred McGill | Simple Showing, Inc
