- Overview
- Description
- Property Details
- Location
- HOA Management
- Facts & Features
- Getting Around
- Nearby Homes
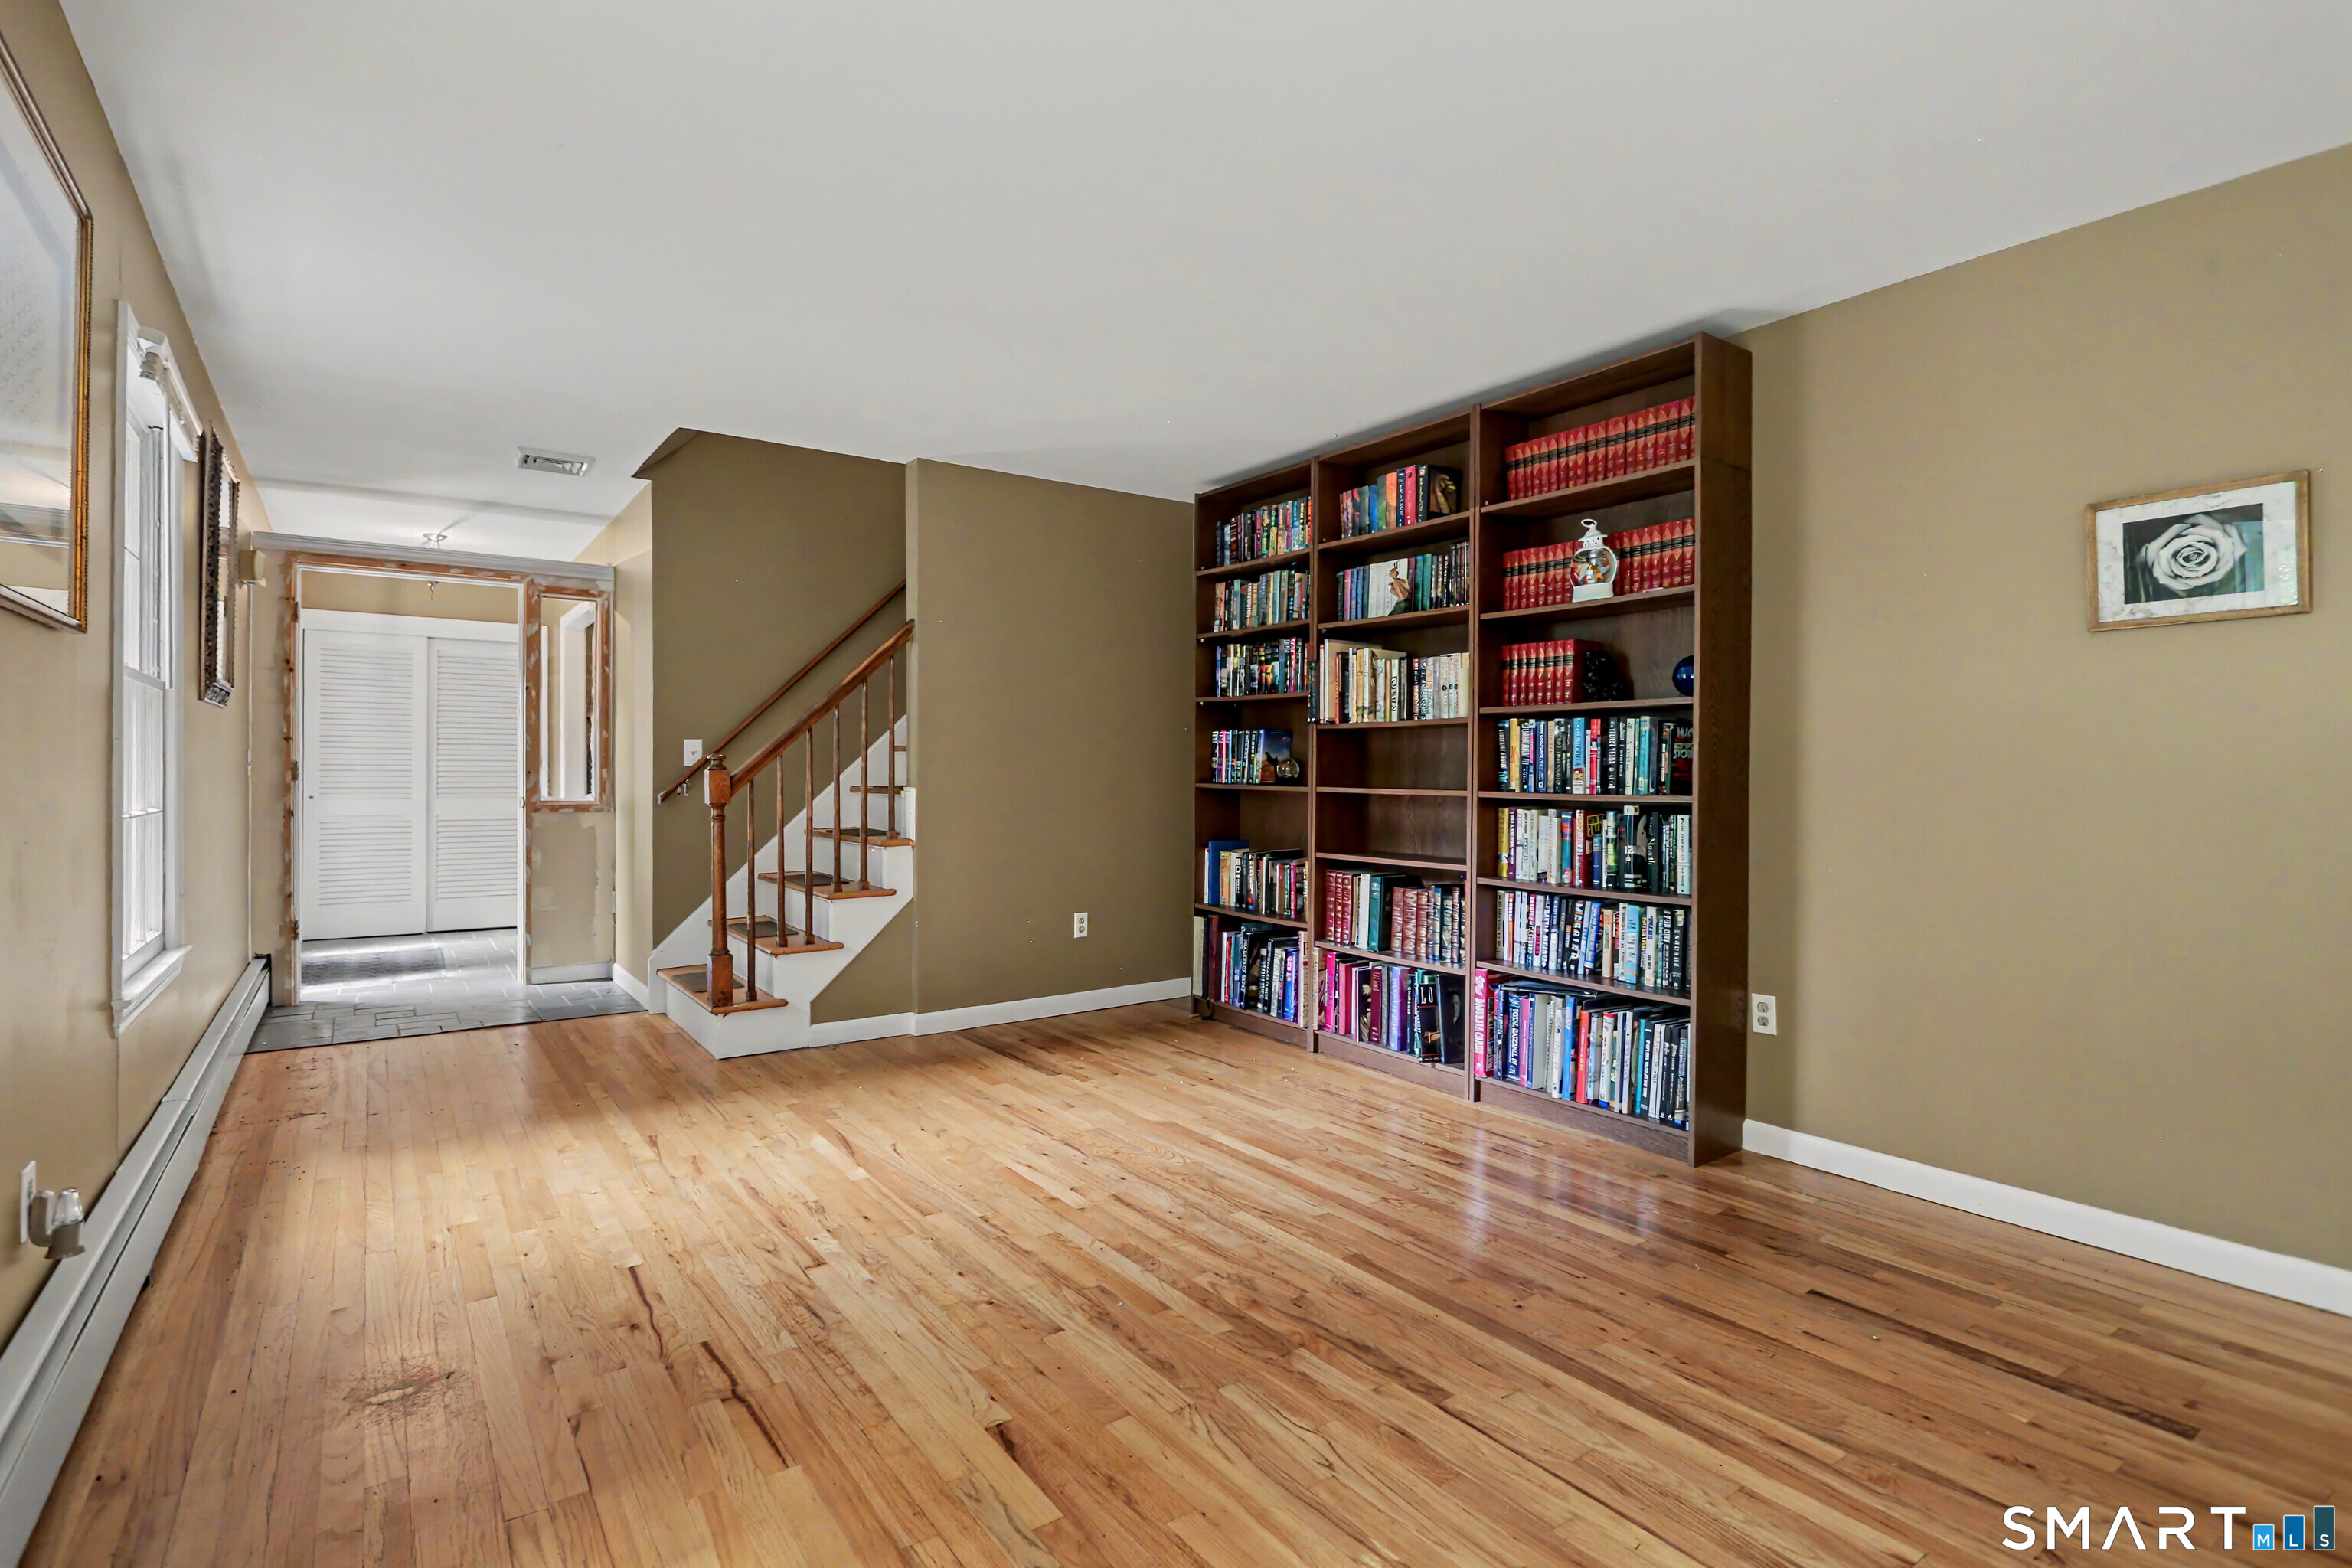

Street View
$1,000,000
Monthly Est:$4,977
 4 Beds
 3 Baths
3 full baths
 3,532sqft
103 Steep Hl Rd, Weston, CT 06883
$1,000,000
$4,977/moEst:
Get Pre-Approved
Single Family Residence
Built in 1966
$-- HOA
2.3 acres lot
$283/sq.ft
Description
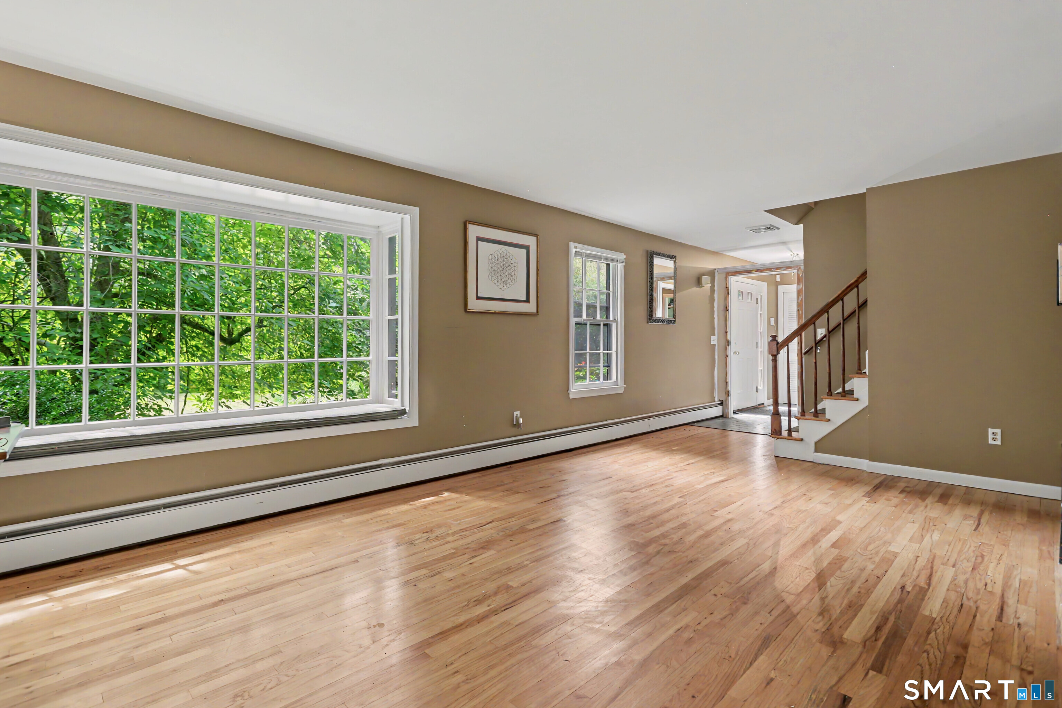
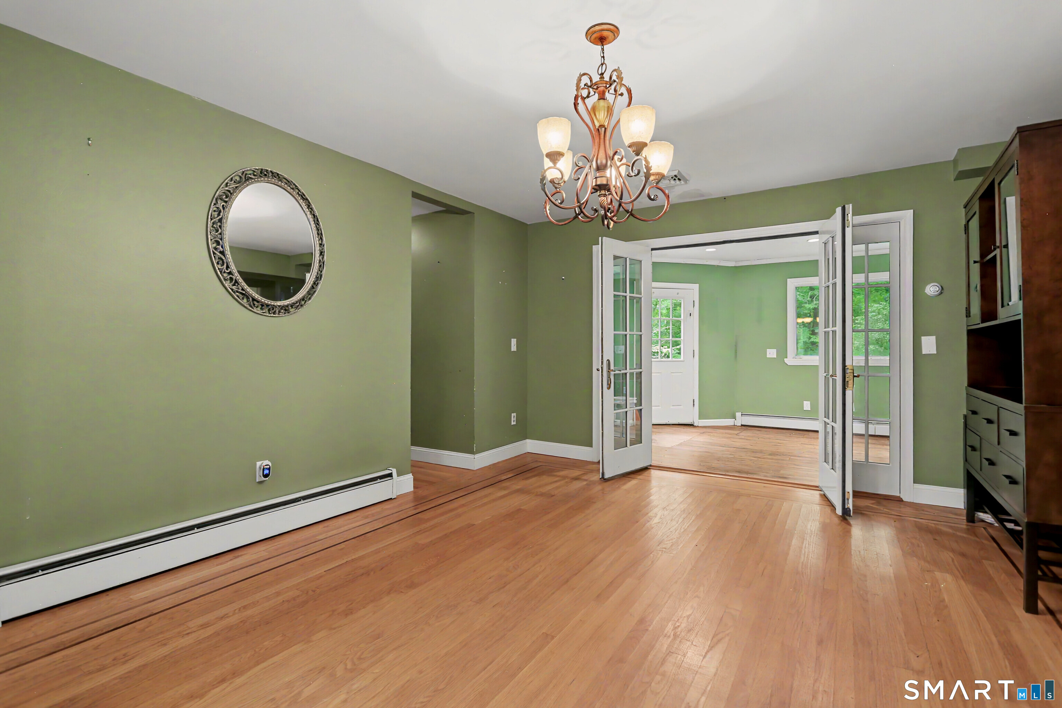
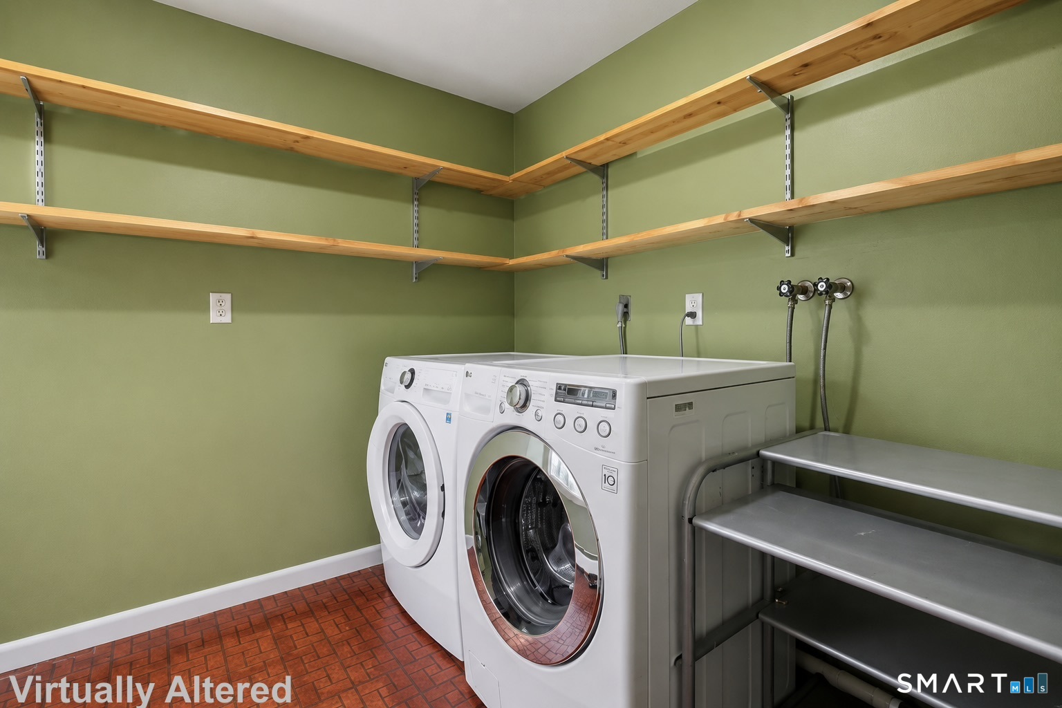

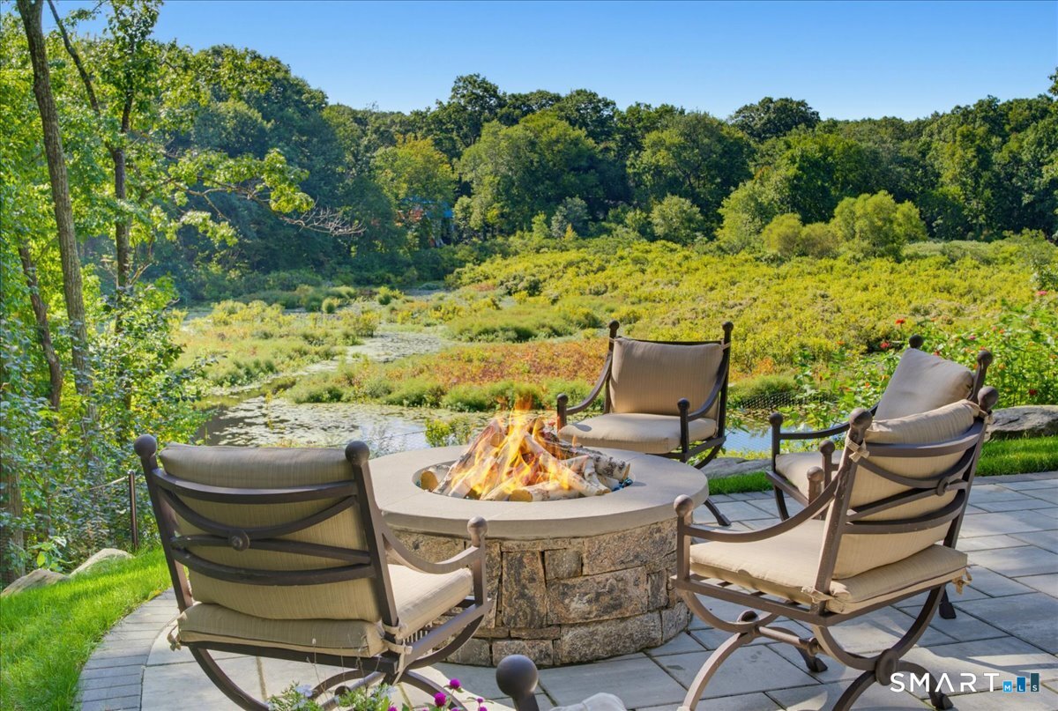
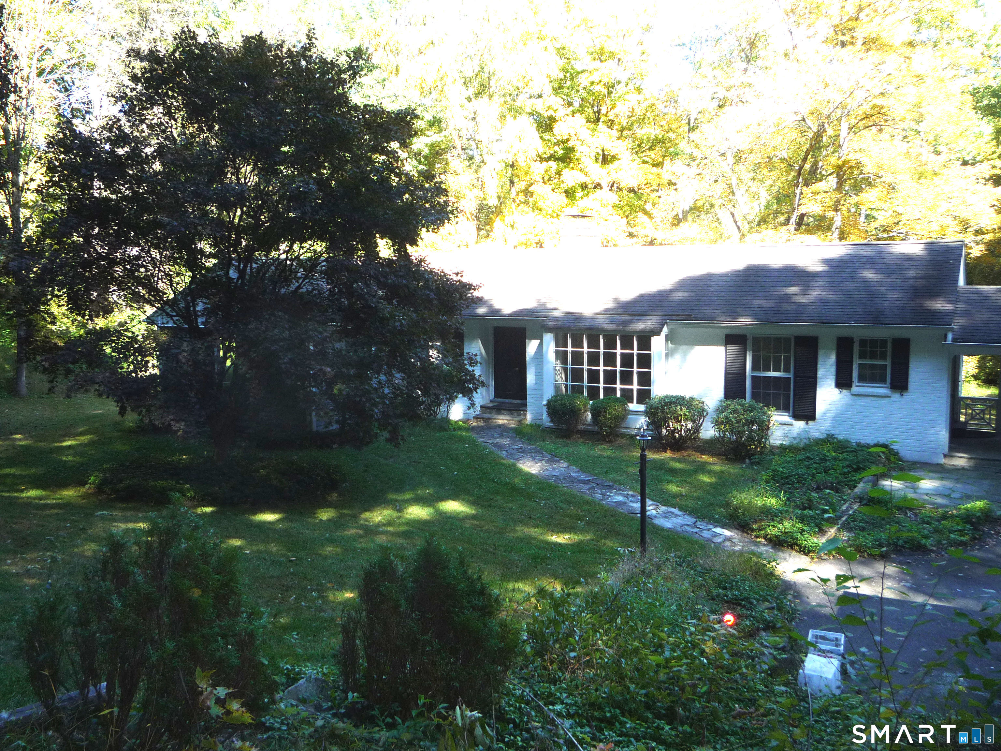
Welcome to this spacious 4-bedroom, 3-bath Colonial offering 2,700+ square feet of versatile living space in Lower Weston. Set on 2.3 private wooded acres, the home features a flexible floor plan with generous living areas, a finished lower level, and a bright four-season room that provides additional year-round living space. The main level has the convenience of first-floor laundry along with an additional room and full bath, creating an ideal setup for guests, or a home office, while the finished lower level adds even more flexibility for a den or entertaining. Enjoy the best of Weston living with award-winning schools, and convenient access to major commuting routes. Here's your opportunity to create your dream home in one of Fairfield County's most desirable communities.
- Houzeo last checked: 47 minutes ago
- Listing updated: September 21, 2026 at 2:40 am
- Listing Provided by: Avery Saitta | RE/MAX Heritage
- Source: SMART MLS-CT | MLS#: 24188955

Property Details
Status
Active
Type
Single Family Residence
No. of Stories
-
County
City
Neighborhood
--
Year Built
1966
HOA Fees
-
Finished Area
3,532 sqft
Lot Size
2.3 acres lot
Basement Area
- sqft
MLS Name
SMART MLS
MLS Number
24188955
MLS Status
Active
Days on Market
78

Continue Your Journey in App
Find your dream home, receive real-time updates, and many more!
Download App
Continue Your Journey in App
Find your dream home, receive real-time updates, and many more!
Location
HOA Management
0
HOA Fees
$-/
Disclaimer: Amenities are based on third-party information and may vary; buyers must independently verify all amenities, as information is deemed reliable but not guaranteed.
Facts & Features
Rooms
Bedrooms & bathrooms
Bedrooms: 4
Bathrooms: 3
Interior
Sewer
Septic
Cooling
Central Air
Exterior Features
Deck
Appliances
Electric Cooktop, Microwave, Refrigerator, Dishwasher, Washer, Dryer
Heating
Hot Water, Baseboard, Zoned, Oil
Construction
Year Built
Year Built: 1966
Home type
Single Family Residence
Foundation Details
Concrete
Roof
Asphalt Shingle
Architectural Style
Colonial, Contemporary
Utilities & Energy
Parking Features
Under House Garage
Laundry Features
Main Level
Basement
Full, Heated, Fully Finished, Cooled, Liveable Space, Full With Walk Out
Water Source
Private Well
Other Features
Subdivision Name
Lower Weston
Lot Features
Corner Lot, Some Wetlands, Lightly Wooded, Level Lot
Price History
| Date | Event | Price |
|---|---|---|
07/21/2026 Source: | Listed for Sale | $1,000,000 $283/sqft |

Nearby Homes
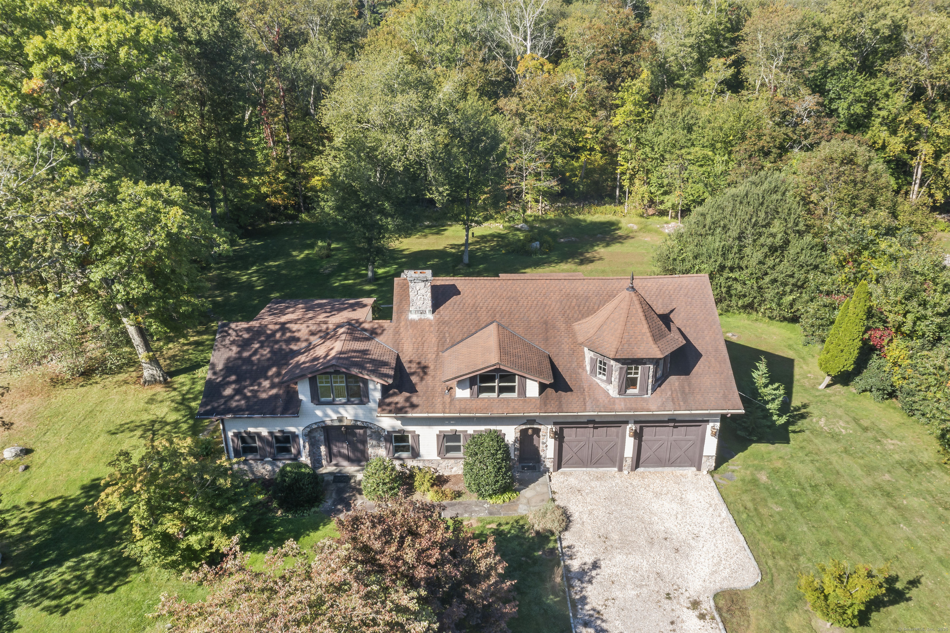
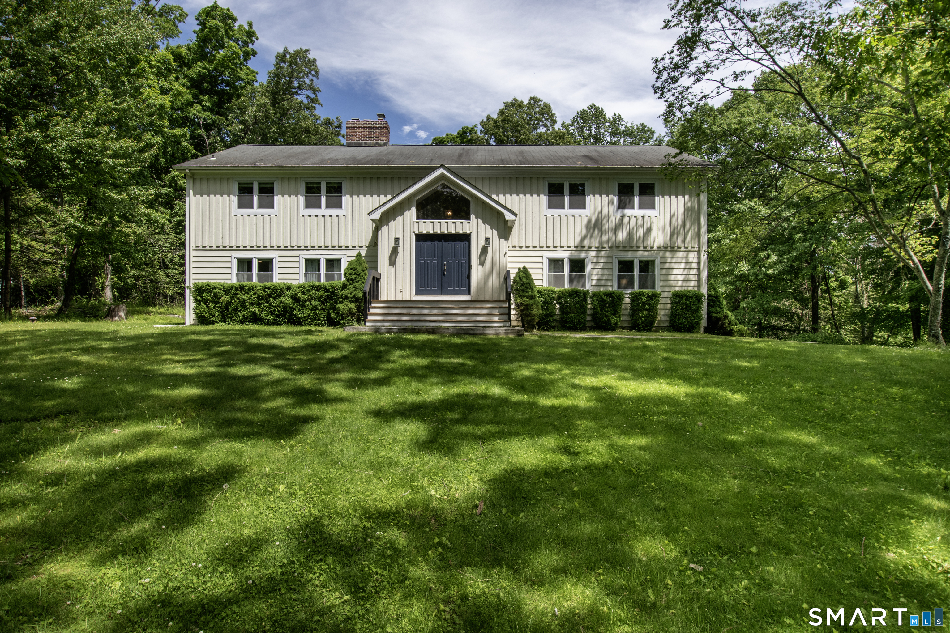
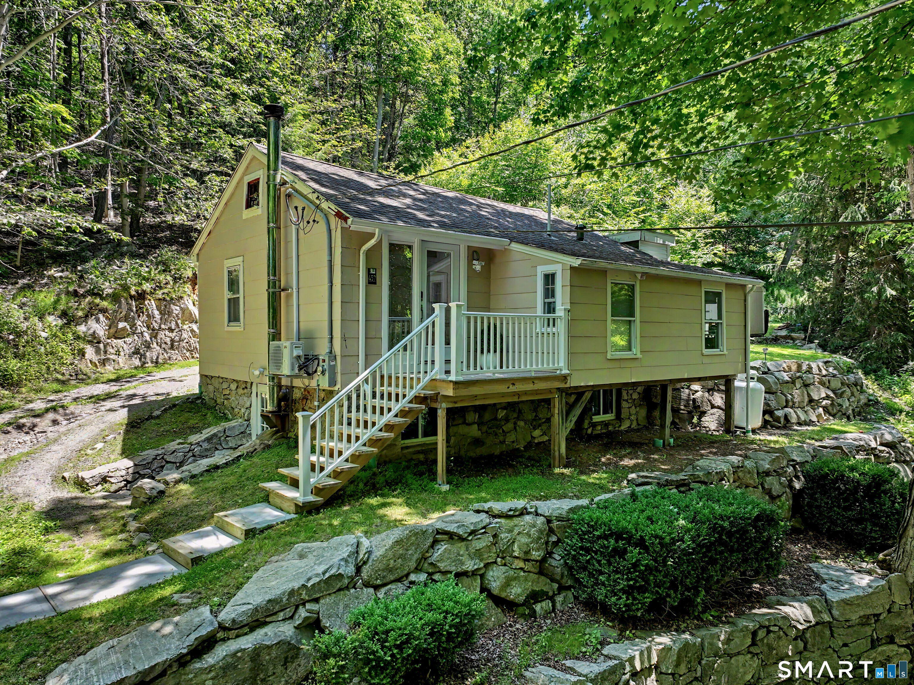
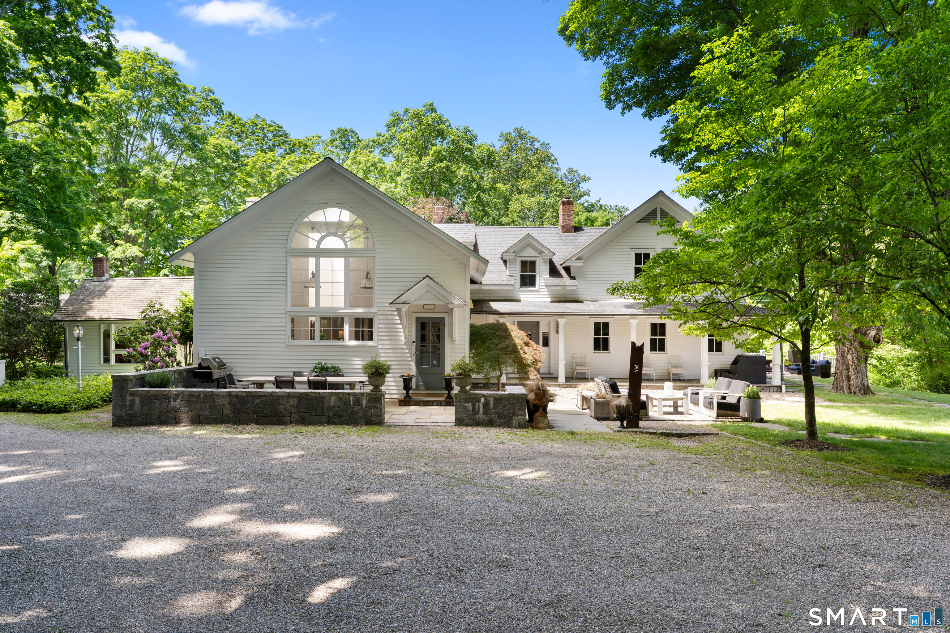

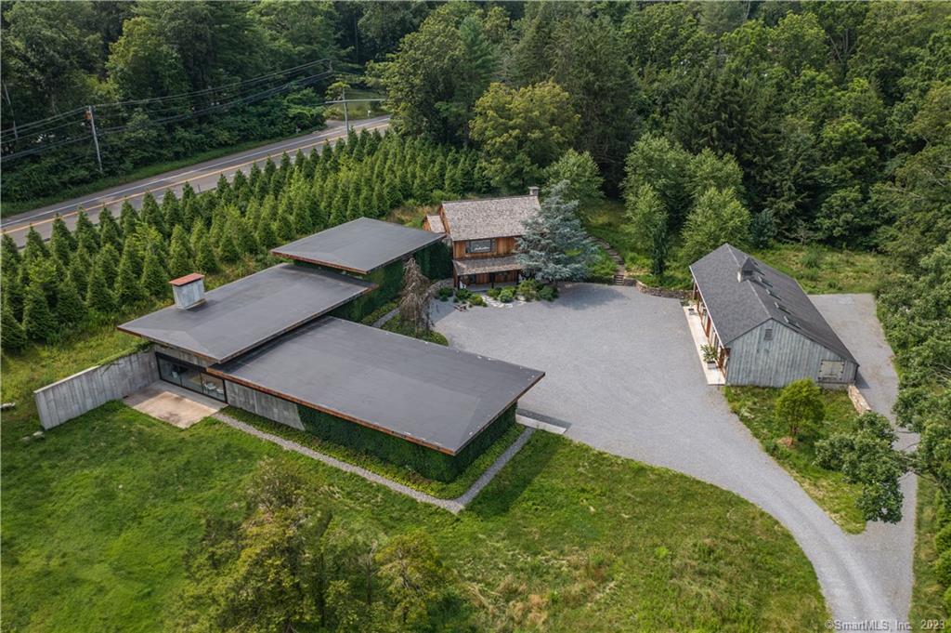
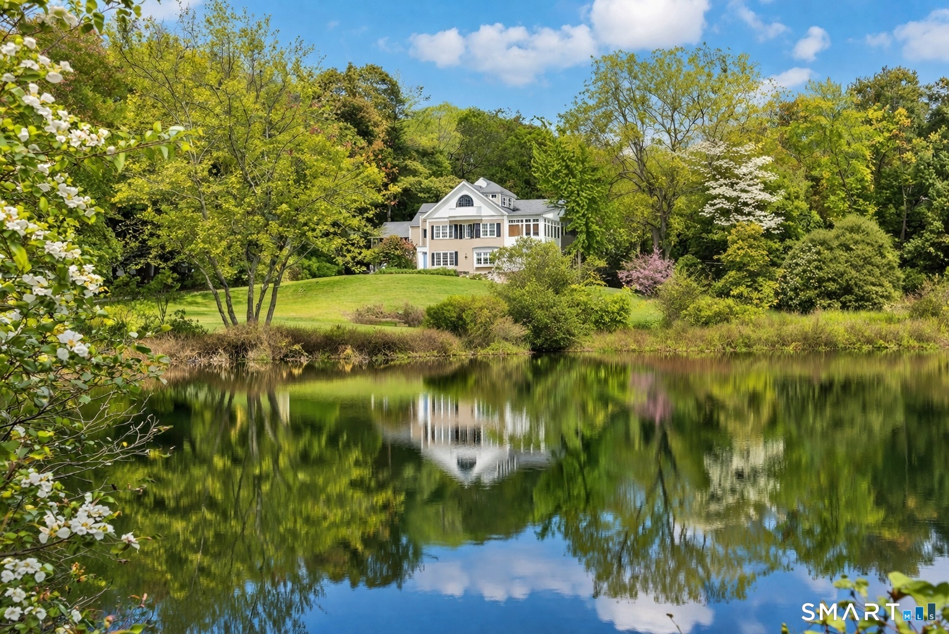
Find Homes by Property Features in Weston, CT


Based on information provided to and compiled by the SMART MLS, Inc. through Oct 08, 2026, 09:00AM. IDX information is provided exclusively for consumers’ personal, non-commercial use. It may not be used for any purpose other than to identify prospective properties consumers may be interested in purchasing. The data is deemed reliable but is not guaranteed accurate by the MLS. ©2026 SMART MLS, Inc. All Rights Reserved.
 Advertising Broker: Derek Greene | The Greene Realty Group