- 0
- 2
- Overview
- Description
- Property Details
- Location
- Facts & Features
- Getting Around
- Nearby Homes
 New Construction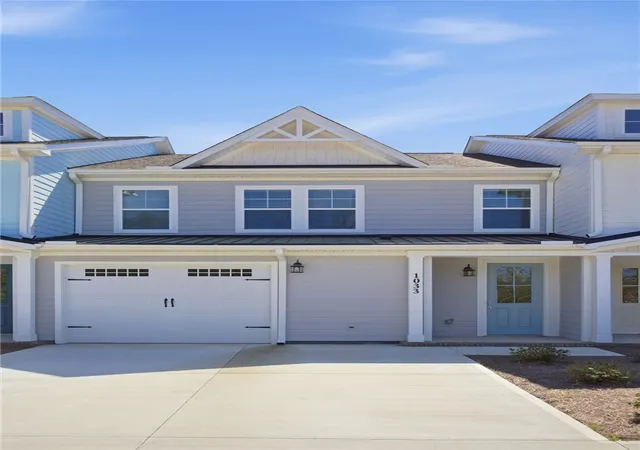
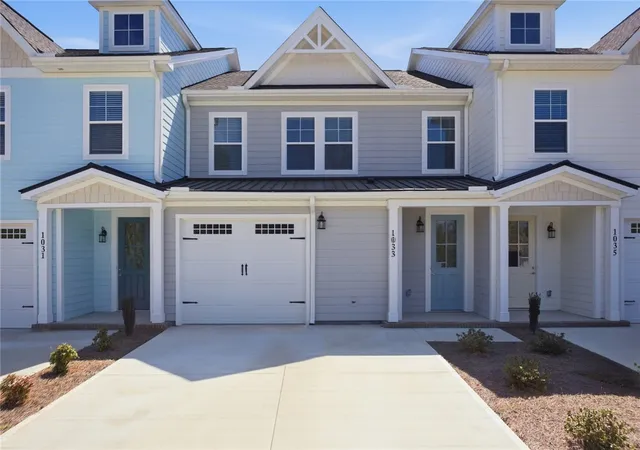
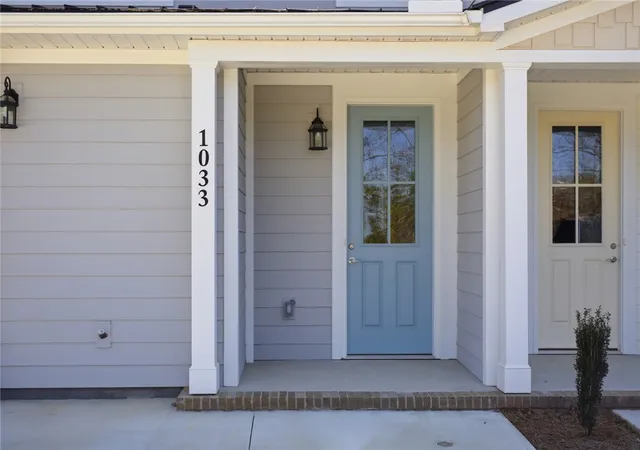
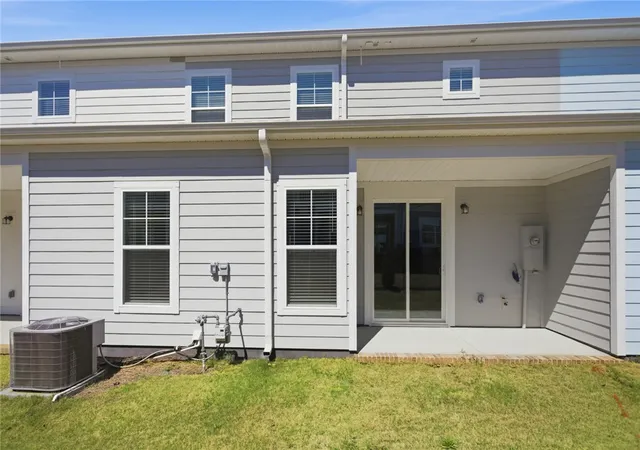
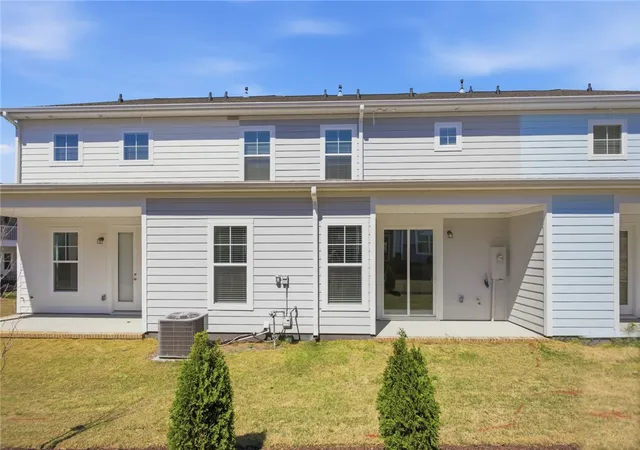

Street View
$389,800
Monthly Est:$1,940
 3 Beds
 4 Baths
2 full baths + 2 half baths
 2,125sqft
1033 George Smith Ml Rd, Anderson, SC 29625
$389,800
$1,940/moEst:
Get Pre-Approved
Townhouse
Built in 2025
$-- HOA
-- sqft lot
$183/sq.ft
Description
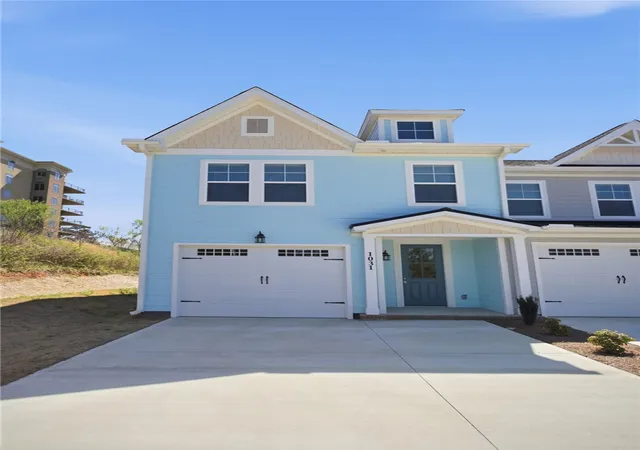
Discover unparalleled convenience and modern elegance in this like-new townhome, perfectly situated just moments from Clemson and I-85 (Exit 19). This exceptional 3-bedroom, 2.5-bathroom residence is ideal for those seeking a low-maintenance lifestyle, whether you're a busy professional, a game day enthusiast, or looking for a lock-and-leave second home. The main level welcomes you with an open floor plan, highlighted by desirable 9-foot ceilings. The spacious kitchen features granite countertops, a gas range, a large island, a walk-in pantry, and modern appliances, seamlessly flowing into a comfortable living area with a gas log fireplace and elegant crown molding. The p...
Continue Reading- Houzeo last checked: 2 hours ago
- Listing updated: September 14, 2026 at 12:17 pm
- Listing Provided by: Katrina Davis (864) 710-0015 DRE #49691 | NorthGroup Real Estate (864) 777-3021
- Source: Western Upstate MLS-SC | MLS#: 20299284

Property Details
Status
Active
Type
Townhouse
No. of Stories
2
County
City
Neighborhood
--
Year Built
2025
HOA Fees
-
Finished Area
2,125 sqft
Lot Size
-- sqft lot
Basement Area
- sqft
MLS Name
Western Upstate MLS
MLS Number
20299284
MLS Status
Active
Days on Market
172
Cumulative Days on Market
166

Continue Your Journey in App
Find your dream home, receive real-time updates, and many more!
Download App
Continue Your Journey in App
Find your dream home, receive real-time updates, and many more!
Facts & Features
Rooms
Bedrooms & bathrooms
Bedrooms: 3
Bathrooms: 4
BonusRoom
Level: Upper
Area: 266.00 Square Feet
Dimensions: 19x14
Kitchen
Level: Main
Area: 225.00 Square Feet
Dimensions: 15x15
Bedroom3
Level: Upper
Area: 182.00 Square Feet
Dimensions: 14x13
LivingRoom
Level: Main
Area: 228.00 Square Feet
Dimensions: 19x12
Laundry
Level: Main
Area: 30.00 Square Feet
Dimensions: 6x5
Bedroom2
Level: Upper
Area: 234.00 Square Feet
Dimensions: 18x13
PrimaryBedroom
Level: Main
Area: 182.00 Square Feet
Dimensions: 14x13
Interior
Cooling
Central Air, Electric, Forced Air
Window Features
Blinds, Insulated Windows, Tilt In Windows
Exterior Features
Patio
Appliances
Dishwasher, Electric Water Heater, Gas Cooktop, Disposal, Gas Oven, Gas Range, Microwave
Heating
Central, Forced Air, Gas
Flooring
Carpet, Ceramic Tile, Laminate
Interior Features
Dual Sinks, Fireplace, Granite Counters, High Ceilings, Bath In Primary Bedroom, Main Level Primary, Pull Down Attic Stairs, Smooth Ceilings, Shower Only, Cable Tv, Walk In Closets, Walk In Shower, Window Treatments
Sewer
Public Sewer
Construction
Year Built
Year Built: 2025
Home type
Townhouse
Roof
Architectural, Shingle
Architectural Style
Traditional
Foundation Details
Slab
Property Condition
New Construction, Never Occupied
Construction Materials
Vinyl Siding
Utilities & Energy
Utilities
Electricity Available, Natural Gas Available, Sewer Available, Water Available, Cable Available, Underground Utilities
Laundry Features
Washer Hookup
Security Features
Smoke Detectors
Parking Features
Attached, Garage, Driveway, Garage Door Opener
Fireplace Features
Gas, Gas Log, Option
Basement
None
Water Source
Public
Other Features
Lot Features
City Lot, Subdivision, Interior Lot
Subdivision Name
Smith Mill Landing
Community Features
Boat Facilities, Common Grounds Area, Boat Slip, Dock, Lake
Patio And Porch Features
Patio
Price History
| Date | Event | Price |
|---|---|---|
07/09/2026 Source: | Price Decreased | $389,800 -2.55% $183/sqft |
04/19/2026 Source: | Price Decreased | $399,999 -4.53% $188/sqft |
04/02/2026 Source: | Price Decreased | $418,999 -3.68% $197/sqft |
09/19/2025 Source: | Listed for Sale | $435,000 -10.31% $205/sqft |
08/26/2025 Source: | Price Increased | $485,000 +13.05% $228/sqft |

Show more
Nearby Homes



Find Homes by Property Features in Anderson, SC
Nearby New Homes For Sale

Based on information from the Western Upstate MLS through Sep 22, 2026, 10:15AM. This information is deemed reliable, but not guaranteed. Neither the Western Upstate Association of REALTORS® Inc. or the Western Upstate MLS of South Carolina Inc., nor the listing broker, nor their agents are responsible for the accuracy of the information. The buyer is responsible for verifying all information. This information is provided by the Western Upstate Association of REALTORS® Inc. and the Western Upstate MLS of South Carolina Inc. for use by its members and is not intended for the use for any other purpose. The data relating to real estate for sale on this website comes in part from the Broker Reciprocity Program of the Western Upstate Association of REALTORS® Inc. and the Western Upstate MLS of South Carolina Inc. © 2026 Western Upstate MLS of South Carolina Inc. All Rights Reserved.
 Advertising Broker: Nicholas Huscroft | Chosen Realty

Love this home?
Here's 4 things you can do

Your local real estate expert. Speak directly with agent about the home & pricing.

Book your private tour
as early as Today at 11:00 AM

Rates starting from 6.3%. Secure financing early to move quickly when you're ready.

Fastest way to get your offer in. Speak directly with agent to negotiate the offer.


