- Overview
- Description
- Property Details
- Location
- HOA Management
- Facts & Features
- Getting Around
- Nearby Homes



$1,200,000
Monthly Est:$5,973
 4 Beds
 3 Baths
3 full baths
 3,145sqft
10370 Trout Rd, Orlando, FL 32836
$1,200,000
$5,973/moEst:
Get Pre-Approved
Single Family Residence
Built in 2004
$91/mo HOA
21,782 sqft lot
$382/sq.ft
Description
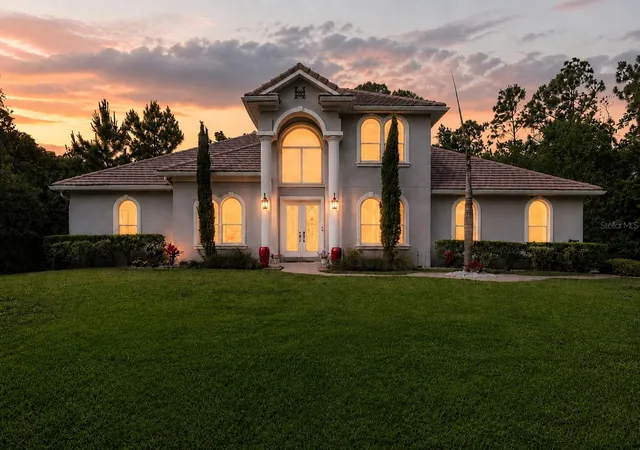
New Price. A true half-acre in Orlando's sought-after 32836 zip code: 21,782 sq ft of private land bordering the Lake Butler Nature Preserve, with a completely reimagined modern pool home at its center. Lots of this size are increasingly rare this close to the Butler Chain of Lakes and the Town of Windermere, and this one delivers the privacy, space, and conservation views that smaller lots simply can't offer, all just minutes from Disney, championship golf, upscale shopping, and Orlando's major attractions.
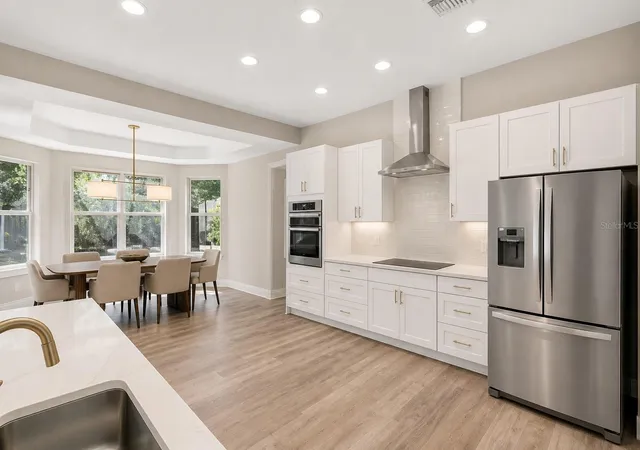
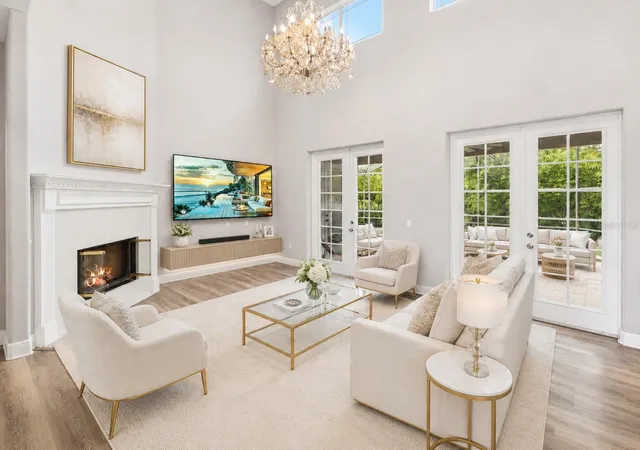
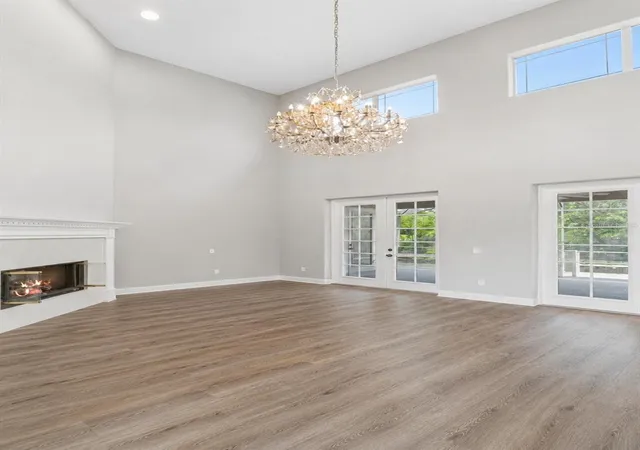
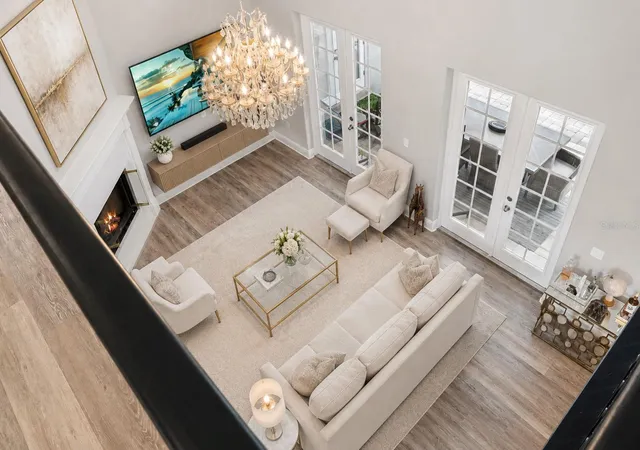
Inside, soaring ceilings and a dramatic two-story foyer set the tone. Oversized windows fill the home with natural light. A vaulted great room with an open upstairs landing and catwalk overlooking the living area creates a striking sense of volume throughout. The open-concept plan connects the formal living and dining areas to a renovated chef's kitchen with quartz countertops, premium stainless-steel appliances, custom cabinetry, and an oversized island. Luxury vinyl plank and ceramic tile flooring, oversized interior doors, and updated double-pane windows complete the refined, functional design.
The first-floor primary suite overlooks the private conservation area and features a spa-inspired bath with dual vanities, a freestanding soaking tub, and an expansive double walk-in shower. Upstairs, three additional bedrooms connect via the home's signature open-air landing.
Outside, the half-acre setting truly shines. Glass French Doors open to a covered lanai and a screened resort-style pool and spa framed by tranquil conservation views. There is room to entertain, relax, and enjoy year-round Florida living in complete privacy.
Significant 2024 improvements include a new HVAC system, water heater, pool and spa heater, water softener, irrigation system, and natural gas connection.
Half an acre, a private pool, a renovated home, and an unbeatable location. This move-in-ready residence is ready for its next owner.
- Houzeo last checked: 12 minutes ago
- Listing updated: October 23, 2026 at 7:22 pm
- Listing Provided by: Chad Going (407) 743-4452 , Felicia Going | SERHANT (786) 296-8626
- Source: Stellar MLS-FL as distributed by MLS GRID | MLS#: O6404645

Property Details
Status
Active
Type
Single Family Residence
No. of Stories
2
County
City
Neighborhood
--
Year Built
2004
HOA Fees
$91/mo
Finished Area
3,145 sqft
Lot Size
21,782 sqft lot
Basement Area
- sqft
MLS Name
Stellar MLS
MLS Number
O6404645
MLS Status
Active
Days on Market
181
Cumulative Days on Market
339

Continue Your Journey in App
Find your dream home, receive real-time updates, and many more!
Continue Your Journey in App
Find your dream home, receive real-time updates, and many more!
Location
HOA Management
Cypress Isle HOA
HOA Fees
$91.4/ Monthly
Disclaimer: Amenities are based on third-party information and may vary; buyers must independently verify all amenities, as information is deemed reliable but not guaranteed.
Facts & Features
Rooms
Bedrooms & bathrooms
Bedrooms: 4
Bathrooms: 3
Interior
Appliances
Built In Oven, Cooktop, Dishwasher, Range Hood, Refrigerator
Sewer
Septic Tank
Cooling
Central Air
Flooring
Luxury Vinyl, Tile
Interior Features
Ceiling Fans(s), Primary Bedroom Main Floor, Solid Surface Counters, Stone Counters
Heating
Gas
Exterior Features
Private Yard
Construction
Year Built
Year Built: 2004
Home type
Single Family Residence
Construction Materials
Block, Stucco
Roof
Tile
Foundation Details
Slab
Utilities & Energy
Pool Features
Gunite
Laundry Features
Inside, Laundry Room
Utilities
Cable Connected, Electricity Connected
Water Source
Well
Parking Features
Driveway, Garage Faces Side
Fireplace Features
Gas
Other Features
Subdivision Name
Cypress Isle
Price History
| Date | Event | Price |
|---|---|---|
10/06/2026 Source: | Price Decreased | $1,299,000 -3.71% $413/sqft |
09/16/2026 Source: #MFRO6404645 | Price Decreased | $1,349,000 -3.57% $429/sqft |
08/26/2026 Source: | Price Decreased | $1,399,000 -3.52% $445/sqft |
08/14/2026 Source: | Price Decreased | $1,450,000 -3.27% $461/sqft |
07/20/2026 Source: | Price Decreased | $1,499,000 -3.23% $477/sqft |

Show more
Nearby Homes










Find Homes by Property Features in Orlando, FL
Nearby New Homes For Sale

Based on information from Stellar MLS® through Nov 06, 2026, 11:00PM as submitted to and distributed by MLS GRID. All data is obtained from various sources and may not have been verified by the broker or MLS GRID. Supplied Open House Information is subject to change without notice. All information should be independently reviewed and verified for accuracy. Properties may or may not be listed by the office/agent presenting the information. IDX information is provided exclusively for consumers’ personal non-commercial use. It may not be used for any purpose other than to identify prospective properties consumers may be interested in purchasing. The data is deemed reliable but is not guaranteed by MLS GRID. The use of the MLS GRID Data may be subject to an end-user license agreement prescribed by the Member Participant’s applicable MLS, if any, and as amended from time to time. © 2026 Stellar MLS. All Rights Reserved.
 Advertising Broker: Fred McGill | Simple Showing, Inc
