- Overview
- Description
- Property Details
- Location
- HOA Management
- Facts & Features
- Getting Around
- Nearby Homes




$579,000
Monthly Est:$2,882
 3 Beds
 3 Baths
3 full baths
 2,072sqft
104 Nestlebranch Dr, Safety Harbor, FL 34695
$579,000
$2,882/moEst:
Get Pre-Approved
Single Family Residence
Built in 1980
$4.33/mo HOA
7,349 sqft lot
$279/sq.ft
Description
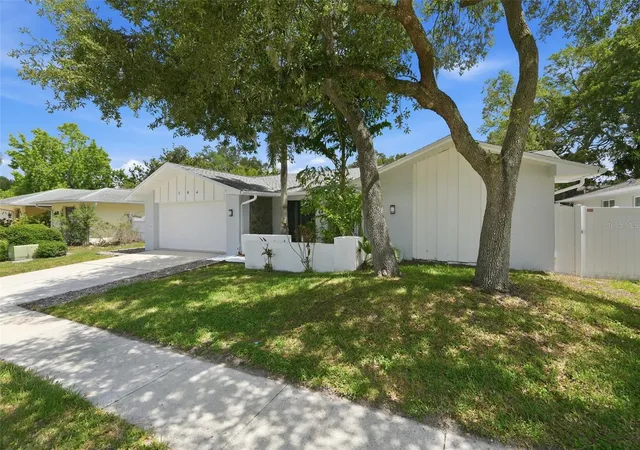
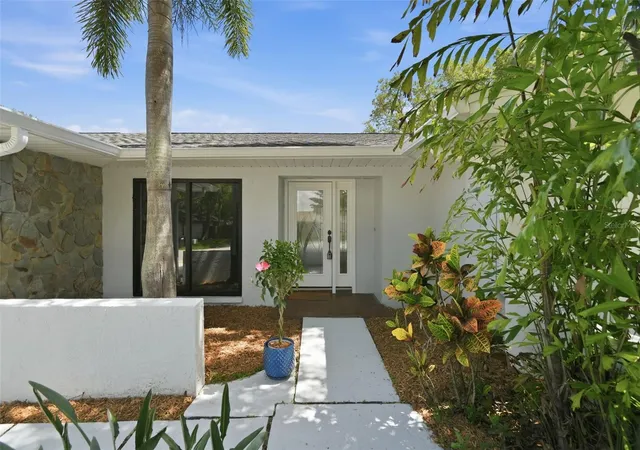
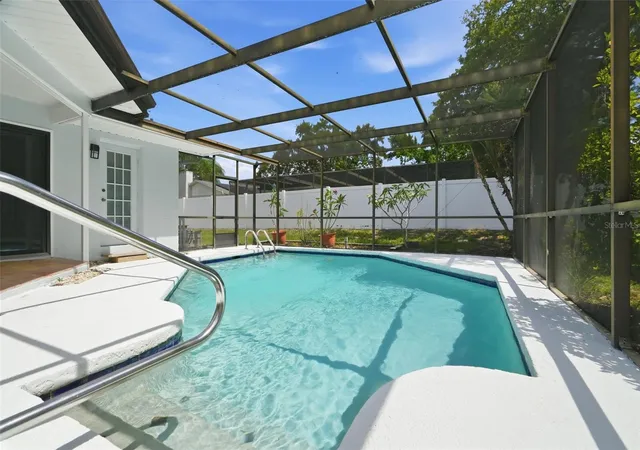
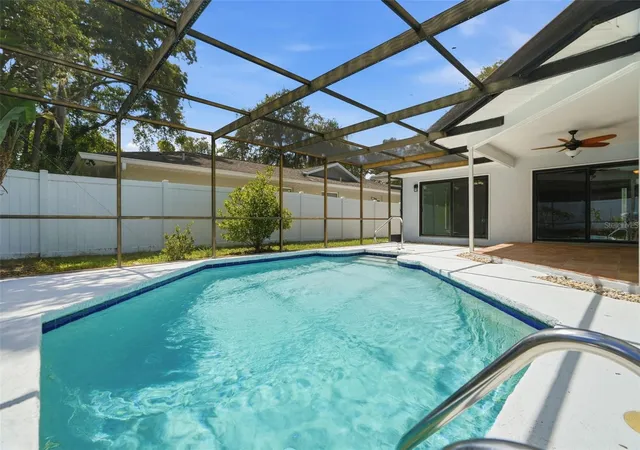
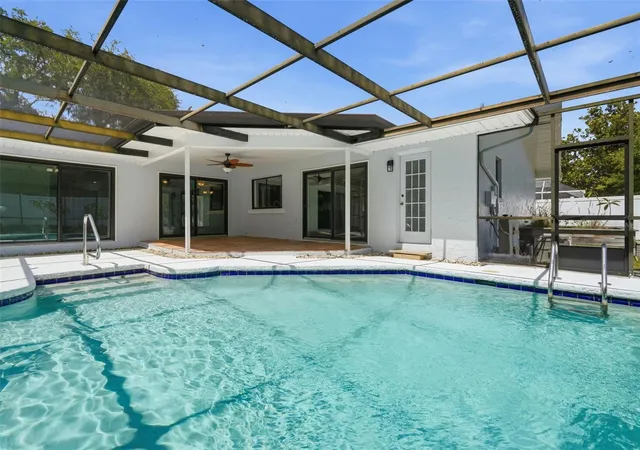
Welcome to your own tropical retreat in the heart of Safety Harbor! Located in a highly desirable family-friendly neighborhood, this beautifully maintained 3-bedroom, 3 full-bath home offers 2,072 heated square feet of comfortable living space and a 2-car garage, combining space, functionality, and Florida charm. The bright and open floor plan features a spacious living and dining area, a cozy family room with a wood-burning fireplace, and a split-bedroom layout designed for privacy and everyday living. Recent updates provide peace of mind and modern appeal, including a brand-new roof installed in May 2026, fresh interior and exterior paint, hurricane-rated sliding glass doors, several windows replaced, a beautifully updated primary bathroom, and a renovated pool bath. Laminate and tile flooring throughout offer durability and easy maintenance. The large kitchen provides abundant counter space, a closet pantry, and a convenient pass-through window to the lanai, making entertaining a breeze. The private primary suite features a walk-in closet, custom shelving, an updated en-suite bath, and direct access to the pool area through sliding glass doors. Two additional generously sized bedrooms are located on the opposite side of the home, along with another full guest bath. Step outside to your own private oasis featuring an inground concrete pool with a screened enclosure, covered lanai, mature tropical landscaping, and a large backyard enclosed by a 6-foot privacy fence. Whether you're relaxing poolside or hosting family and friends, this outdoor space is designed for year-round enjoyment. This move-in-ready home offers a fantastic opportunity for buyers to add their own personal touch. With the major updates already completed, the only areas left to modernize are the kitchen and one guest bathroom, allowing the new owners to customize these spaces to match their own style and preferences. Best of all, this property is located in a non-flood zone, offering added flexibility and savings. Conveniently situated just minutes from downtown Safety Harbor's waterfront parks, restaurants, shops, community events, and top-rated schools, this home combines location, value, and endless potential in one of Pinellas County's most sought-after communities.
- Houzeo last checked: 12 hours ago
- Listing updated: October 5, 2026 at 6:15 pm
- Listing Provided by: Petra Byers (727) 251-9013 | RENTICR REALTY (727) 251-9013
- Source: Stellar MLS-FL | MLS#: TB8520501

Property Details
Status
Active
Type
Single Family Residence
No. of Stories
-
County
City
Neighborhood
--
Year Built
1980
HOA Fees
$4.33/mo
Finished Area
2,072 sqft
Lot Size
7,349 sqft lot
Basement Area
- sqft
MLS Name
Stellar MLS
MLS Number
TB8520501
MLS Status
Active
Days on Market
111
Cumulative Days on Market
98
Open House

Continue Your Journey in App
Find your dream home, receive real-time updates, and many more!
Download App
Continue Your Journey in App
Find your dream home, receive real-time updates, and many more!
Location
HOA Management
N/A
HOA Fees
$52/ Annually
Disclaimer: Amenities are based on third-party information and may vary; buyers must independently verify all amenities, as information is deemed reliable but not guaranteed.
Facts & Features
Rooms
Bedrooms & bathrooms
Bedrooms: 3
Bathrooms: 3
Kitchen
Level: First
Area: 169.00 Square Feet
Dimensions: 13x13
Living Room
Level: First
Area: 224.00 Square Feet
Dimensions: 14x16
Primary Bedroom
Level: First
Area: 264.00 Square Feet
Dimensions: 22x12
Interior
Flooring
Ceramic Tile, Laminate
Exterior Features
Sidewalk
Interior Features
Built In Features, Ceiling Fans(s)
Sewer
Public Sewer
Heating
Central, Electric
Cooling
Central Air
Window Features
Blinds, Double Pane Windows
Appliances
Dishwasher, Dryer, Microwave, Range, Refrigerator, Washer
Construction
Year Built
Year Built: 1980
Home type
Single Family Residence
Roof
Shingle
Foundation Details
Slab
Construction Materials
Block, Stone
Utilities & Energy
Utilities
Electricity Connected, Public, Sewer Connected
Pool Features
Gunite, In Ground, Screen Enclosure
Water Source
Public
Fireplace Features
Family Room
Laundry Features
Inside, Laundry Room
Other Features
Patio And Porch Features
Covered, Rear Porch, Screened
Subdivision Name
Country Villas Unit Two
Price History
| Date | Event | Price |
|---|---|---|
08/03/2026 Source: | Listed for Sale | $579,000 -2.69% $279/sqft |
07/30/2026 Source: | Contingent (Active Under Contract) | $595,000 $287/sqft |
06/18/2026 Source: | Listed for Sale | $595,000 +230.74% $287/sqft |
06/13/2011 Source: | Sold | $179,900 $87/sqft |

Nearby Homes
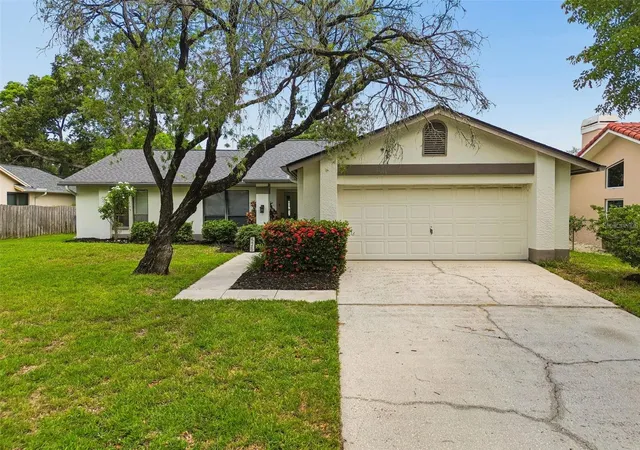
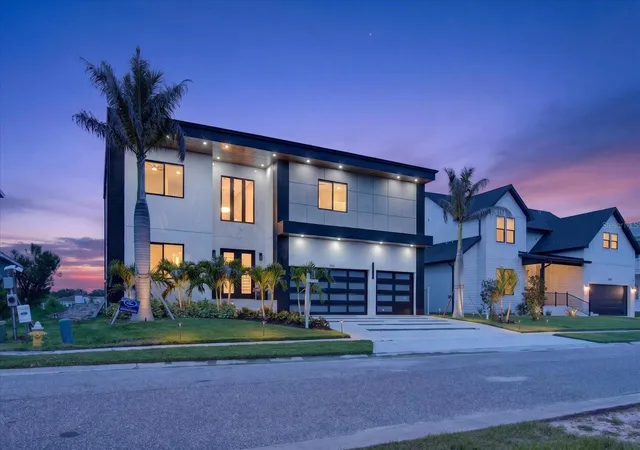
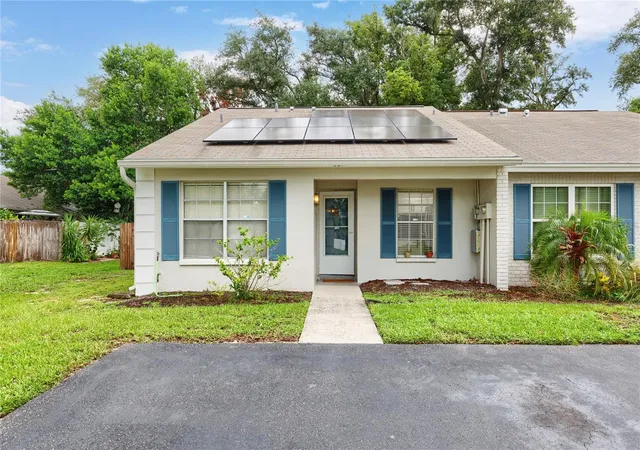
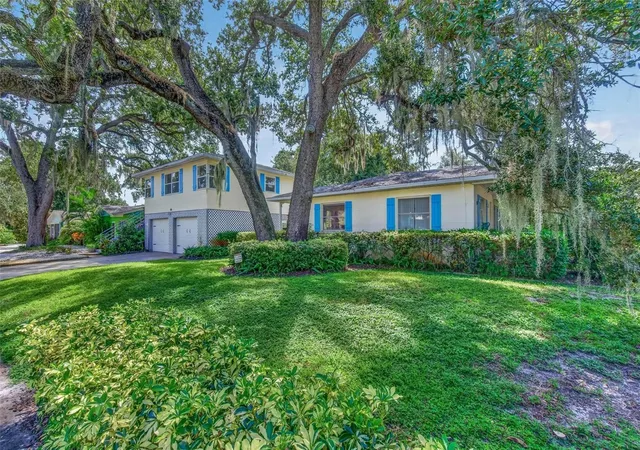
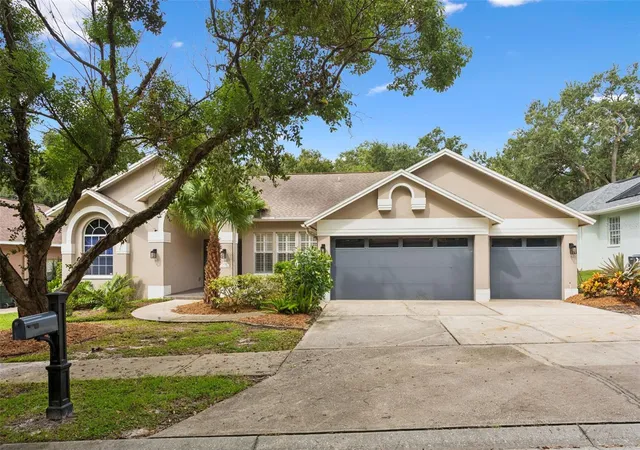
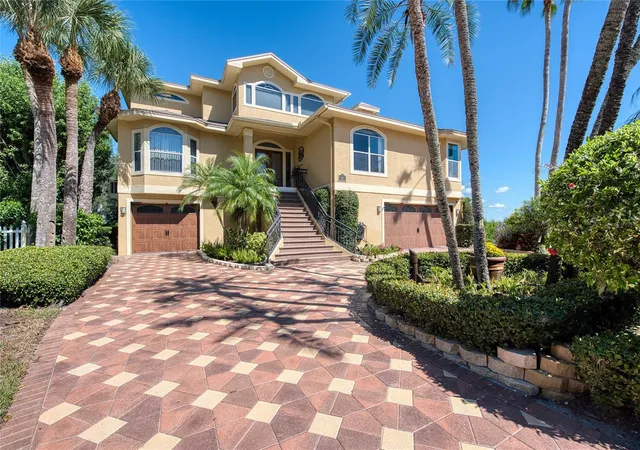
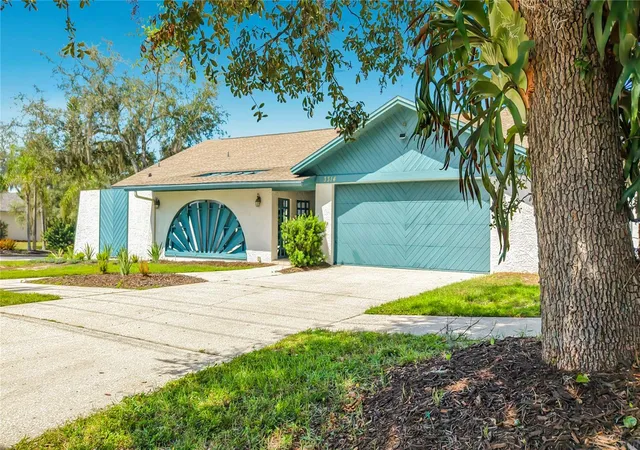
Find Homes by Property Features in Safety Harbor, FL
Nearby New Homes For Sale

Based on information from Stellar MLS® through Oct 07, 2026, 06:00AM as submitted to and distributed by MLS GRID. All data is obtained from various sources and may not have been verified by the broker or MLS GRID. Supplied Open House Information is subject to change without notice. All information should be independently reviewed and verified for accuracy. Properties may or may not be listed by the office/agent presenting the information. IDX information is provided exclusively for consumers’ personal non-commercial use. It may not be used for any purpose other than to identify prospective properties consumers may be interested in purchasing. The data is deemed reliable but is not guaranteed by MLS GRID. The use of the MLS GRID Data may be subject to an end-user license agreement prescribed by the Member Participant’s applicable MLS, if any, and as amended from time to time. © 2026 Stellar MLS. All Rights Reserved.
 Advertising Broker: Fred McGill | Simple Showing, Inc