- Overview
- Description
- Property Details
- Location
- HOA Management
- Facts & Features
- Getting Around
- Nearby Homes

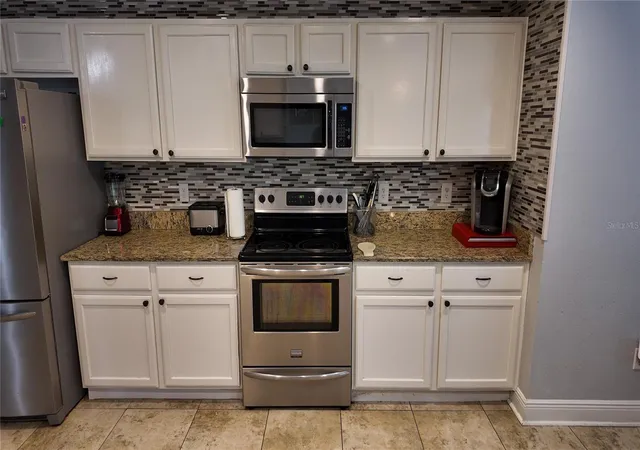


$699,900
Monthly Est:$3,484
 7 Beds
 4 Baths
4 full baths
 4,022sqft
1042 Horseshoe Fls Dr, Orlando, FL 32828
$699,900
$3,484/moEst:
Get Pre-Approved
Single Family Residence
Built in 2003
$150/mo HOA
10,436 sqft lot
$174/sq.ft
Description
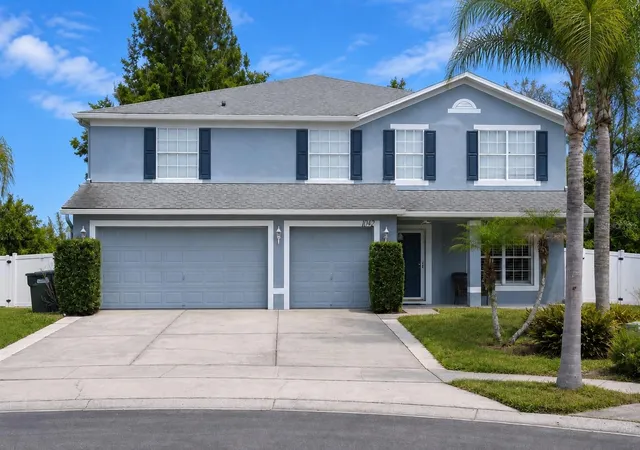
Virtually Staged. Welcome to 1042 Horseshoe Falls Drive — a spacious two-story residence in one of East Orlando’s most desirable communities. Offering approximately 4,022 square feet of living space, this impressive home features 7 bedrooms, 4 full bathrooms, and a versatile floor plan designed for comfortable everyday living as well as entertaining on a grand scale. Built in 2003, the home sits on a generously sized lot and includes a 3-car attached garage.
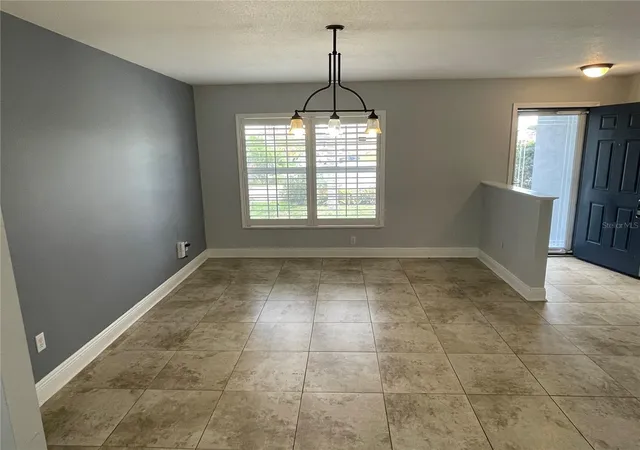
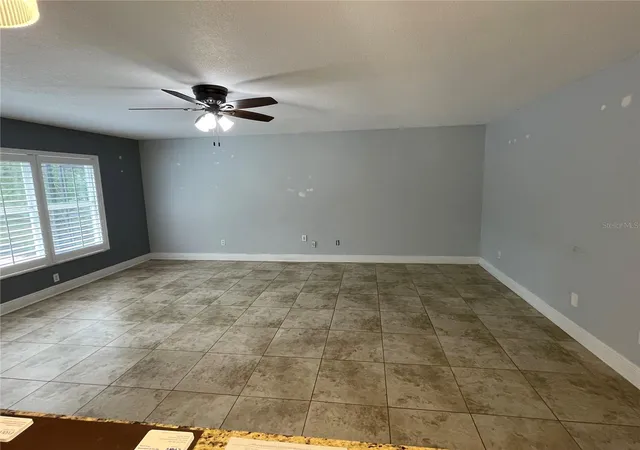
Inside, you’ll find expansive living areas, a well-appointed kitchen, and plenty of room for multigenerational living, home offices, guest suites, or hobby spaces. Quality finishes such as stone counters, ceramic tile, and engineered hardwood flooring add style and durability throughout the home.
Located in the highly sought-after 32828 area near Waterford Lakes, residents enjoy convenient access to top-rated schools, shopping, dining, parks, and major highways for an easy commute to downtown Orlando, the airport, and area attractions. This is a rare opportunity to own a large, flexible home in a prime Orlando location.
- Houzeo last checked: 6 minutes ago
- Listing updated: October 30, 2026 at 8:15 pm
- Listing Provided by: Myron Valentine (407) 443-5918 | EVOLV REALTY GROUP INC (407) 252-4095
- Source: Stellar MLS-FL as distributed by MLS GRID | MLS#: O6400464

Property Details
Status
Active
Type
Single Family Residence
No. of Stories
2
County
City
Neighborhood
--
Year Built
2003
HOA Fees
$150/mo
Finished Area
4,022 sqft
Lot Size
10,436 sqft lot
Basement Area
- sqft
MLS Name
Stellar MLS
MLS Number
O6400464
MLS Status
Active
Days on Market
201
Cumulative Days on Market
144

Continue Your Journey in App
Find your dream home, receive real-time updates, and many more!
Continue Your Journey in App
Find your dream home, receive real-time updates, and many more!
Location
HOA Management
Owen Pummet
HOA Fees
$225/ Quarterly
Nexus Community Management
HOA Fees
$225/ Quarterly
Disclaimer: Amenities are based on third-party information and may vary; buyers must independently verify all amenities, as information is deemed reliable but not guaranteed.
Facts & Features
Rooms
Bedrooms & bathrooms
Bedrooms: 7
Bathrooms: 4
Interior
Appliances
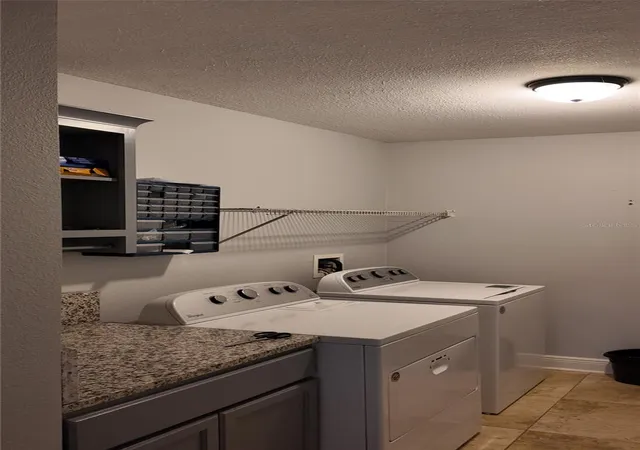
Dishwasher, Disposal, Dryer, Washer
Sewer
Public Sewer
Cooling
Central Air, Attic Fan
Flooring
Tile
Interior Features
Attic Ventilator, Ceiling Fans(s), Primary Bedroom Main Floor, Solid Surface Counters, Thermostat, Walk In Closet(s)
Heating
Central
Exterior Features
Private Yard, Rain Gutters
Construction
Year Built
Year Built: 2003
Home type
Single Family Residence
Construction Materials
Stucco
Roof
Shingle
Foundation Details
Slab
Utilities & Energy
Pool Features
Deck, In Ground
Laundry Features
Laundry Room
Utilities
Bb/hs Internet Available, Cable Available, Electricity Available, Phone Available, Public, Underground Utilities, Water Available, Water Connected
Water Source
Public
Other Features
Subdivision Name
Waterford Chase East #2 Village F
Community Features
Street Lights
Price History
| Date | Event | Price |
|---|---|---|
07/25/2026 Source: | Listed for Sale | $710,000 +1.44% $177/sqft |
07/25/2026 Source: | Price Decreased | $699,900 -1.42% $174/sqft |
06/26/2026 Source: | Listing Removed | $710,000 +61.36% $177/sqft |
10/05/2018 Source: | Price Change | $440,000 $109/sqft |
07/19/2018 Source: | Price Increased | $439,990 +25.71% $109/sqft |

Show more
Nearby Homes

Find Homes by Property Features in Orlando, FL
Nearby New Homes For Sale

Based on information from Stellar MLS® through Nov 06, 2026, 10:45PM as submitted to and distributed by MLS GRID. All data is obtained from various sources and may not have been verified by the broker or MLS GRID. Supplied Open House Information is subject to change without notice. All information should be independently reviewed and verified for accuracy. Properties may or may not be listed by the office/agent presenting the information. IDX information is provided exclusively for consumers’ personal non-commercial use. It may not be used for any purpose other than to identify prospective properties consumers may be interested in purchasing. The data is deemed reliable but is not guaranteed by MLS GRID. The use of the MLS GRID Data may be subject to an end-user license agreement prescribed by the Member Participant’s applicable MLS, if any, and as amended from time to time. © 2026 Stellar MLS. All Rights Reserved.
 Advertising Broker: Fred McGill | Simple Showing, Inc
