- 0
- 8
- Overview
- Description
- Property Details
- Location
- Facts & Features
- Getting Around
- Nearby Homes



$388,000
Monthly Est:$1,931
 3 Beds
 2 Baths
2 full baths
 3,080sqft
10501 S 50 W, Ferdinand, IN 47532
$388,000
$1,931/moEst:
Get Pre-Approved
Manufactured On Land
Built in 1993
$-- HOA
5.55 acres lot
$126/sq.ft
Description
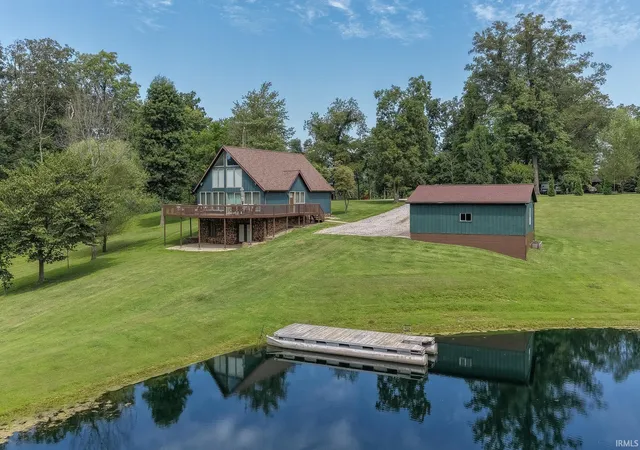
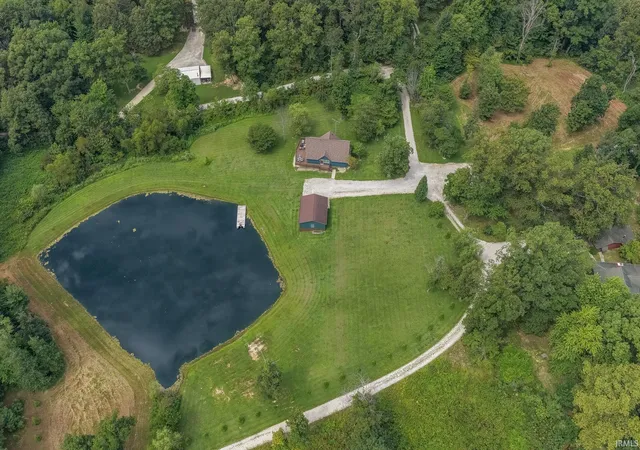
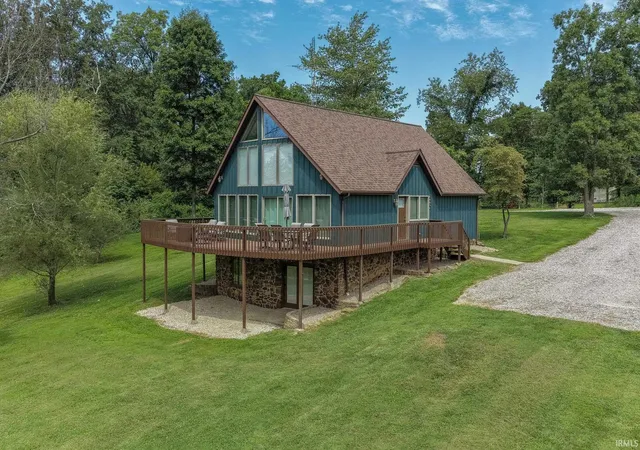
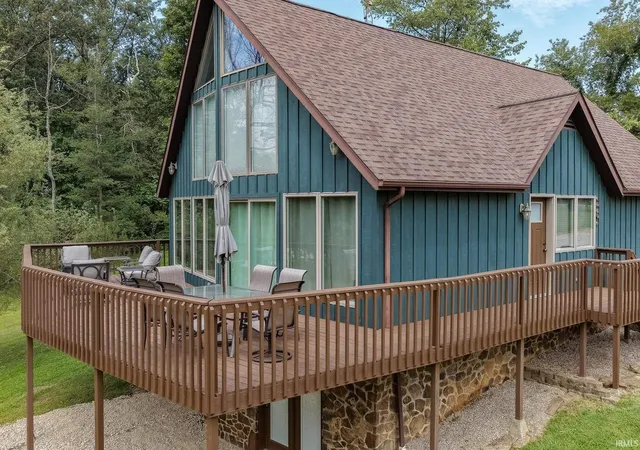
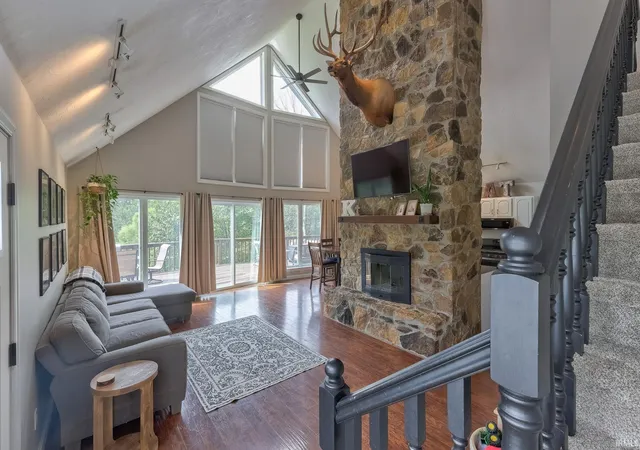
Set among more than 5.5 acres with a private pond, this 3-bedroom, 2-bath A-frame offers a distinctive combination of dramatic architecture, natural light, and beautiful views just outside Ferdinand, IN. Step inside to an open-concept living, dining, and kitchen area where vaulted two-story ceilings and expansive windows showcase the surrounding property. At the heart of the space is a massive sandstone wood-burning fireplace, creating a striking focal point while adding warmth and character to the main living area. The eat-in kitchen features stainless steel appliances and a breakfast bar with seating that opens to the dining and living spaces. The main floor includes tw...
Continue Reading- Houzeo last checked: 10 minutes ago (September 23, 2026 at 4:47 pm)
- Listing updated: August 31, 2026 at 7:15 pm
- Listing Provided by: Trae Dauby (812) 777-4611 | Dauby Real Estate
- Source: Indiana Regional MLS-IN | MLS#: 202635478

Property Details
Status
Pending
Type
Manufactured Mobile Home
No. of Stories
-
County
--
City
Neighborhood
--
Year Built
1993
HOA Fees
-
Finished Area
3,080 sqft
Lot Size
5.55 acres lot
Basement Area
- sqft
MLS Name
Indiana Regional MLS
MLS Number
202635478
MLS Status
Pending
Days on Market
25

Continue Your Journey in App
Find your dream home, receive real-time updates, and many more!
Download App
Continue Your Journey in App
Find your dream home, receive real-time updates, and many more!
Facts & Features
Rooms
Bedrooms & bathrooms
Bedrooms: 3
Bathrooms: 2
Interior
Cooling
Central Air
Interior Features
Breakfast Bar, High Ceilings, Ceiling Fan(s), Vaulted Ceiling(s), Laminate Counters, Deck Open, Deck On Waterfront, Eat In Kitchen, Landscaped, Open Floorplan, Porch Open, Split Br Floor Plan, Stand Up Shower, Tub/shower Combination, Formal Dining Room
Sewer
Septic Tank
Heating
Forced Air
Flooring
Hardwood, Carpet
Construction
Year Built
Year Built: 1993
Home type
Manufactured On Land
Architectural Style
A Frame
Construction Materials
Wood Siding
Foundation Details
Block
Utilities & Energy
Parking Features
Gravel
Basement
Full, Walk Out Access, Partially Finished
Water Source
Public
Fireplace Features
Great Room, Wood Burning Stove
Other Features
Subdivision Name
None
Lot Features
Irregular Lot, 3 5.9999, Lake
Price History
| Date | Event | Price |
|---|---|---|
08/30/2026 Source: | Pending | $388,000 $110/sqft |

Nearby Homes



Find Homes by Property Features in Ferdinand, IN


IDX information is provided exclusively for consumer's personal, non-commercial use and may not be used for any purpose other than to identify prospective properties that consumers may be interested in purchasing. Data is deemed reliable but is not guaranteed accurate by the MLS.
 Advertising Broker: Jonah Hartsburg | Hoosier Hub Realty


