- Overview
- Description
- Property Details
- Location
- Facts & Features
- Getting Around
- Nearby Homes

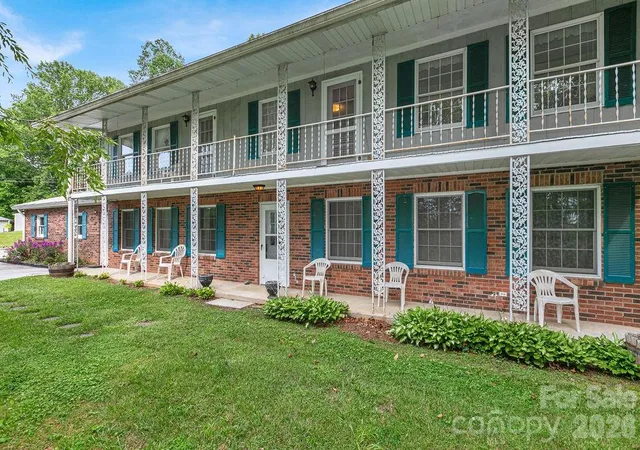

Street View
$529,000
Monthly Est:$2,633
 4 Beds
 3 Baths
2 full baths + 1 half bath
 2,374sqft
106 Flora Lina Dr, Brevard, NC 28712
$529,000
$2,633/moEst:
Get Pre-Approved
Single Family Residence
Built in 1976
$-- HOA
3.27 acres lot
$223/sq.ft
Description
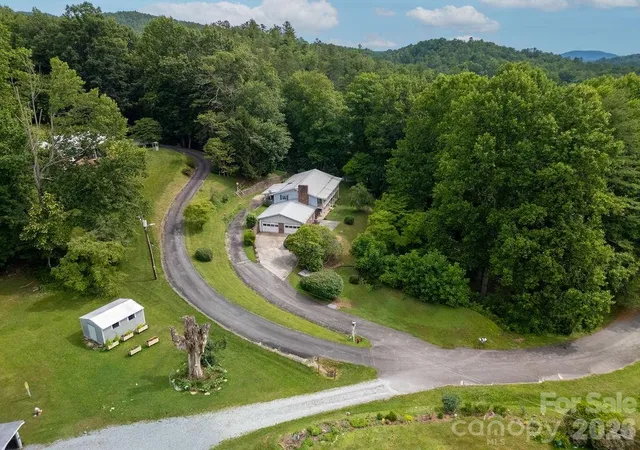
Welcome to 106 Flora-Lina Drive in Brevard, NC! This well-cared for, one-owner home sits on +/-3.27 unrestricted acres in one of Transylvania County's most desirable locations offering the perfect combination of privacy, flexibility, and convenience. Ideally situated just minutes from downtown Brevard, Pisgah National Forest, and DuPont State Forest, yet outside of the city limits, you'll enjoy easy access to world-class hiking, mountain biking, waterfalls, dining, and shopping while still enjoying the peace and beauty of a mountain setting.
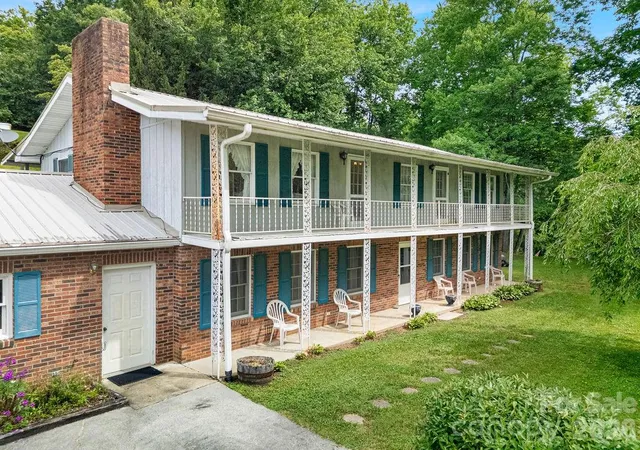
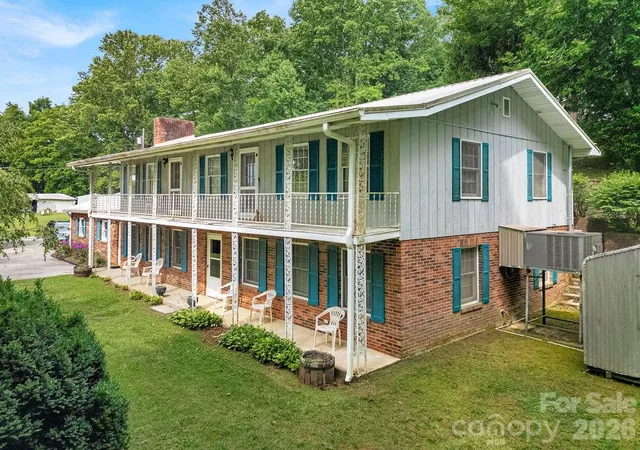
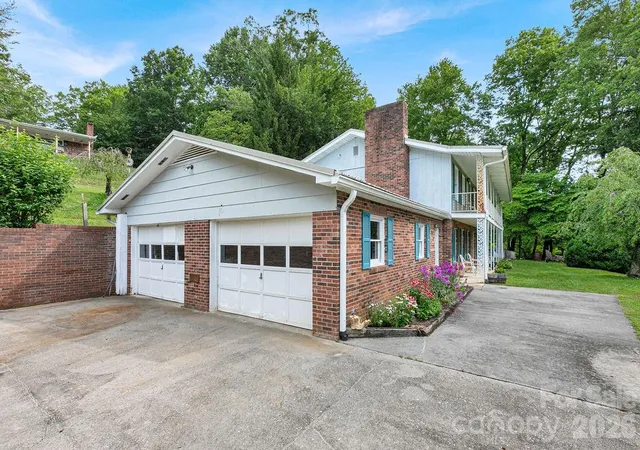
The home itself features a durable brick exterior, attached garage, whole-home generator, and a versatile floor plan that includes a fully equipped in-law suite complete with its own kitchen, large living area, and ample storage—ideal for multigenerational living, guest accommodations, rental income, or a private home-office setup.
A year-round stream meanders through the lower portion of the property, creating a serene natural setting, while seasonal winter views provide a beautiful backdrop of the surrounding mountains. The unrestricted acreage offers endless possibilities for gardening, recreation, homesteading, short-term rentals, and ideal additional build site(s) for future expansion.
Whether you're seeking a primary residence, mountain retreat, investment opportunity, or family compound, this unique property delivers the freedom of unrestricted land in a highly sought-after location near Brevard's outdoor recreation and vibrant downtown. Bring your vision to life at 106 Flora-Lina Drive.
- Houzeo last checked: 13 minutes ago
- Listing updated: October 18, 2026 at 4:22 pm
- Listing Provided by: Jake Raines (828) 553-0674 | Raines Realty, INC (828) 553-0674
- Source: Canopy MLS | MLS#: 4397002

Property Details
Status
Active
Type
Single Family Residence
No. of Stories
-
County
City
Neighborhood
--
Year Built
1976
HOA Fees
-
Finished Area
2,374 sqft
Lot Size
3.27 acres lot
Basement Area
- sqft
MLS Name
Canopy MLS
MLS Number
4397002
MLS Status
Active
Days on Market
118
Cumulative Days on Market
115
Open House

Continue Your Journey in App
Find your dream home, receive real-time updates, and many more!
Download App
Continue Your Journey in App
Find your dream home, receive real-time updates, and many more!
Location
Facts & Features
Rooms
Bedrooms & bathrooms
Bedrooms: 4
Bathrooms: 3
Interior
Cooling
Central Air
Flooring
Carpet, Linoleum, Tile, Wood
Sewer
Septic Installed
Heating
Central, Heat Pump
Appliances
Dishwasher, Dryer, Electric Range, Microwave, Refrigerator, Washer
Construction
Year Built
Year Built: 1976
Home type
Single Family Residence
Architectural Style
Traditional
Construction Materials
Brick Full, Wood
Roof
Metal
Foundation Details
Basement
Utilities & Energy
Water Source
Shared Well
Laundry Features
Main Level
Utilities
Cable Available, Electricity Connected, Propane, Wired Internet Available
Basement
Basement Garage Door, Basement Shop, Finished, Full, Interior Entry, Storage Space, Walk Out Access, Walk Up Access
Parking Features
Basement, Driveway, Attached Garage
Fireplace Features
Den, Family Room, Gas Log, Wood Burning
Other Features
Lot Features
Sloped, Creek/stream, Wooded, Views
Subdivision Name
None
Patio And Porch Features
Covered, Front Porch, Porch, Rear Porch
Price History
| Date | Event | Price |
|---|---|---|
09/21/2026 Source: | Price Decreased | $529,000 -8.64% $223/sqft |
07/31/2026 Source: | Price Decreased | $579,000 -7.95% $244/sqft |
07/19/2026 Source: | Price Decreased | $629,000 -3.08% $265/sqft |
06/25/2026 Source: | Listed for Sale | $649,000 $273/sqft |

Nearby Homes

Find Homes by Property Features in Brevard, NC
Nearby New Homes For Sale

Based on information submitted to the MLS GRID from Canopy MLS through Oct 21, 2026, 09:15AM. All data is obtained from various sources and may not have been verified by the broker or MLS GRID. Supplied Open House Information is subject to change without notice. All information should be independently reviewed and verified for accuracy. Properties may or may not be listed by the office/agent presenting the information. IDX information is provided exclusively for consumers’ personal, noncommercial use. It may not be used for any purpose other than to identify prospective properties which the consumers may be interested in purchasing. The data is deemed reliable but is not guaranteed by MLS GRID. The use of the MLS GRID Data may be subject to an end-user license agreement prescribed by the Member Participant’s applicable MLS, if any, and as amended from time to time. ©2026 Canopy MLS. All Rights Reserved.
 Advertising Broker: Nicholas Huscroft | Chosen Realty
