- Overview
- Description
- Property Details
- Location
- HOA Management
- Facts & Features
- Getting Around
- Nearby Homes
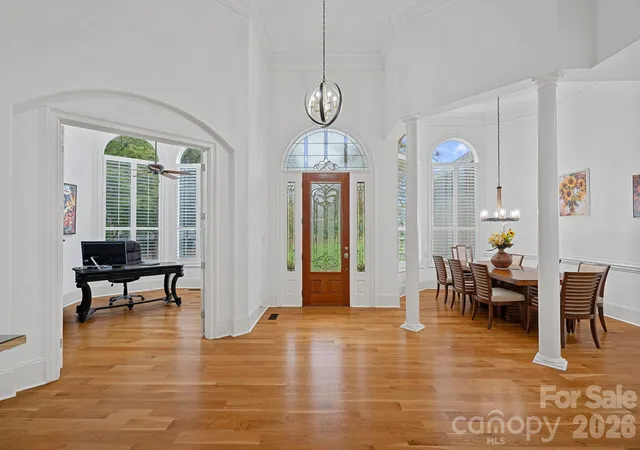

Street View
$2,599,000
Monthly Est:$12,936
 4 Beds
 7 Baths
5 full baths + 2 half baths
 6,319sqft
106 Lightship Dr, Mooresville, NC 28117
$2,599,000
$12,936/moEst:
Get Pre-Approved
Single Family Residence
Built in 2003
$173/mo HOA
1.3 acres lot
$411/sq.ft
Description
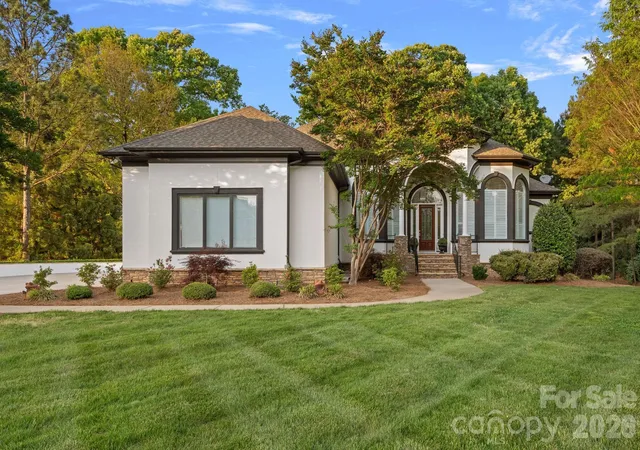
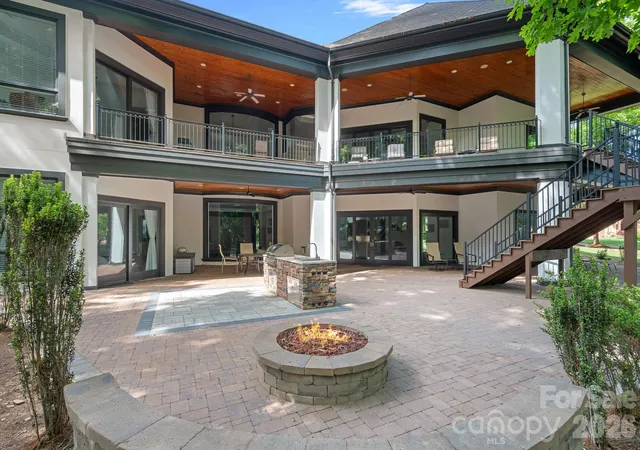
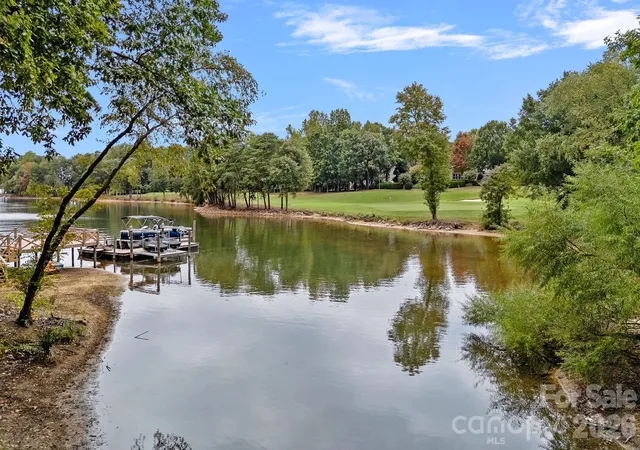
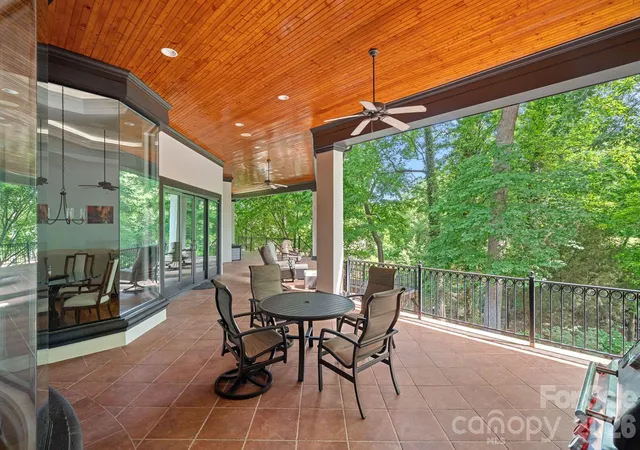
Situated on 1.3 acres in The Point’s prestigious Sturbridge Village, this two level waterfront estate offers views of Lake Norman and Trump National’s 13th fairway. Recently updated with NEW lighting, full interior and exterior paint, flooring and more, this home exudes refined elegance. Designed with five beautifully appointed bedroom spaces (permitted for four per septic) and over 6,300 SF of luxury finishes. Experience true open concept living as soon as you step inside. Custom curved floor to ceiling windows frame the exquisite views while vaulted ceilings on both levels give the home a light, airy feel. A true chef’s kitchen features NEW Cambria quartz countertops, NEW Thermador professional appliances, and NEW custom pantry with built-in wine cooler and bar cabinet. The main-level primary suite includes a spa-inspired bath, dual closets and private balcony access. Two additional bedrooms with ensuite baths and a private office are located on the main level. The lower lake level provides an opportunity for second living quarters with kitchen, theatre room, recreation area and two bedroom suites. Outdoor living shines with expansive covered terraces, outdoor kitchen, stone fire pit, private dock with deep-water access and room for a pool. Additional features include newly installed Trex outdoor staircase, a full home instant hot water system, oversized 3-car garage with plenty of guest parking, newer HVAC systems, and walk-in storage areas. Enjoy world-class amenities at Trump National Golf Club—golf, tennis, dining, fitness, social activities. NEW pickleball courts located right across the street.
- Houzeo last checked: 53 minutes ago
- Listing updated: October 1, 2026 at 5:53 pm
- Listing Provided by: Kelly Meyer (704) 819-2774 | Vessel Realty (704) 819-2774
- Source: Canopy MLS | MLS#: 4309787

Property Details
Status
Active
Type
Single Family Residence
No. of Stories
-
County
City
Neighborhood
--
Year Built
2003
HOA Fees
$173/mo
Finished Area
6,319 sqft
Lot Size
1.3 acres lot
Basement Area
- sqft
MLS Name
Canopy MLS
MLS Number
4309787
MLS Status
Active
Days on Market
363
Cumulative Days on Market
356

Continue Your Journey in App
Find your dream home, receive real-time updates, and many more!
Download App
Continue Your Journey in App
Find your dream home, receive real-time updates, and many more!
Location
HOA Management
Hawthorne Management
HOA Fees
$1,037.5/ Semi-Annually
Disclaimer: Amenities are based on third-party information and may vary; buyers must independently verify all amenities, as information is deemed reliable but not guaranteed.
Facts & Features
Rooms
Bedrooms & bathrooms
Bedrooms: 4
Bathrooms: 7
Interior
Sewer
Septic Installed
Cooling
Ceiling Fan(s), Central Air, Zoned
Interior Features
Breakfast Bar, Entrance Foyer, Open Floorplan, Pantry, Storage, Walk In Closet(s), Wet Bar
Exterior Features
Fire Pit, Dock Floating, In Ground Irrigation, Outdoor Kitchen
Window Features
Window Treatments
Flooring
Carpet, Laminate, Tile, Wood
Appliances
Convection Oven, Dishwasher, Disposal, Exhaust Fan, Gas Cooktop, Gas Water Heater, Indoor Grill, Microwave, Plumbed For Ice Maker
Heating
Forced Air, Natural Gas, Zoned
Construction
Year Built
Year Built: 2003
Home type
Single Family Residence
Foundation Details
Basement
Roof
Architectural Shingle
Construction Materials
Hard Stucco, Stone
Utilities & Energy
Parking Features
Attached Garage, Garage Door Opener, Garage Faces Side, Keypad Entry
Fireplace Features
Den, Gas Log, Keeping Room
Laundry Features
Laundry Room, Main Level
Basement
Finished
Water Source
Community Well
Utilities
Cable Available, Electricity Connected, Natural Gas
Other Features
Patio And Porch Features
Covered, Front Porch, Patio, Terrace, Wrap Around
Community Features
Clubhouse, Fitness Center, Golf, Lake Access, Outdoor Pool, Pickleball, Playground, Recreation Area, Sidewalks, Street Lights, Tennis Court(s), Walking Trails
Subdivision Name
The Point
Lot Features
Private, Views, Waterfront
Price History
| Date | Event | Price |
|---|---|---|
09/01/2026 Source: #CAR4309787 | Price Decreased | $2,699,000 -1.68% $427/sqft |
08/21/2026 Source: | Price Decreased | $2,745,000 -0.18% $434/sqft |
06/19/2026 Source: | Price Decreased | $2,750,000 -5.14% $435/sqft |
05/15/2026 Source: | Price Decreased | $2,899,000 -3.21% $459/sqft |
04/17/2026 Source: | Price Decreased | $2,995,000 -9.24% $474/sqft |

Show more
Nearby Homes
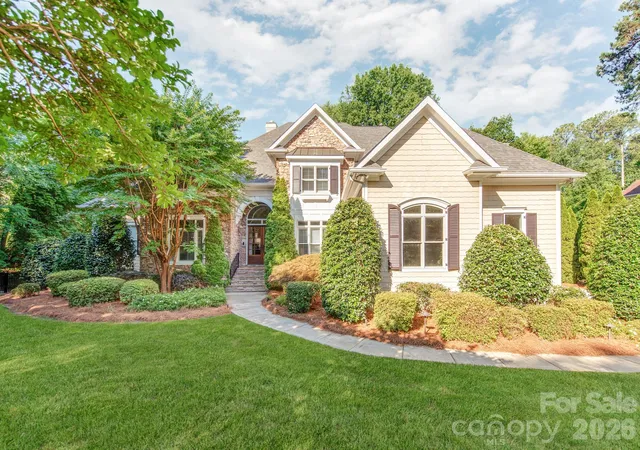
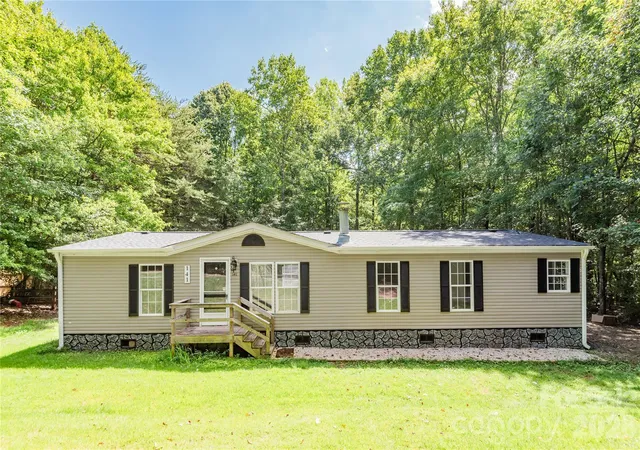
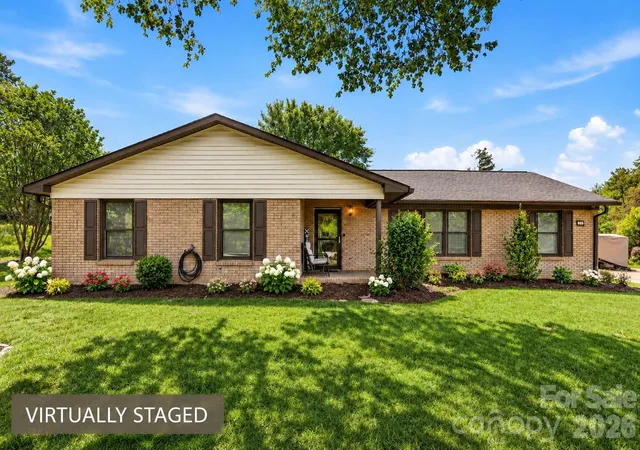
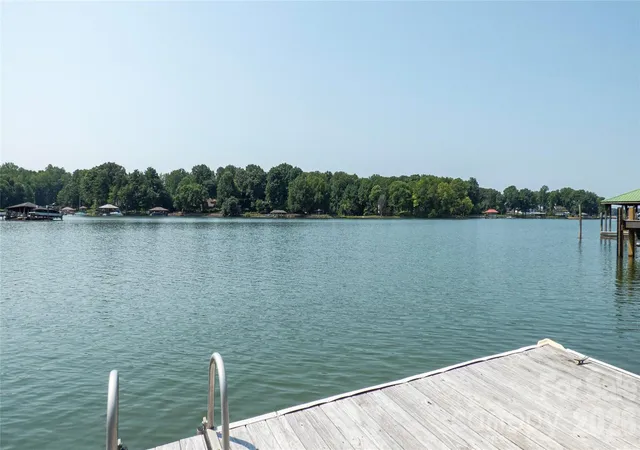
Find Homes by Property Features in Mooresville, NC
Nearby New Homes For Sale

Based on information submitted to the MLS GRID from Canopy MLS through Oct 08, 2026, 07:30AM. All data is obtained from various sources and may not have been verified by the broker or MLS GRID. Supplied Open House Information is subject to change without notice. All information should be independently reviewed and verified for accuracy. Properties may or may not be listed by the office/agent presenting the information. IDX information is provided exclusively for consumers’ personal, noncommercial use. It may not be used for any purpose other than to identify prospective properties which the consumers may be interested in purchasing. The data is deemed reliable but is not guaranteed by MLS GRID. The use of the MLS GRID Data may be subject to an end-user license agreement prescribed by the Member Participant’s applicable MLS, if any, and as amended from time to time. ©2026 Canopy MLS. All Rights Reserved.
 Advertising Broker: Nicholas Huscroft | Chosen Realty