
- Overview
- Description
- Property Details
- Location
- Facts & Features
- Getting Around
- Nearby Homes

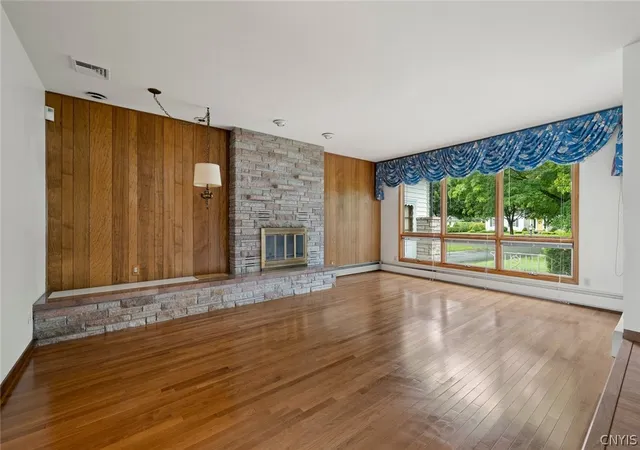


$329,900
Monthly Est:$1,642
 2 Beds
 3 Baths
2 full baths + 1 half bath
 1,598sqft
106 W Cedar St, Rome, NY 13440
$329,900
$1,642/moEst:
Get Pre-Approved
Single Family Residence
Built in 1967
$-- HOA
0.35 acre lot
$206/sq.ft
Description
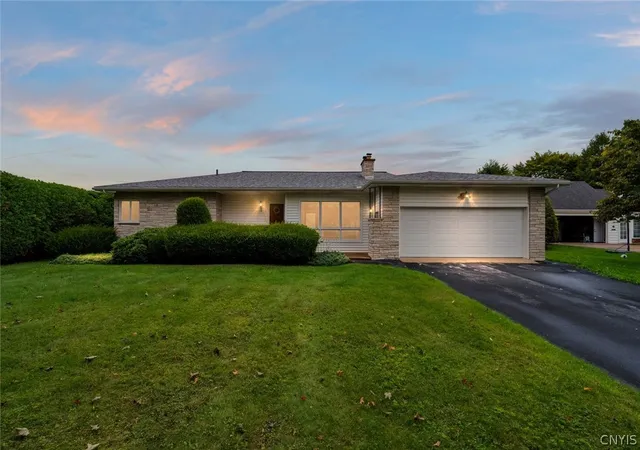
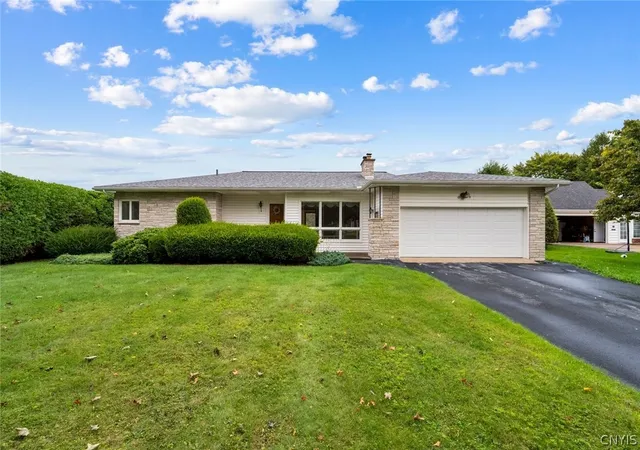
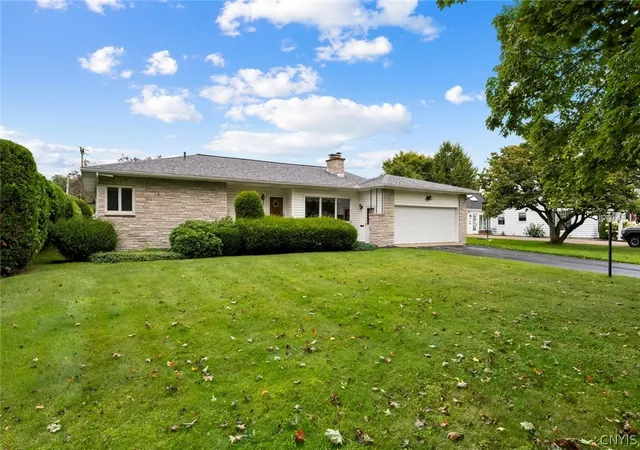
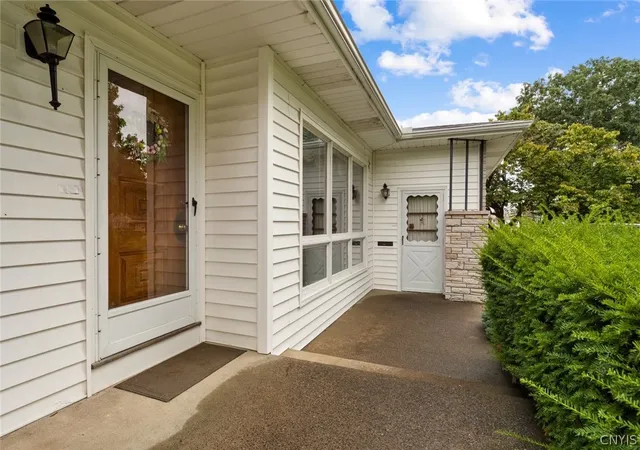
Immaculate, well maintained and charming, this 2 bed, 2½ bath ranch offers CHARACTER, QUALITY & EASY ONE LEVEL LIVING. The handsome stone facade, attached two-car garage and mature landscaped setting welcome you, while the sunken living room impresses with a gorgeous stone front wood-burning fireplace.
The eat-in kitchen features abundant, high quality Opper cabinetry, counter space and clever built-ins, plus an UPDATED DISHWASHER, REFRIGERATOR & WALL OVEN. The built in microwave is nonfunctional, but the Estate will provide the buyer a closing credit toward replacement. An adjacent versatile room can serve as a formal dining room or cozy den, and the main level laundry is attached to the convenient half bath.
Both bedrooms offer corner windows for natural light. The spacious primary bedroom includes a private FULL BATH with NEW SHOWER and an impressively large closet. WIDE HALLWAYS and generous room sizes enhance the comfortable layout.
Highly efficient natural gas baseboard heating is complemented by ceiling-distributed Central A/C. Additional highlights include: BRAND NEW ROOF & gutters (2025), updated 150 amp electrical service with sub panel, NEWER boiler & water heater (2021).
The partially finished basement offers flexible space for recreation, hobby or lounging, highlighted by fabulous backlit display shelving ideal for showcasing a collection. Outside, the nicely sized backyard provides privacy with mature hedges and fencing.
Conveniently located near Griffiss Technology Park, Rome Health, Ridge Mills Elementary School, dining, shopping and everyday amenities, this distinctive, exceptionally well-cared-for home offers far more than meets the eye. Rome City taxes INCLUDE: Unmetered water, sewer, weekly garbage & green waste pick up!
- Houzeo last checked: 1 minute ago
- Listing updated: October 8, 2026 at 4:27 pm
- Listing Provided by: Lori A. Frieden (315) 225-9958 DRE #10401265563 | Coldwell Banker Faith Properties R (315) 339-2222
- Source: New York State Alliance of MLSs, Buffalo-NY | MLS#: S1711632

Property Details
Status
Pending
Type
Single Family Residence
No. of Stories
1
County
City
Neighborhood
--
Year Built
1967
HOA Fees
-
Finished Area
1,598 sqft
Lot Size
0.35 acre lot
Basement Area
- sqft
MLS Name
New York State Alliance of MLSs, Buffalo
MLS Number
S1711632
MLS Status
Pending
Days on Market
66
Cumulative Days on Market
27

Continue Your Journey in App
Find your dream home, receive real-time updates, and many more!
Continue Your Journey in App
Find your dream home, receive real-time updates, and many more!
Location
Facts & Features
Rooms
Bedrooms & bathrooms
Bedrooms: 2
Bathrooms: 3
Interior
Window Features
Thermal Windows
Cooling
Central Air
Flooring
Hardwood, Laminate, Varies, Vinyl
Appliances
Built In Range, Built In Oven, Dishwasher, Electric Cooktop, Exhaust Fan, Gas Water Heater, Refrigerator, Range Hood, See Remarks, Washer
Heating
Gas, Baseboard, Hot Water
Exterior Features
Blacktop Driveway, Deck, Fence
Sewer
Connected
Interior Features
Den, Separate Formal Dining Room, Entrance Foyer, Eat In Kitchen, Separate Formal Living Room, Pantry, Sliding Glass Doors, Storage, Solid Surface Counters, Natural Woodwork, Bedroom On Main Level, Bath In Primary Bedroom, Main Level Primary
Construction
Year Built
Year Built: 1967
Home type
Single Family Residence
Property Condition
Resale
Roof
Architectural, Shingle
Foundation Details
Block
Construction Materials
Stone, Spray Foam Insulation, Vinyl Siding, Copper Plumbing
Architectural Style
Ranch
Utilities & Energy
Electric
Circuit Breakers
Parking Features
Attached, Electricity, Garage, Storage, Garage Door Opener
Laundry Features
Main Level
Basement
Full, Partially Finished
Utilities
Cable Available, Electricity Connected, High Speed Internet Available, Sewer Connected, Water Connected
Water Source
Connected, Public
Other Features
Lot Features
Near Public Transit, Rectangular, Rectangular Lot, Residential Lot
Patio And Porch Features
Deck, Open, Porch
Price History
| Date | Event | Price |
|---|---|---|
10/08/2026 Source: | Off Market | $329,900 $206/sqft |
10/08/2026 Source: | Pending | $329,900 $206/sqft |
09/30/2026 Source: | Contingent (Active Under Contract) | $329,900 $206/sqft |
09/03/2026 Source: | Listed for Sale | $329,900 $206/sqft |

Nearby Homes
Find Homes by Property Features in Rome, NY

Based on data from the New York State Alliance of MLSs (CNYIS, Inc., UNYREIS and WNYREIS) through Nov 09, 2026, 11:30AM.. All information is provided exclusively for consumers’ personal, non-commercial use. It may not be used for any purpose other than to identify prospective properties consumers may be interested in purchasing. The data is deemed reliable by is not guaranteed accurate by the MLS. This website may not include listings or property addresses of sellers who have directed their listing brokers to withhold their listing or their property address from display on the Internet. All information provided is deemed reliable but is not guaranteed and should be independently verified. © 2026 the New York State Alliance of MLSs. All Rights Reserved.
 Advertising Broker: Derek Greene | The Greene Realty Group
