- Overview
- Description
- Property Details
- Location
- Facts & Features
- Getting Around
- Nearby Homes



$430,000
Monthly Est:$2,140
 3 Beds
 2 Baths
2 full baths
 2,044sqft
10605 Leather Cv, Austin, TX 78750
$430,000
$2,140/moEst:
Get Pre-Approved
Single Family Residence
Built in 1979
$-- HOA
6,629.83 sqft lot
$210/sq.ft
Description
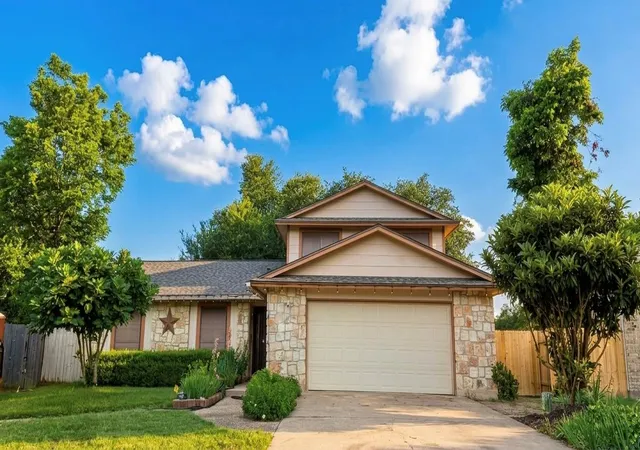
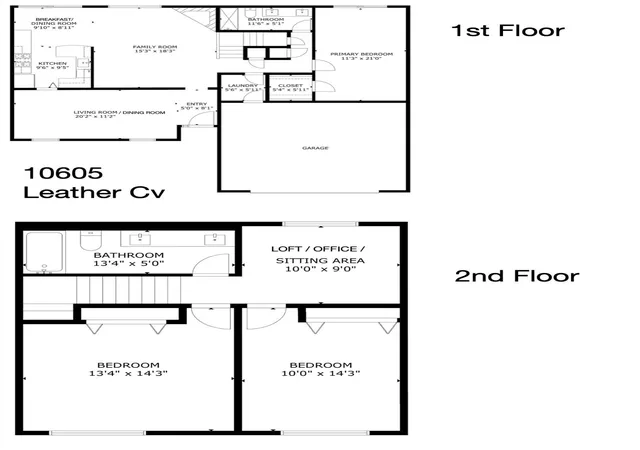
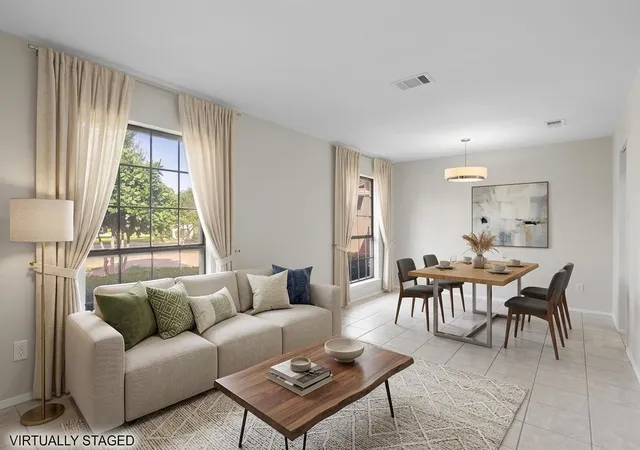
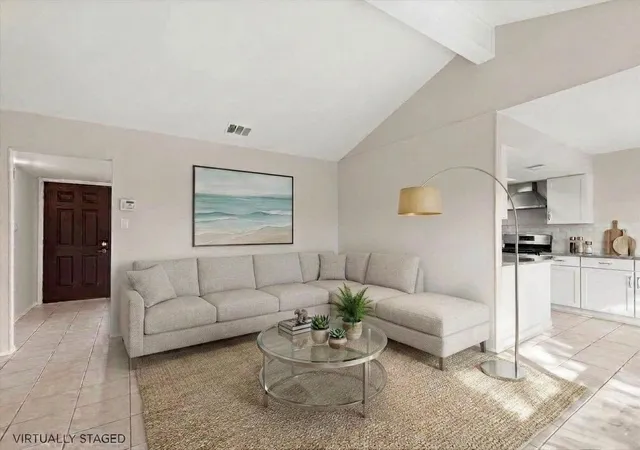
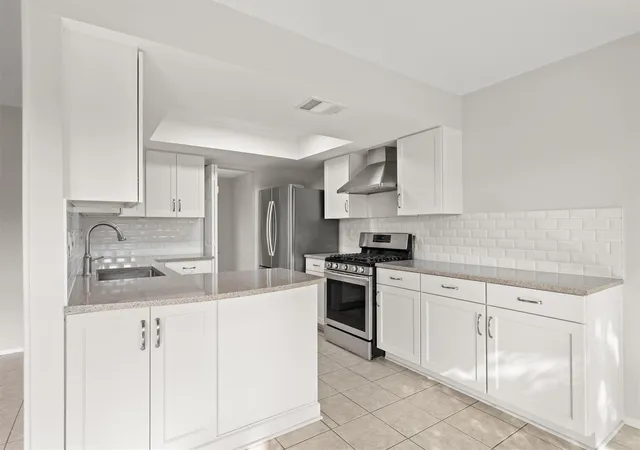
Charming Renovated Gem in 78750 ! No HOA, single owner home. Over $100k in updates in the last 2 years -roof, gutters, complete remodel of both bathrooms with dual vanity and a Toto Washlet G5A Smart Bidet Toilet, popcorn removed, fresh paint, updated electrical panels, lights fixtures, outlets, switches and more. Tucked away on a quiet, private cul-de-sac lot with no neighbors behind, this beautifully updated 3-bedroom, 2-bathroom home offers the perfect blend of modern updates and premium location. Step inside to discover a well laid out floor plan featuring a fully modernized kitchen, living, dining, family room and primary bedroom on first floor, loft and 2 bedrooms on second floor. Situated in the highly sought-after Round Rock ISD and within walking distance to nationally ranked Westwood High & Grisham Middle, park, pool & tennis courts, this home provides unmatched convenience, minutes to shopping, high tech corridor, 183, 620, domain and downtown. The peaceful, private backyard with dual patio opens up to open space rather than rear neighbors, offering an ideal setting for quiet evenings or outdoor entertaining. Don’t miss this move-in ready Northwest Austin treasure!
- Houzeo last checked: 12 hours ago
- Listing updated: October 6, 2026 at 7:43 pm
- Listing Provided by: Rosalia Chiu (512) 470-6978 | Compass RE Texas, LLC (512) 575-3644
- Source: Unlock MLS-TX as distributed by MLS GRID | MLS#: 4883006

Property Details
Status
Active
Type
Single Family Residence
No. of Stories
-
County
City
Neighborhood
--
Year Built
1979
HOA Fees
-
Finished Area
2,044 sqft
Lot Size
6,629.83 sqft lot
Basement Area
- sqft
MLS Name
Unlock MLS
MLS Number
4883006
MLS Status
Active
Days on Market
156

Continue Your Journey in App
Find your dream home, receive real-time updates, and many more!
Continue Your Journey in App
Find your dream home, receive real-time updates, and many more!
Location
Facts & Features
Rooms
Bedrooms & bathrooms
Bedrooms: 3
Bathrooms: 2
Primary Bedroom
Level: Main
Primary Bathroom
Level: Main
Kitchen
Level: Main
Dining Room
Level: Main
Living Room
Level: Main
Bedroom
Level: Upper
Loft
Level: Upper
Bathroom
Level: Upper
Family Room
Level: Main
Interior
Appliances
Dishwasher, Free Standing Gas Range, Free Standing Refrigerator, Stainless Steel Appliance(s), Vented Exhaust Fan
Exterior Features
Gutters Full, Private Yard
Interior Features
Bidet, Cathedral Ceiling(s), Quartz Counters, Double Vanity, High Speed Internet, Interior Steps, Multiple Dining Areas, Primary Bedroom On Main, Smart Thermostat, Walk In Closet(s), Wired For Data
Flooring
Tile, Wood
Heating
Central
Window Features
Screens
Sewer
Public Sewer
Cooling
Ceiling Fan(s), Central Air
Construction
Year Built
Year Built: 1979
Home type
Single Family Residence
Roof
Shingle
Construction Materials
Hardi Plank Type, Masonry – All Sides, Stone Veneer
Property Condition
Updated/remodeled
Foundation Details
Slab
Utilities & Energy
Pool Features
None
Parking Features
Door Single, Driveway, Garage, Garage Door Opener, Garage Faces Front
Fireplace Features
Gas
Water Source
Public
Utilities
Cable Available, Electricity Connected, High Speed Internet, Natural Gas Connected, Phone Available, Sewer Connected, Water Connected
Other Features
Subdivision Name
Village 14 At Anderson Mill
Community Features
None
Patio And Porch Features
Patio
Lot Features
Cul De Sac, Level, Private, Trees Medium (20 Ft 40 Ft)
Disclosures
Seller Disclosure
Price History
| Date | Event | Price |
|---|---|---|
10/06/2026 Source: | Listed for Sale | $430,000 $210/sqft |

Nearby Homes
Find Homes by Property Features in Austin, TX
Nearby New Homes For Sale

Based on information submitted to the MLS GRID from Unlock MLS through Nov 02, 2026, 02:15PM. All information provided is deemed reliable but is not guaranteed and should be independently verified. Unlock MLS and its affiliates provide the MLS and all content therein “AS IS” and without any warranty, express or implied. All data is obtained from various sources and may not have been verified by broker or MLS GRID. Supplied Open House Information is subject to change without notice. All information should be independently reviewed and verified for accuracy. Properties may or may not be listed by the office/agent presenting the information. IDX information is provided exclusively for consumers personal non-commercial use. It may not be used for any purpose other than to identify prospective properties consumers may be interested in purchasing. The data is deemed reliable but is not guaranteed by MLS GRID. The use of the MLS GRID Data may be subject to an end-user license agreement prescribed by the Member Participant’s applicable MLS, if any, and as amended from time to time. © 2026 Unlock MLS. All Rights Reserved.
 Advertising Broker: Michelle Brecker | Pathway To Home Realty
