- Overview
- Description
- Property Details
- Location
- Facts & Features
- Getting Around
- Nearby Homes


$300,000
Monthly Est:$1,493
 4 Beds
 2 Baths
2 full baths
 1,543sqft
107 Devonshire Dr, Peters Twp, PA 15317
$300,000
$1,493/moEst:
Get Pre-Approved
Single Family Residence
Built in 1950
$-- HOA
0.38 acre lot
$194/sq.ft
Description
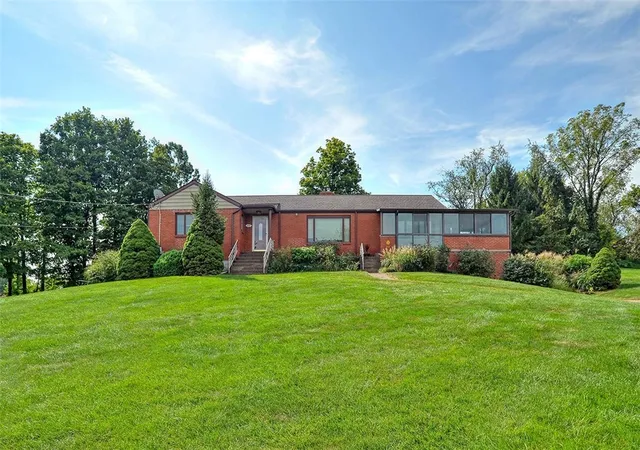
Welcome home to this charming 4-bedroom ranch-style home offering comfortable one-level living plus a spacious finished lower level. The main level features a welcoming living room, formal dining room, and a fully equipped kitchen with an open flow that makes entertaining and everyday living a breeze. Four generous sized bedrooms & two full bathrooms are conveniently located on the main level. Enjoy the beauty of the outdoors from the bright and inviting sunroom, featuring walls of windows and lovely views of the level rear yard. The finished lower level provides additional living space along with a laundry room and ample storage. Additional highlights include an oversized garage and a rear storage shed for added convenience. Ideally located with easy access to Route 19, schools, shopping, entertainment, and more, this home offers a wonderful combination of comfort, space, and convenience!
- Houzeo last checked: 4 minutes ago
- Listing updated: September 23, 2026 at 6:20 pm
- Listing Provided by: Jim Dolanch (724) 941-8680 DRE #AB060894L | CENTURY 21 FRONTIER REALTY (724) 941-8680
- Source: West Penn MLS-PA | MLS#: 1775739

Property Details
Status
Active
Type
Single Family Residence
No. of Stories
1
County
City
Neighborhood
--
Year Built
1950
HOA Fees
-
Finished Area
1,543 sqft
Lot Size
0.38 acre lot
Basement Area
- sqft
MLS Name
West Penn MLS
MLS Number
1775739
MLS Status
Active
Days on Market
14

Continue Your Journey in App
Find your dream home, receive real-time updates, and many more!
Download App
Continue Your Journey in App
Find your dream home, receive real-time updates, and many more!
Location
Facts & Features
Rooms
Bedrooms & bathrooms
Bedrooms: 4
Bathrooms: 2
BonusRoom
Level: Main
Area: 253.00 Square Feet
Dimensions: 23x11
Laundry
Level: Lower
Area: 96.00 Square Feet
Dimensions: 12x08
Bedroom4
Level: Main
Area: 108.00 Square Feet
Dimensions: 12x09
Bedroom3
Level: Main
Area: 117.00 Square Feet
Dimensions: 13x09
Bedroom2
Level: Main
Area: 110.00 Square Feet
Dimensions: 11x10
PrimaryBedroom
Level: Main
Area: 132.00 Square Feet
Dimensions: 12x11
GameRoom
Level: Lower
Area: 396.00 Square Feet
Dimensions: 22x18
Kitchen
Level: Main
Area: 100.00 Square Feet
Dimensions: 10x10
DiningRoom
Level: Main
Area: 100.00 Square Feet
Dimensions: 10x10
LivingRoom
Level: Main
Area: 204.00 Square Feet
Dimensions: 17x12
Interior
Heating
Forced Air, Gas
Interior Features
Pantry
Window Features
Multi Pane
Appliances
Some Electric Appliances, Cooktop, Dishwasher, Disposal, Microwave, Refrigerator
Flooring
Hardwood, Carpet
Sewer
Public Sewer
Cooling
Central Air
Construction
Year Built
Year Built: 1950
Home type
Single Family Residence
Architectural Style
Colonial, Ranch
Property Condition
Resale
Construction Materials
Brick, Vinyl Siding
Roof
Asphalt
Utilities & Energy
Basement
Finished, Interior Entry
Parking Features
Built In
Pool Features
None
Water Source
Public
Fireplace Features
Gas, Family Living Great Room
Price History
| Date | Event | Price |
|---|---|---|
09/23/2026 Source: | Listed for Sale | $300,000 $194/sqft |

Nearby Homes




Find Homes by Property Features in Peters Twp, PA
Nearby New Homes For Sale

Based on information from the West Penn Mutli-List, INC through Oct 08, 2026, 07:30AM. Information is provided exclusively for consumers’ personal, non-commercial use and may not be used for any purpose other than to identify prospective properties consumers may be interested in purchasing. Information is deemed reliable but not guaranteed. © 2026 West Penn Multi-List, Inc. All Rights Reserved.
 Advertising Broker: Daniel Demers | Sell Your Home Services