- Overview
- Description
- Property Details
- Location
- Facts & Features
- Getting Around
- Nearby Homes



$599,000
Monthly Est:$2,981
 3 Beds
 4 Baths
4 full baths
 2,298sqft
107 Mistywood Dr, Mount Holly, NC 28120
$599,000
$2,981/moEst:
Get Pre-Approved
Single Family Residence
Built in 1979
$-- HOA
1.28 acres lot
$261/sq.ft
Description
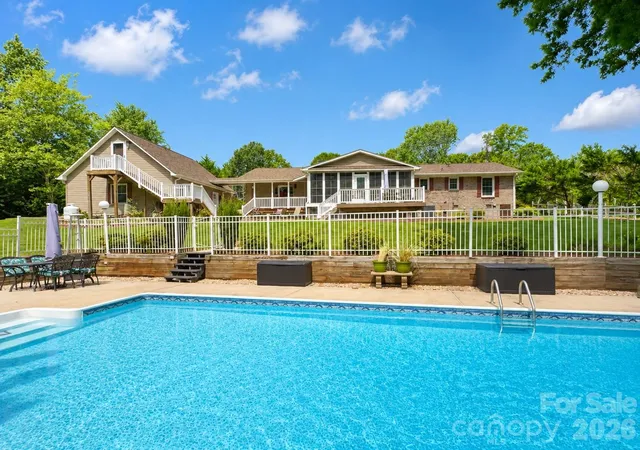
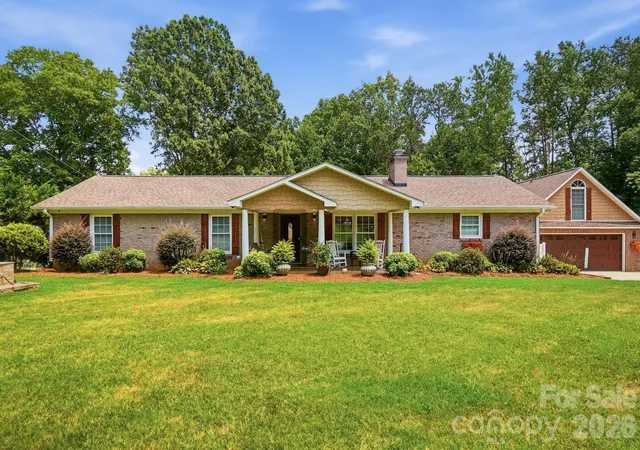
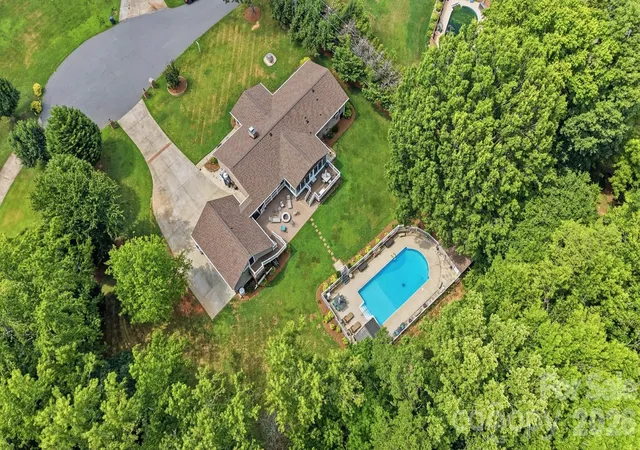
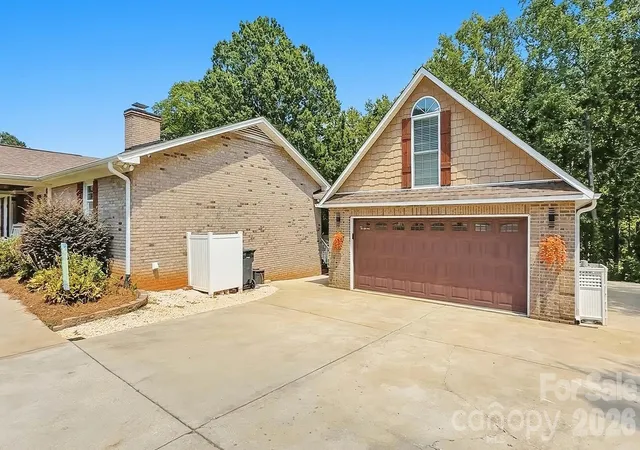
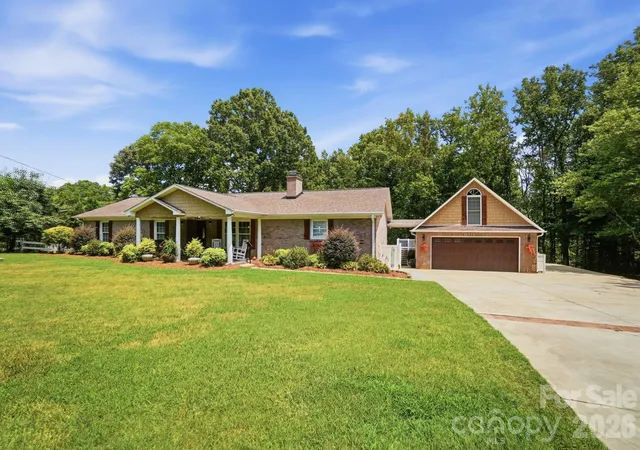
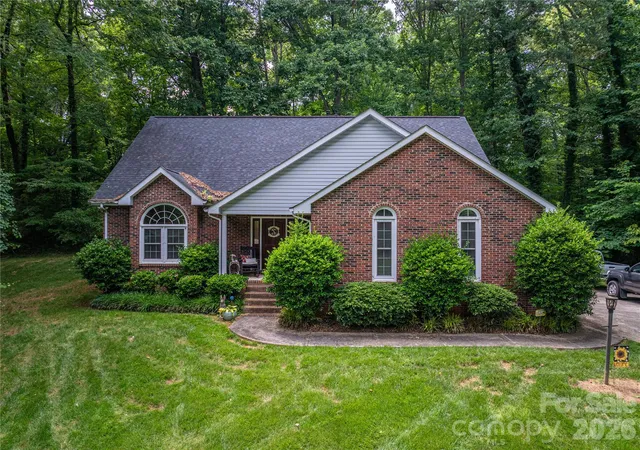
Welcome home to this beautifully maintained full-brick ranch nestled on a private 1.28-acre cul-de-sac in a quiet Mt. Holly neighborhood. Includes a pool and detached garage. Offering the perfect blend of comfort, space, and privacy, this one-story home features 3 bedrooms, 3 full bathrooms, a bonus room, and an open-concept floor plan centered around a cozy fireplace. The updated kitchen showcases granite countertops, stainless steel appliances, and plenty of workspace, flowing seamlessly into the main living areas—perfect for entertaining or everyday living. Enjoy the bright, oversized sunroom year-round, overlooking your own backyard retreat. Step outside to a stunning in-ground pool, expansive Trex decking, and a large, private backyard designed for relaxation and gatherings. An extended driveway provides ample parking, while the detached garage with a finished apartment above offers endless possibilities for guests, a home office, rental income, or multigenerational living. The included rear lot ensures no one can build behind you, creating exceptional privacy rarely found. With mature landscaping, plenty of outdoor space, and a peaceful setting just minutes from shopping, dining, and major highways, this property offers the best of country-style living with everyday convenience. A truly one-of-a-kind opportunity in Mt. Holly with no HOA!
- Houzeo last checked: 10 minutes ago
- Listing updated: September 12, 2026 at 9:18 pm
- Listing Provided by: Laura Maultsby (704) 241-8727 | Maultsby Realty Group (704) 241-8727
- Source: Canopy MLS | MLS#: 4400826

Property Details
Status
Active Under Contract
Type
Single Family Residence
No. of Stories
-
County
City
Neighborhood
--
Year Built
1979
HOA Fees
-
Finished Area
2,298 sqft
Lot Size
1.28 acres lot
Basement Area
- sqft
MLS Name
Canopy MLS
MLS Number
4400826
MLS Status
Under Contract-Show
Days on Market
90
Cumulative Days on Market
64

Continue Your Journey in App
Find your dream home, receive real-time updates, and many more!
Download App
Continue Your Journey in App
Find your dream home, receive real-time updates, and many more!
Location
Facts & Features
Rooms
Bedrooms & bathrooms
Bedrooms: 3
Bathrooms: 4
Interior
Heating
Central, Electric
Interior Features
Attic Stairs Pulldown, Breakfast Bar, Kitchen Island, Open Floorplan, Pantry
Appliances
Dishwasher, Electric Range, Microwave
Flooring
Wood
Sewer
Septic Installed
Cooling
Central Air
Construction
Year Built
Year Built: 1979
Home type
Single Family Residence
Architectural Style
Ranch
Construction Materials
Brick Full
Roof
Architectural Shingle
Foundation Details
Crawl Space
Utilities & Energy
Security Features
Security System
Utilities
Electricity Connected, Fiber Optics, Propane
Parking Features
Driveway, Detached Garage
Pool Features
In Ground
Water Source
Well
Fireplace Features
Family Room, Gas Log, Gas Vented, Propane
Laundry Features
Laundry Room
Other Features
Subdivision Name
Wandering Woods
Patio And Porch Features
Covered, Deck, Front Porch, Patio, Rear Porch
Lot Features
Cul De Sac, Level, Private
Price History
| Date | Event | Price |
|---|---|---|
08/19/2026 Source: | Contingent (Active Under Contract) | $599,000 -4.16% $261/sqft |
07/10/2026 Source: | Listed for Sale | $625,000 $272/sqft |
07/08/2026 Source: | Coming Soon | $625,000 $272/sqft |

Nearby Homes

Find Homes by Property Features in Mount Holly, NC
Nearby New Homes For Sale

Based on information submitted to the MLS GRID from Canopy MLS through Oct 08, 2026, 07:30AM. All data is obtained from various sources and may not have been verified by the broker or MLS GRID. Supplied Open House Information is subject to change without notice. All information should be independently reviewed and verified for accuracy. Properties may or may not be listed by the office/agent presenting the information. IDX information is provided exclusively for consumers’ personal, noncommercial use. It may not be used for any purpose other than to identify prospective properties which the consumers may be interested in purchasing. The data is deemed reliable but is not guaranteed by MLS GRID. The use of the MLS GRID Data may be subject to an end-user license agreement prescribed by the Member Participant’s applicable MLS, if any, and as amended from time to time. ©2026 Canopy MLS. All Rights Reserved.
 Advertising Broker: Nicholas Huscroft | Chosen Realty