- Overview
- Description
- Property Details
- Location
- Facts & Features
- Getting Around
- Nearby Homes


Street View
$342,450
 3 Beds
 3 Baths
2 full baths + 1 half bath
 2,742sqft
107 Ridgecrest Dr, Mt Sterling, KY 40353
$342,450
Single Family Residence
Built in 1998
$-- HOA
0.5 acre lot
$125/sq.ft
Description
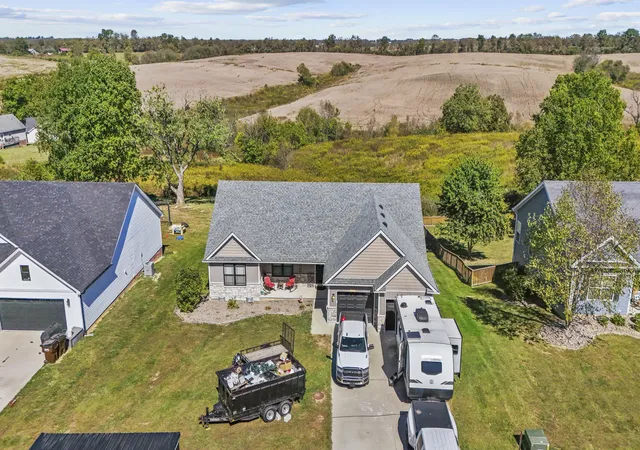
Welcome to Your New Home nestled in a serene neighborhood, 107 Ridgecrest Dr. invites you to experience the epitome of comfort and convenience. Boasting meticulous maintenance and a wealth of amenities, this charming 1.5 story residence spans over 2700 sq ft, offering a perfect blend of spaciousness and coziness. As you step inside, you are greeted by the main level, meticulously designed for effortless living. The primary bedroom, adorned with an attached en suite featuring a tiled shower, provides a tranquil retreat. A spacious living room, accentuated by a gas fireplace, sets the stage for relaxation and gatherings. The kitchen, equipped with modern appliances and granite counters, beckons aspiring chefs to unleash their culinary creativity. For those who work from home, a dedicated home office awaits, ensuring productivity in a comfortable environment. A convenient half bath and laundry room further enhance the functionality of the main level. However, the true heart of the home lies in the expansive family room, boasting a stunning stone gas fireplace and stained concrete floors, perfect for cozy evenings with loved ones.. Venture upstairs to discover two generously sized bedrooms, each featuring extra reading nooks or bonus areas, offering versatility and comfort. An additional full bathroom caters to the needs of family and guests, while ample storage space in the partially floored walk-in attic ensures organizational ease. Beyond the interiors, this property offers even more delights. A detached garage with electric provides ample storage options, with potential for additional space above. A convenient carport adds to the appeal. The fenced-in rear yard, complete with a patio area, invites outdoor enjoyment and relaxation. Meanwhile, the covered front porch offers a welcoming ambiance, ideal for savoring morning coffee or evening sunsets. Situated on a spacious half-acre lot, this home provides easy access to I-64, facilitating effortless commutes, and is conveniently located near local shopping destinations and attractions, ensuring all your needs are within reach. Don't miss the opportunity to make 107 Ridgecrest Dr your new address. Schedule a viewing today and experience the lifestyle you've been dreaming of. This home is a must-see, offering a perfect combination of comfort, convenience, and charm.
- Houzeo last checked: 7 minutes ago
- Listing updated: October 13, 2026 at 12:16 pm
- Listing Provided by: Jonathan Wood (859) 585-0565 | HomeLand Real Estate Inc - Mt Sterling (606) 356-3063
- Source: Lexington Bluegrass AOR (Imagine) MLS-KY | MLS#: 24002295

Property Details
Status
Closed
Type
Single Family Residence
No. of Stories
-
County
City
Neighborhood
--
Year Built
1998
HOA Fees
-
Finished Area
2,742 sqft
Lot Size
0.5 acre lot
Basement Area
- sqft
MLS Name
Lexington Bluegrass AOR (Imagine) MLS
MLS Number
24002295
MLS Status
Closed
Cumulative Days on Market
18

Continue Your Journey in App
Find your dream home, receive real-time updates, and many more!
Continue Your Journey in App
Find your dream home, receive real-time updates, and many more!
Location
Facts & Features
Rooms
Bedrooms & bathrooms
Bedrooms: 3
Bathrooms: 3
Interior
Interior Features
Ceiling Fan(s), Eat In Kitchen, Primary Downstairs, Walk In Closet(s)
Sewer
Septic Tank
Window Features
Blinds
Heating
Electric, Heat Pump
Appliances
Dishwasher, Microwave, Range, Refrigerator
Cooling
Electric
Flooring
Carpet, Concrete, Tile, Vinyl
Construction
Year Built
Year Built: 1998
Home type
Single Family Residence
Construction Materials
Vinyl Siding
Roof
Dimensional Style, Shingle
Foundation Details
Block
Utilities & Energy
Water Source
Public
Utilities
Electricity Connected, Propane Connected, Water Connected
Laundry Features
Electric Dryer Hookup, Main Level, Washer Hookup
Fireplace Features
Family Room, Living Room, Propane
Parking Features
Detached Carport, Detached Garage, Driveway, Off Street
Basement
Crawl Space
Other Features
Subdivision Name
High Pointe Acres
Patio And Porch Features
Patio, Porch
Price History
| Date | Event | Price |
|---|---|---|
03/18/2024 Source: | Price Decreased | $342,450 -2.13% $125/sqft |
03/18/2024 Source: | Sold | $349,900 $128/sqft |

Nearby Homes

Find Homes by Property Features in Mt Sterling, KY
Nearby New Homes For Sale


Based on information from the IMAGINE MLS® through Nov 01, 2026, 05:00PM. Copyrighted by the Imagine MLS®. IDX information is provided exclusively for consumers' personal, non-commercial use. It may not be used for any purpose other than to identify prospective properties consumers may be interested in purchasing. Data on this website is deemed reliable but is not guaranteed accurate by the MLS. © 2026 IMAGINE MLS®. All Rights Reserved.
 Advertising Broker: Donna Mink | Mink Realty
