- Overview
- Description
- Property Details
- Location
- HOA Management
- Facts & Features
- Getting Around
- Nearby Homes
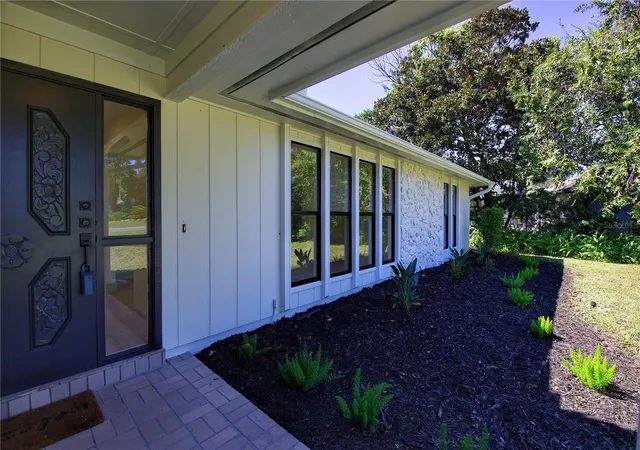

Street View
$549,000
Monthly Est:$2,733
 3 Beds
 2 Baths
2 full baths
 2,427sqft
1074 Clb House Blvd, New Smyrna Beach, FL 32168
$549,000
$2,733/moEst:
Get Pre-Approved
Single Family Residence
Built in 1982
$50.75/mo HOA
16,117.2 sqft lot
$226/sq.ft
Description
Gorgeous Golf Course Home in Sugar Mill Country Club!
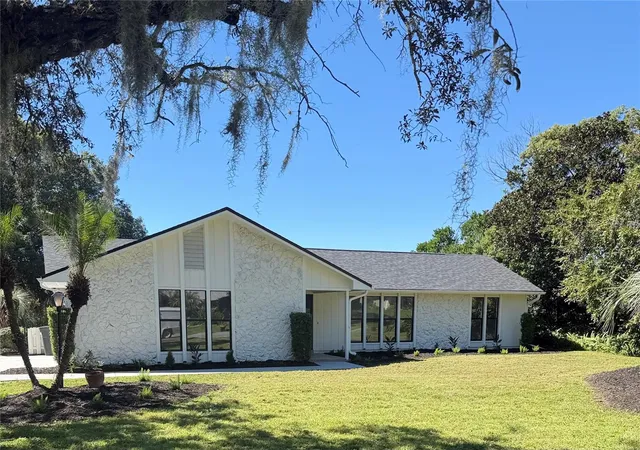
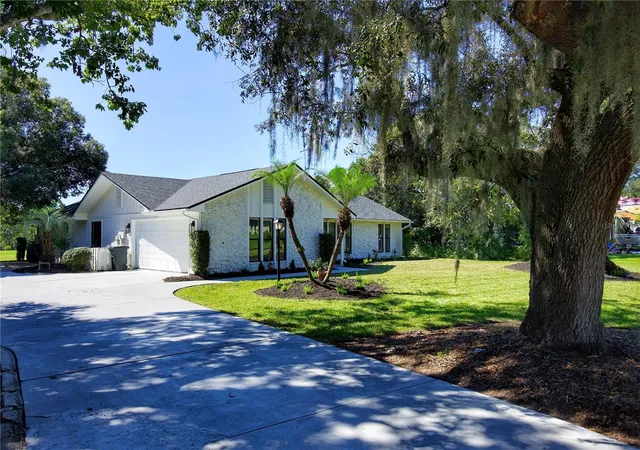
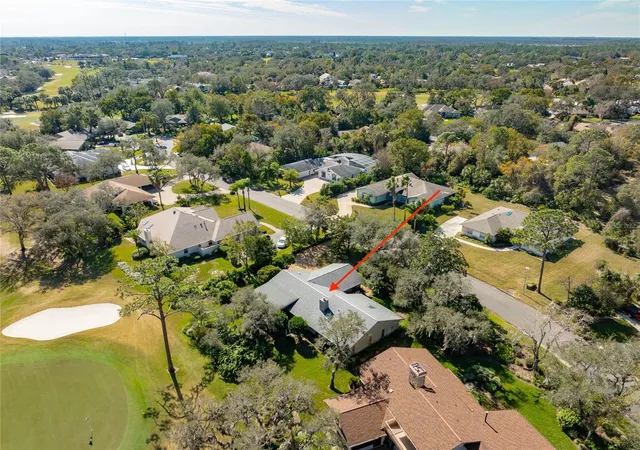
Discover the beauty of golf course living in this gorgeous home, ideally situated along the 4th fairway of the highly desirable, gated Sugar Mill Country Club community in New Smyrna Beach! Offering a blend of comfort, style, and privacy, this beautifully updated home is perfect for enjoying the relaxed Florida lifestyle.
Step inside to an inviting open floor plan featuring vaulted, beamed ceilings, a spacious family/great room, and a stunningly designed kitchen complete with a breakfast bar—perfect for entertaining family and friends. The split-bedroom floor plan offers added privacy, while the updated bathrooms, new lighting and fixtures throughout, New Floors and a cozy electric fireplace add stylish touches and warmth. A separate dining room provides the perfect setting for gatherings or can easily be transformed into a home office to suit your needs. Major updates include:
New roof (2026)
New water heater (2026),
A/C (2018).
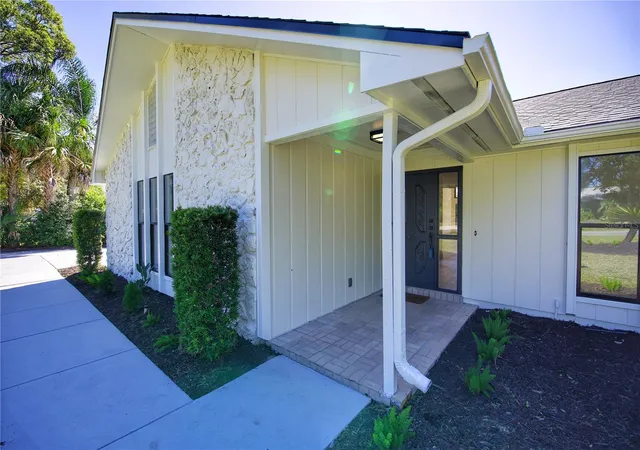
This home also features Fresh interior and exterior paint,
and
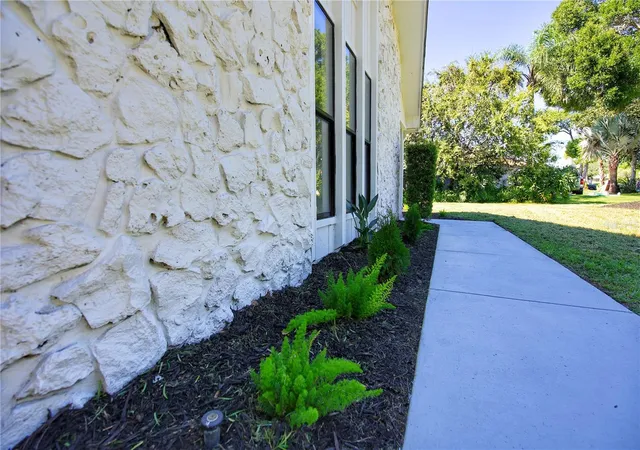
new landscaping.
Enjoy the peaceful surroundings, privacy, and security of this sought-after gated community, all while taking in the beauty of the golf course right outside your door.
Conveniently located just minutes from local dining, shopping, and the beautiful beaches of New Smyrna Beach, this exceptional property offers a wonderful opportunity to embrace the Florida lifestyle in a premier golf course community.
Come experience the charm, comfort, and beauty of golf course living at Sugar Mill Country Club! Buyer and buyer's agent should verify all listing information, including but not limited to school information, taxes, room dimensions and square footage.
- Houzeo last checked: 4 minutes ago
- Listing updated: November 13, 2026 at 6:13 pm
- Listing Provided by: Skye Chapman (904) 234-2755 | MG REAL ESTATE GROUP (386) 314-9502
- Source: Stellar MLS-FL as distributed by MLS GRID | MLS#: NS1089463

Property Details
Status
Active
Type
Single Family Residence
No. of Stories
1
County
City
Neighborhood
--
Year Built
1982
HOA Fees
$50.75/mo
Finished Area
2,427 sqft
Lot Size
16,117.2 sqft lot
Basement Area
- sqft
MLS Name
Stellar MLS
MLS Number
NS1089463
MLS Status
Active
Days on Market
21
Cumulative Days on Market
3

Continue Your Journey in App
Find your dream home, receive real-time updates, and many more!
Continue Your Journey in App
Find your dream home, receive real-time updates, and many more!
Location
HOA Management
Karla Bauman
HOA Fees
$609/ Annually
Amenities
 Amenities and services may be covered by one or multiple associations and service providers.
 Security Guard
 Maintenance
 Other
Disclaimer: Amenities are based on third-party information and may vary; buyers must independently verify all amenities, as information is deemed reliable but not guaranteed.
Facts & Features
Rooms
Bedrooms & bathrooms
Bedrooms: 3
Bathrooms: 2
Primary Bedroom
Level: First
Area: 208.00 Square Feet
Dimensions: 13x16
Bedroom 2
Level: First
Area: 143.64 Square Feet
Dimensions: 12.6x11.4
Bedroom 3
Level: First
Area: 138.60 Square Feet
Dimensions: 12.6x11
Dining Room
Level: First
Area: 198.00 Square Feet
Dimensions: 11x18
Family Room
Level: First
Area: 350.00 Square Feet
Dimensions: 14x25
Kitchen
Level: First
Area: 196.00 Square Feet
Dimensions: 14x14
Living Room
Level: First
Area: 546.00 Square Feet
Dimensions: 14x39
Interior
Appliances
Dishwasher, Disposal, Electric Water Heater, Range, Refrigerator
Flooring
Luxury Vinyl
Heating
Central, Electric, Heat Pump
Cooling
Central Air
Sewer
Public Sewer
Interior Features
Beamed Ceilings, Cathedral Ceiling(s), Ceiling Fans(s), Kitchen/family Room Combo, Solid Surface Counters, Split Bedroom, Vaulted Ceiling(s), Walk In Closet(s)
Construction
Year Built
Year Built: 1982
Home type
Single Family Residence
Foundation Details
Slab
Construction Materials
Stone, Frame
Roof
Shingle
Utilities & Energy
Fireplace Features
Electric, Family Room
Water Source
Public
Security Features
Smoke Detector(s)
Laundry Features
In Garage
Parking Features
Driveway, Garage Faces Side, Golf Cart Parking, Other, Oversized
Pool Features
Other
Utilities
Bb/hs Internet Available, Cable Available, Electricity Available, Electricity Connected, Water Available, Water Connected
Other Features
Community Features
Golf
Subdivision Name
Sugar Mill Country Club & Estates Unit 03
Patio And Porch Features
Covered, Enclosed, Patio, Porch
Vegetation
Mature Landscaping, Trees/landscaped
Lot Features
City Limits, On Golf Course, Paved
Price History
| Date | Event | Price |
|---|---|---|
11/11/2026 Source: | Listed for Sale | $549,000 $226/sqft |
10/24/2026 Source: | Listing Removed | $549,000 +23261.70% $226/sqft |
04/28/2024 Source: | Price Decreased | $2,350 -99.16% $1/sqft |
05/30/2018 Source: | Price Increased | $279,900 +17393.75% $115/sqft |
02/06/2018 Source: | Price Decreased | $1,600 -99.43% $1/sqft |

Show more
Nearby Homes
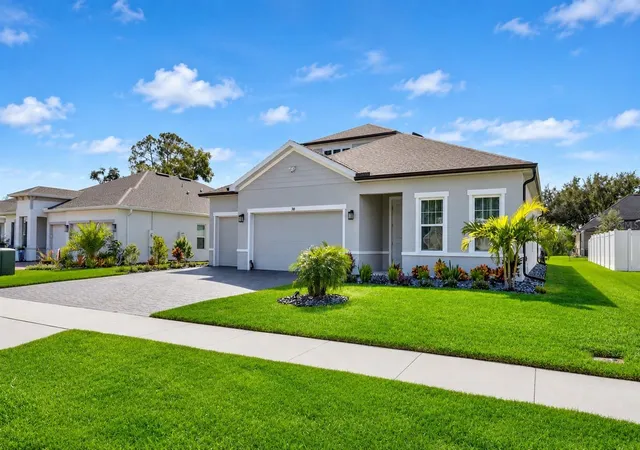
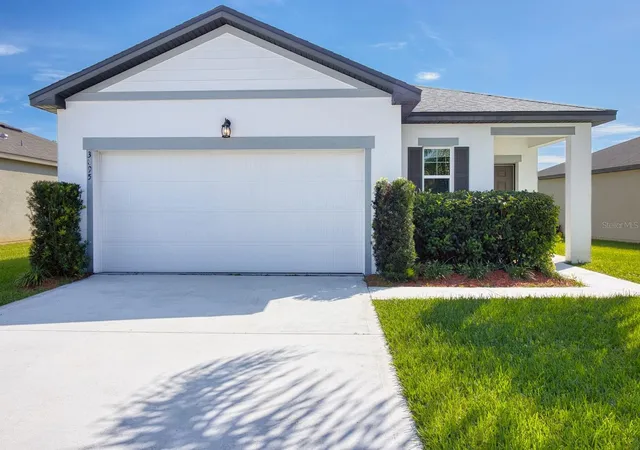
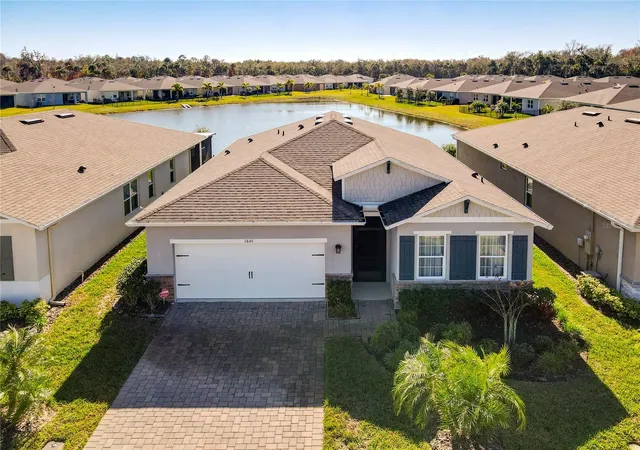
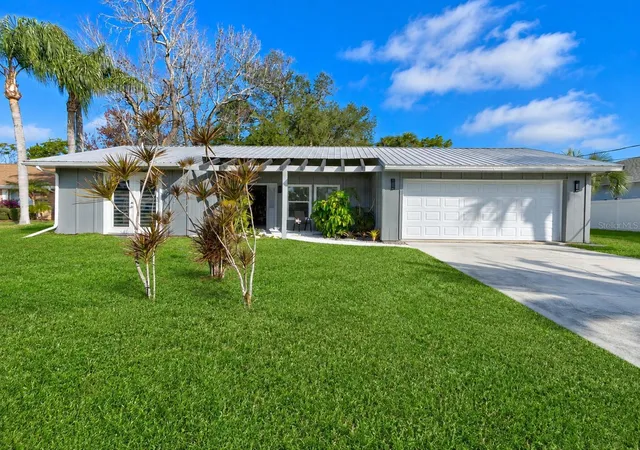
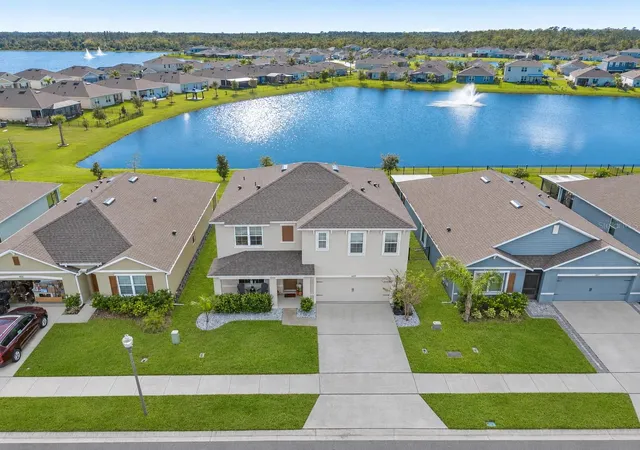
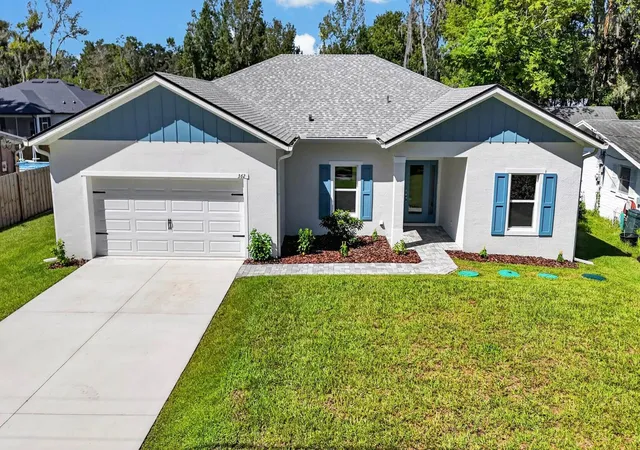
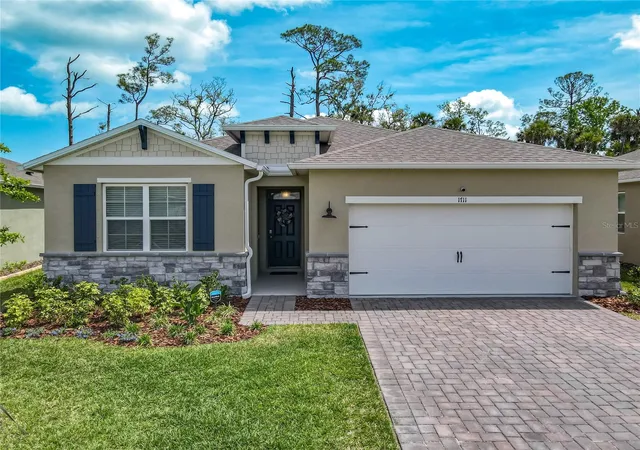
Find Homes by Property Features in New Smyrna Beach, FL
Nearby New Homes For Sale

Based on information from Stellar MLS® through Nov 14, 2026, 11:30AM as submitted to and distributed by MLS GRID. All data is obtained from various sources and may not have been verified by the broker or MLS GRID. Supplied Open House Information is subject to change without notice. All information should be independently reviewed and verified for accuracy. Properties may or may not be listed by the office/agent presenting the information. IDX information is provided exclusively for consumers’ personal non-commercial use. It may not be used for any purpose other than to identify prospective properties consumers may be interested in purchasing. The data is deemed reliable but is not guaranteed by MLS GRID. The use of the MLS GRID Data may be subject to an end-user license agreement prescribed by the Member Participant’s applicable MLS, if any, and as amended from time to time. © 2026 Stellar MLS. All Rights Reserved.
 Advertising Broker: Fred McGill | Simple Showing, Inc
