- Overview
- Description
- Property Details
- Location
- HOA Management
- Facts & Features
- Getting Around
- Nearby Homes




$645,000
Monthly Est:$3,210
 4 Beds
 2 Baths
2 full baths
 2,378sqft
740 Copper Crk Dr, New Smyrna Beach, FL 32168
$645,000
$3,210/moEst:
Get Pre-Approved
Single Family Residence
Built in 2025
$130/mo HOA
9,669 sqft lot
$271/sq.ft
Description
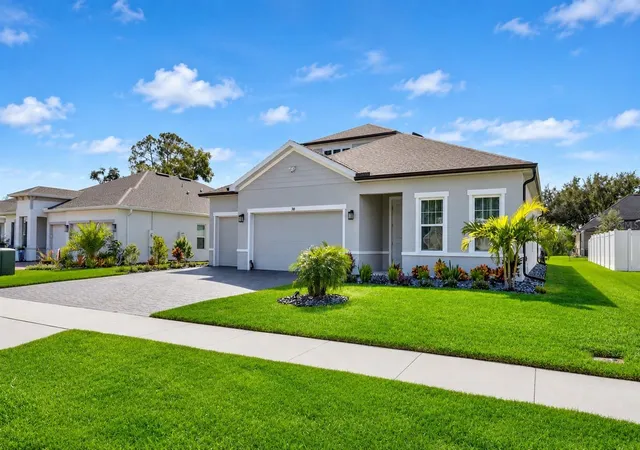
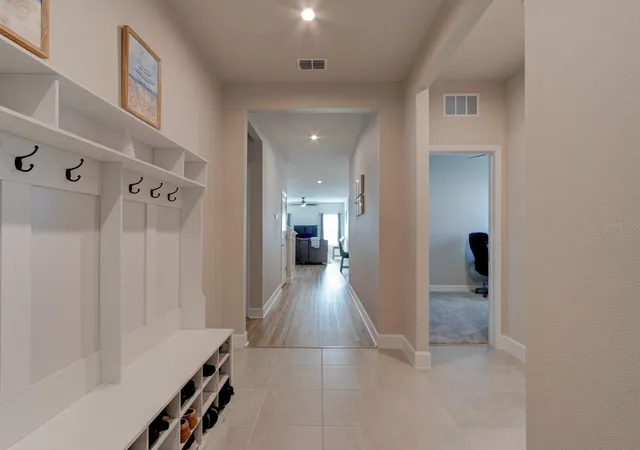
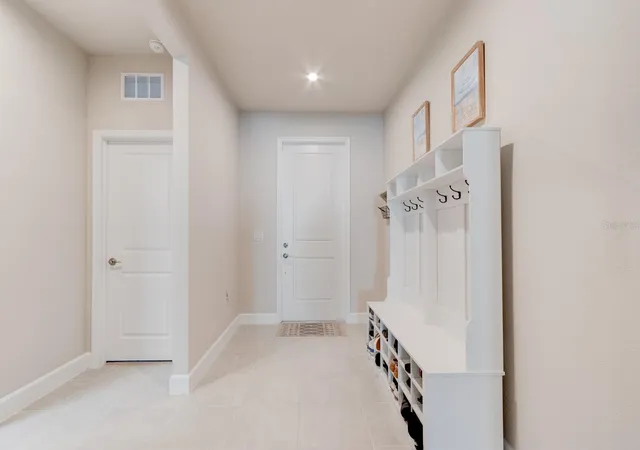
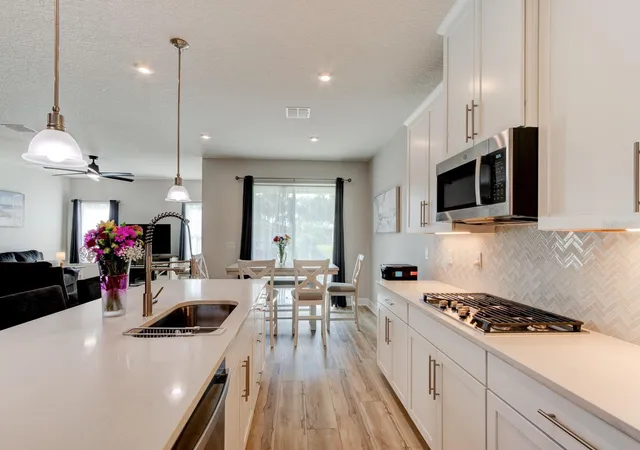
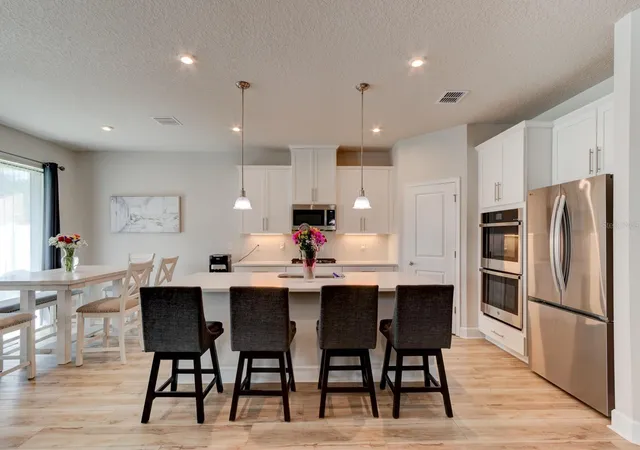
Virtually Staged. SELLER OFFERING $10,000 TOWARD BUYER CLOSING COSTS AND/OR INTEREST RATE BUYDOWN WITH ACCEPTABLE OFFER! Better than new and already upgraded! Completed in February 2025, this exceptional 4-bedroom, 2-bath Panama model in gated Copper Creek offers a huge second-story bonus room, upgraded 3-car garage, and more than $100,000 in builder and owner improvements. Situated on one of the community’s larger premium homesites at approximately 75' x 130', the property offers approximately 24 feet between neighboring homes and an expansive backyard with room to create the pool, outdoor kitchen, garden, play area, or private oasis you have been imagining. Inside, the attention to detail immediately separates this home from standard new construction. The main living areas feature upgraded 9" x 60" beveled light wood-grain luxury vinyl plank flooring that continues onto the staircase, 5¼-inch baseboards, brushed-nickel door hardware, upgraded lighting and electrical features, and a professionally painted interior finished in Sherwin-Williams City Loft premium acrylic latex paint. The open living and dining areas flow naturally into a chef-inspired kitchen featuring a gas cooktop, double wall ovens, oversized center island with pendant lighting, upgraded quartz countertops, custom backsplash, under-cabinet lighting, walk-in pantry, and shaker-style cabinetry with crown molding, soft-close doors and drawers, and dovetail wood drawer construction. The spacious primary suite is privately positioned on the main level and complemented by an upgraded bath with sparkling quartz vanity tops, upgraded sinks and fixtures, while three additional bedrooms provide flexibility for family, guests, office space, or hobbies. Upstairs, the impressive bonus room creates an entirely separate living zone ideal for a media room, game room, home gym, playroom, studio, or additional entertainment space. The upgrades continue with a gas tankless water heater, whole-house smart panel, Ethernet wiring to the living room and office, hardwired security-system infrastructure, window treatments, Rain Bird irrigation with rain sensor, whole-house water filtration and softening system, and reverse osmosis at the kitchen. Three 40-watt solar-powered attic fans were added in April 2026 to help reduce attic heat and support HVAC efficiency. The oversized 3-car garage is another standout feature with an epoxy-coated floor, upgraded LED lighting, and a 220V single-phase generator connection with a six-circuit transfer switch designed to allow a portable generator to power selected areas of the home during an outage. Additional exterior electrical outlets were added for landscape-lighting transformers. Outside, the approximately 30' x 30' three-car paver driveway was professionally sealed in 2026, while approximately eight tons of decorative granite slate landscape rock and new Robellini palms further enhance the curb appeal. Located in Flood Zone X and offering the advantages of nearly-new construction without the expense and inconvenience of starting from a basic builder package, 740 Copper Creek Drive gives buyers the opportunity to own a home where the upgrades have already been thoughtfully selected, installed, and paid for. With its premium lot, 3-car garage, four-bedroom layout, enormous bonus room, sophisticated kitchen, extensive mechanical and technology upgrades, and wide-open backyard potential, this is one buyers should see before making a decision.
- Houzeo last checked: 4 minutes ago
- Listing updated: November 14, 2026 at 6:01 am
- Listing Provided by: Dennis Shepherd (386) 690-2144 , Elliott Hagood | HOME & FAMILY REAL ESTATE & PROPERTY MANAGEMENT (386) 690-6546
- Source: Stellar MLS-FL as distributed by MLS GRID | MLS#: NS1089734

Property Details
Status
Active
Type
Single Family Residence
No. of Stories
-
County
City
Neighborhood
--
Year Built
2025
HOA Fees
$130/mo
Finished Area
2,378 sqft
Lot Size
9,669 sqft lot
Basement Area
- sqft
MLS Name
Stellar MLS
MLS Number
NS1089734
MLS Status
Active
Days on Market
1

Continue Your Journey in App
Find your dream home, receive real-time updates, and many more!
Continue Your Journey in App
Find your dream home, receive real-time updates, and many more!
Location
HOA Management
DRPM Justin Guild
HOA Fees
$130/ Monthly
Amenities
 Amenities and services may be covered by one or multiple associations and service providers.
 Maintenance
Disclaimer: Amenities are based on third-party information and may vary; buyers must independently verify all amenities, as information is deemed reliable but not guaranteed.
Facts & Features
Rooms
Bedrooms & bathrooms
Bedrooms: 4
Bathrooms: 2
Primary Bedroom
Level: First
Area: 206.55 Square Feet
Dimensions: 15.3x13.5
Great Room
Level: First
Area: 250.21 Square Feet
Dimensions: 19.1x13.1
Dining Room
Level: First
Area: 119.21 Square Feet
Dimensions: 13.1x9.1
Dining Room
Level: First
Area: 108.90 Square Feet
Dimensions: 11x9.9
Kitchen
Level: First
Area: 155.10 Square Feet
Dimensions: 14.1x11
Balcony/Porch/Lanai
Level: First
Area: 88.00 Square Feet
Dimensions: 11x8
Bedroom 2
Level: First
Area: 112.20 Square Feet
Dimensions: 11x10.2
Bedroom 3
Level: First
Area: 111.00 Square Feet
Dimensions: 11.1x10
Bonus Room
Level: Second
Area: 340.81 Square Feet
Dimensions: 19.7x17.3
Bedroom 4
Level: First
Area: 104.00 Square Feet
Dimensions: 10.4x10
Interior
Appliances
Cooktop, Dishwasher, Disposal, Gas Cooktop, Microwave, Range Hood, Refrigerator, Tankless Water Heater, Water Purifier, Whole House R.o. System
Exterior Features
Sidewalk
Flooring
Carpet, Luxury Vinyl, Tile
Heating
Central, Heat Pump, Zoned
Cooling
Central Air
Window Features
Double Hung, Drapes, Energy Star Qualified Windows, Insulated Windows, Low Emissivity Windows, Rods, Storm Window(s), Thermal Windows, Window Treatments
Sewer
Public Sewer
Interior Features
Ceiling Fans(s), High Ceilings, Living Room/dining Room Combo, Open Floorplan, Smart Home, Solid Surface Counters, Walk In Closet(s), Window Treatments
Construction
Year Built
Year Built: 2025
Home type
Single Family Residence
Foundation Details
Slab
Architectural Style
Contemporary, Ranch
Construction Materials
Block, Concrete, Stucco
Roof
Shingle
Utilities & Energy
Water Source
Public
Security Features
Smoke Detector(s)
Laundry Features
Laundry Room
Parking Features
Common, Curb Parking
Utilities
Electricity Connected, Natural Gas Connected, Propane, Public, Sewer Connected, Sprinkler Recycled, Water Connected
Other Features
Community Features
Gated Community No Guard, Sidewalks, Street Lights
Subdivision Name
Copper Creek
Patio And Porch Features
Covered, Front Porch, Rear Porch
Vegetation
Wooded
Lot Features
Cleared, Cul De Sac, City Limits
Price History
| Date | Event | Price |
|---|---|---|
11/14/2026 Source: | Listed for Sale | $645,000 $271/sqft |

Nearby Homes
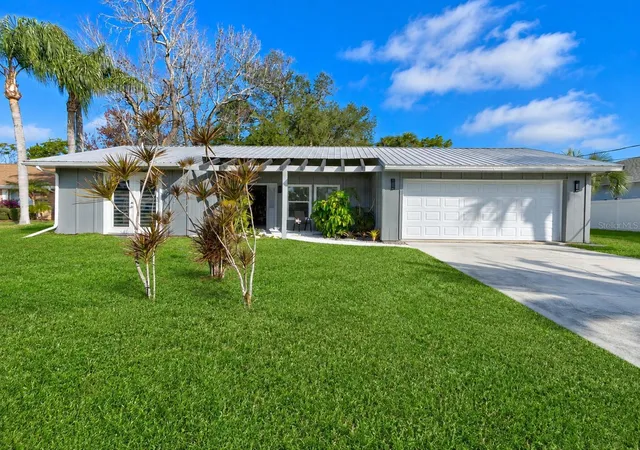
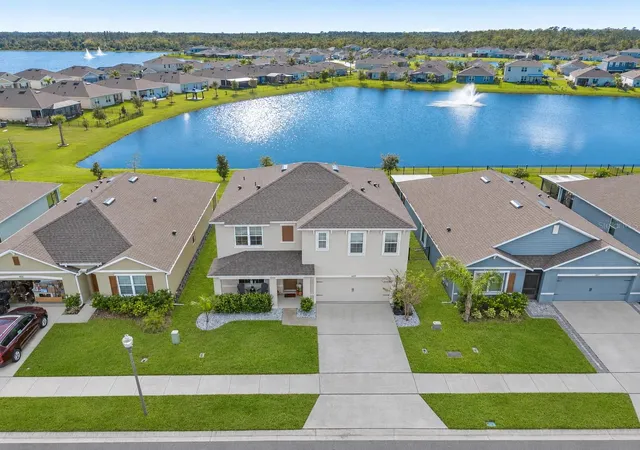
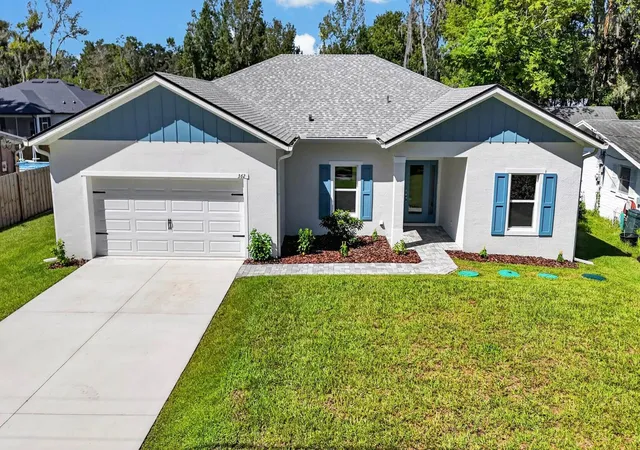
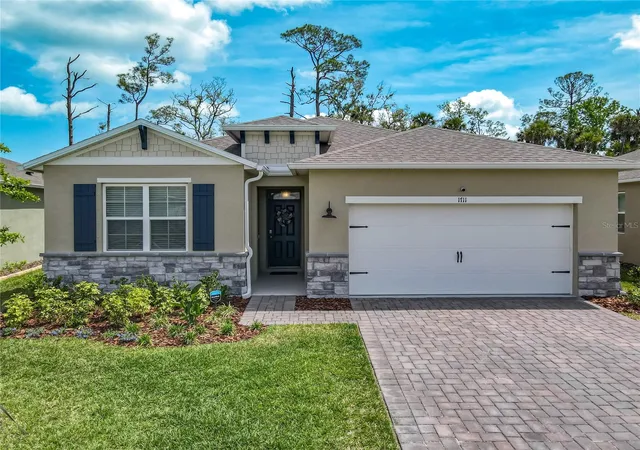
Find Homes by Property Features in New Smyrna Beach, FL
Nearby New Homes For Sale

Based on information from Stellar MLS® through Nov 14, 2026, 11:30AM as submitted to and distributed by MLS GRID. All data is obtained from various sources and may not have been verified by the broker or MLS GRID. Supplied Open House Information is subject to change without notice. All information should be independently reviewed and verified for accuracy. Properties may or may not be listed by the office/agent presenting the information. IDX information is provided exclusively for consumers’ personal non-commercial use. It may not be used for any purpose other than to identify prospective properties consumers may be interested in purchasing. The data is deemed reliable but is not guaranteed by MLS GRID. The use of the MLS GRID Data may be subject to an end-user license agreement prescribed by the Member Participant’s applicable MLS, if any, and as amended from time to time. © 2026 Stellar MLS. All Rights Reserved.
 Advertising Broker: Fred McGill | Simple Showing, Inc
