- Overview
- Description
- Property Details
- Location
- HOA Management
- Facts & Features
- Getting Around
- Nearby Homes




$395,000
Monthly Est:$1,966
 4 Beds
 2 Baths
2 full baths
 2,059sqft
1711 Red Rock Rd, New Smyrna Beach, FL 32168
$395,000
$1,966/moEst:
Get Pre-Approved
Single Family Residence
Built in 2023
$255/mo HOA
6,702 sqft lot
$192/sq.ft
Description
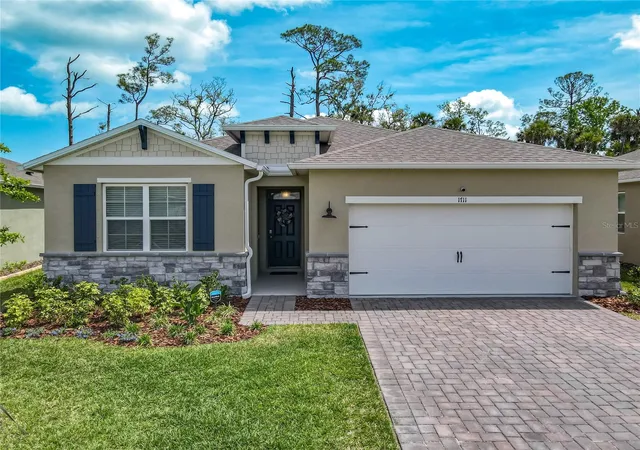
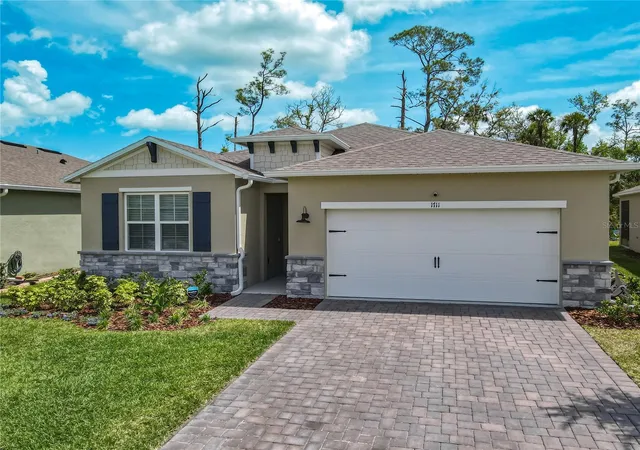
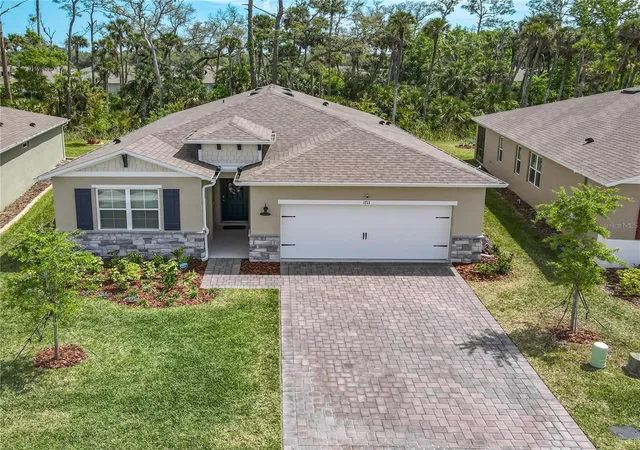
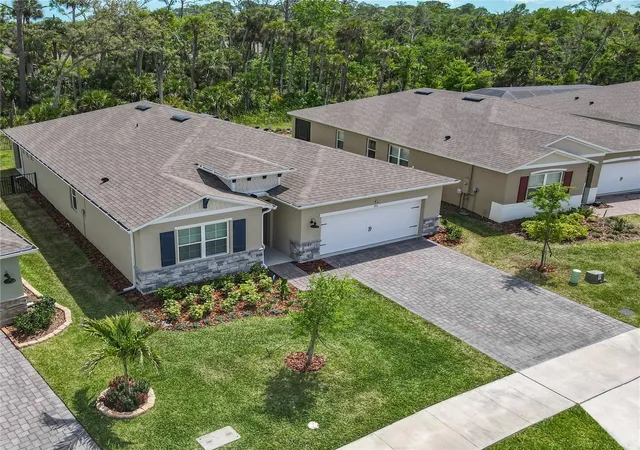
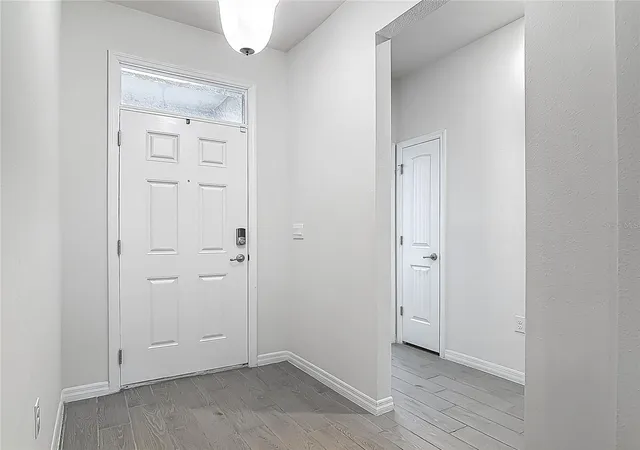
Beach Days, Nature Views & Upgrades Galore — Welcome to 1711 Red Rock Road! Looking for the perfect blend of coastal living, modern upgrades, and a little peace and quiet? You just found it! Tucked away in a beautiful gated community just minutes from the sandy shores of New Smyrna Beach, this stunning 4-bedroom, 2-bath home with over 2,000 square feet is packed with upgrades and ready for its next owner! Nature Is Your Backyard Neighbor! Forget staring into someone else's windows! This home backs up to a peaceful nature reserve with NO REAR NEIGHBORS! On the inside, it's All About the Details! From the gorgeous herringbone tile flooring in every bedroom to the luxury wood-look tile throughout the main living areas, this home brings the WOW factor! The open-concept floor plan is bright, airy, and perfect for entertaining. The chef-inspired kitchen is ready for everything from pancake Sundays to fabulous dinner parties! You'll love the sparkling quartz countertops, oversized center island, stainless steel appliances, and plenty of room to gather. Even the Garage Got the VIP Treatment! We're talking sleek epoxy floors AND a Tesla wall charger. Upgrades include smart home technology, a whole-home security system, whole-house gutters, and an aluminum-fenced backyard that meets pool code requirements. And here's the best part: NO DIY DISASTERS HERE! All improvements were professionally completed by licensed contractors. Live Like You're on Vacation! This sought-after gated community offers a resort-style swimming pool, friendly neighbors, and the bonus of lawn care included in the HOA! That's right—less mowing, more beach-going! You're just minutes from beautiful beaches, fantastic restaurants, shopping, grocery stores, a movie theater, and a hospital. Everything you need is close to home! Here's Some Extra Peace of Mind! This home has remained high and dry through multiple hurricanes that include custom shutters and a transferable termite bond is included!
- Houzeo last checked: 4 minutes ago
- Listing updated: November 13, 2026 at 6:31 pm
- Listing Provided by: Viv Lehman (407) 733-4700 | YOU HAVE REALTY LLC (407) 707-9557
- Source: Stellar MLS-FL as distributed by MLS GRID | MLS#: O6455405

Property Details
Status
Active
Type
Single Family Residence
No. of Stories
-
County
City
Neighborhood
--
Year Built
2023
HOA Fees
$255/mo
Finished Area
2,059 sqft
Lot Size
6,702 sqft lot
Basement Area
- sqft
MLS Name
Stellar MLS
MLS Number
O6455405
MLS Status
Active
Days on Market
2
Cumulative Days on Market
2

Continue Your Journey in App
Find your dream home, receive real-time updates, and many more!
Continue Your Journey in App
Find your dream home, receive real-time updates, and many more!
Location
HOA Management
Oak Leaf Preserve Neighborhood/Emily Wainwright
HOA Fees
$186/ Monthly
Oak Leaf Preserve Master
HOA Fees
$69/ Monthly
Amenities
 Amenities and services may be covered by one or multiple associations and service providers.
 Security Gate
 Maintenance
 Club House
 Pool
 Recreational Facilities
Recreation Facilities
Disclaimer: Amenities are based on third-party information and may vary; buyers must independently verify all amenities, as information is deemed reliable but not guaranteed.
Facts & Features
Rooms
Bedrooms & bathrooms
Bedrooms: 4
Bathrooms: 2
Primary Bedroom
Level: First
Area: 251.60 Square Feet
Dimensions: 17x14.8
Great Room
Level: First
Kitchen
Level: First
Dining Room
Level: First
Bedroom 2
Level: First
Area: 130.80 Square Feet
Dimensions: 12x10.9
Bedroom 3
Level: First
Area: 129.60 Square Feet
Dimensions: 12x10.8
Bedroom 4
Level: First
Area: 129.60 Square Feet
Dimensions: 10.8x12
Laundry
Level: First
Balcony/Porch/Lanai
Level: First
Interior
Flooring
Tile
Window Features
Aluminum Frames, Blinds
Cooling
Central Air
Appliances
Cooktop, Dishwasher, Disposal, Electric Water Heater, Freezer, Ice Maker, Microwave, Range, Refrigerator
Sewer
Public Sewer
Interior Features
High Ceilings, Open Floorplan, Primary Bedroom Main Floor, Smart Home, Stone Counters, Thermostat, Walk In Closet(s), Window Treatments
Heating
Central
Exterior Features
Hurricane Shutters, Lighting, Rain Gutters, Sidewalk
Construction
Year Built
Year Built: 2023
Home type
Single Family Residence
Roof
Shingle
Property Condition
Completed
Foundation Details
Slab
Construction Materials
Block
Utilities & Energy
Water Source
Public
Laundry Features
Electric Dryer Hookup, Inside, Laundry Room, Washer Hookup
Security Features
Closed Circuit Camera(s), Gated Community, Security Fencing/lighting/alarms, Secured Garage/parking, Security System, Smoke Detector(s)
Parking Features
Electric Vehicle Charging Station(s), Garage Door Opener
Utilities
Cable Connected, Electricity Connected, Sewer Connected, Water Connected
Association Amenities
Clubhouse, Fence Restrictions, Gated, Maintenance, Pool, Recreation Facilities
Other Features
Community Features
Clubhouse, Gated Community No Guard, Pool, Sidewalks
Subdivision Name
Oak Leaf Preserve Ph 2
Price History
| Date | Event | Price |
|---|---|---|
11/11/2026 Source: | Listed for Sale | $395,000 -7.93% $192/sqft |
05/05/2025 Source: | Listing Removed | $429,000 $208/sqft |
04/17/2025 Source: | Listed for Sale | $429,000 $208/sqft |

Nearby Homes
Find Homes by Property Features in New Smyrna Beach, FL
Nearby New Homes For Sale

Based on information from Stellar MLS® through Nov 14, 2026, 11:30AM as submitted to and distributed by MLS GRID. All data is obtained from various sources and may not have been verified by the broker or MLS GRID. Supplied Open House Information is subject to change without notice. All information should be independently reviewed and verified for accuracy. Properties may or may not be listed by the office/agent presenting the information. IDX information is provided exclusively for consumers’ personal non-commercial use. It may not be used for any purpose other than to identify prospective properties consumers may be interested in purchasing. The data is deemed reliable but is not guaranteed by MLS GRID. The use of the MLS GRID Data may be subject to an end-user license agreement prescribed by the Member Participant’s applicable MLS, if any, and as amended from time to time. © 2026 Stellar MLS. All Rights Reserved.
 Advertising Broker: Fred McGill | Simple Showing, Inc
