- Overview
- Description
- Property Details
- Location
- HOA Management
- Facts & Features
- Getting Around
- Nearby Homes



$239,500
Monthly Est:$1,192
 1 Bed
1 Bed 1 Bath
1 full bath
 735sqft
10744 Park Village Pl #B, Dallas, TX 75230
$239,500
$1,192/moEst:
Get Pre-Approved
Condominium
Built in 1969
$553/mo HOA
11.31 acres lot
$326/sq.ft
Description
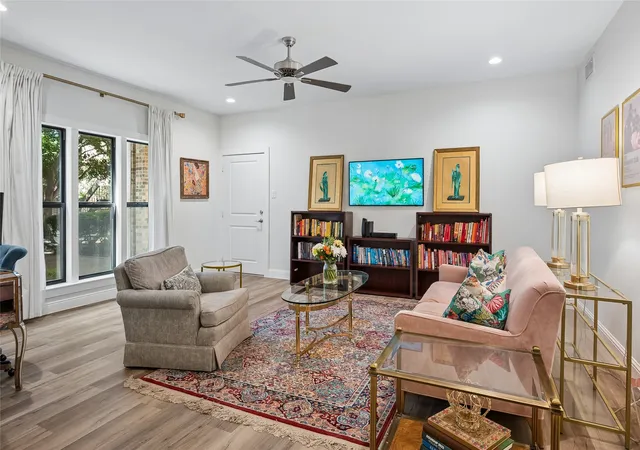
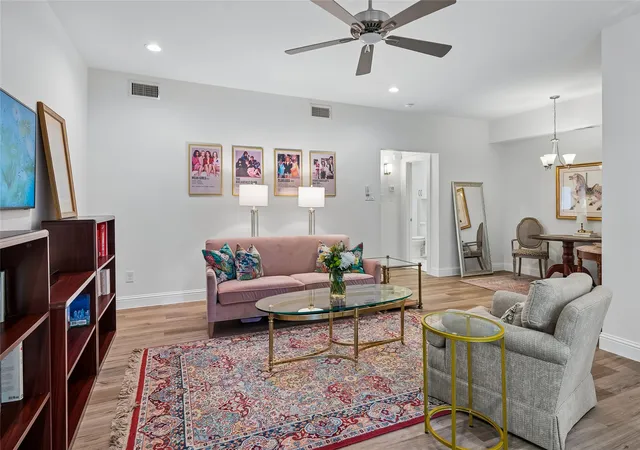
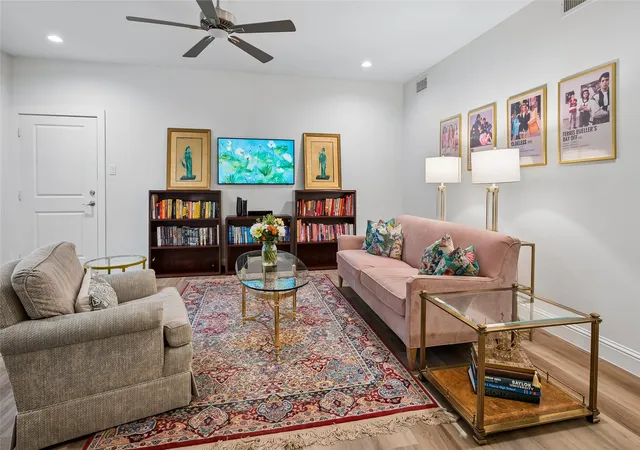
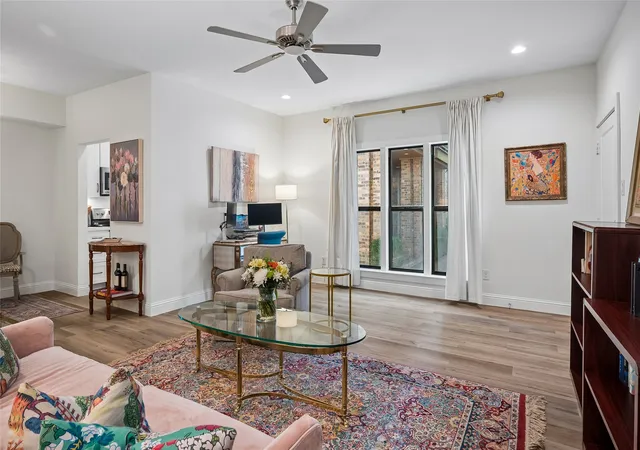
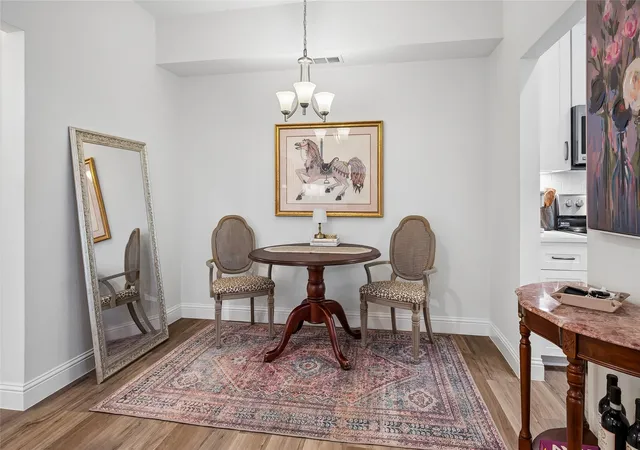
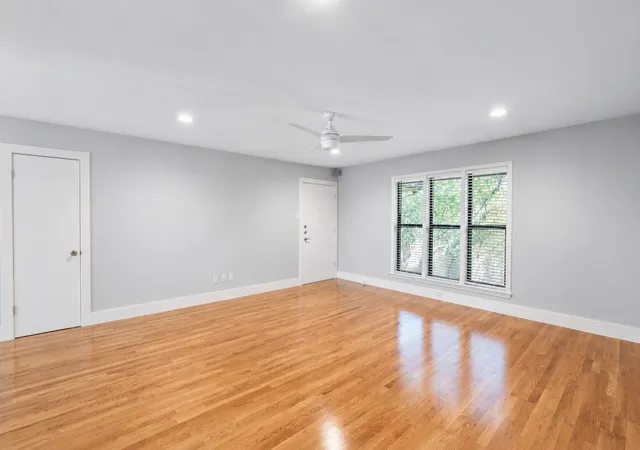
AN ABSOLUTE GEM! One-bed, one-bath unit in the 5800 Royal Lane Condominium community offers low-maintenance living in a gated, park-like setting. With a quiet courtyard entrance, this ground-floor condo was taken to the studs and completely refinished in 2021. The clean, modern design features high ceilings, replaced windows and doors, decorative lighting, ceiling fans, and recently installed luxury vinyl plank flooring. The white galley kitchen has quartz countertops, subway tile backsplash, ample cabinetry including a pantry, and stainless steel appliances. The spacious bedroom has a walk-in wardrobe closet and a separate utility closet with a full-size stacked washer & dryer that remain with the property. The sleek, modern bath has a walk-in shower and plenty of cabinet & vanity counter space. Monthly HOA dues cover all utilities, internet-Wi-Fi, HVAC maintenance, and building & landscape maintenance. Residents enjoy landscaped green spaces, four community pools, assigned covered parking, and on-site property management. Exceptional Preston Hollow location just steps away from Preston Royal shops & restaurants including Central Market, EatZi’s, Sur La Table, Bobbie’s Grill, Paladino’s, and so much more! Quick and easy access to Dallas North Tollway and 75 Central Expressway.
- Houzeo last checked: 8 minutes ago
- Listing updated: October 4, 2026 at 8:04 pm
- Listing Provided by: Joe Gall (214) 957-5383 | Ebby Halliday, REALTORS (214) 210-1500
- Source: NTREIS MLS-TX | MLS#: 21361253

Part of

Property Details
Status
Active
Type
Condominium
No. of Stories
1
County
City
Neighborhood
Year Built
1969
HOA Fees
$553/mo
Finished Area
735 sqft
Lot Size
11.31 acres lot
Basement Area
- sqft
MLS Name
NTREIS MLS
MLS Number
21361253
MLS Status
Active
Cumulative Days on Market
45

Continue Your Journey in App
Find your dream home, receive real-time updates, and many more!
Download App
Continue Your Journey in App
Find your dream home, receive real-time updates, and many more!
Location
HOA Management
First Service Residential
HOA Fees
$553/ Monthly
Amenities
 Amenities and services may be covered by one or multiple associations and service providers.
 Insurance
 Sewer
Sewer
 Internet
 Maintenance
 Water
Water
 Electricity
 Trash Pickup
 AssociationManagement
AllFacilities
Disclaimer: Amenities are based on third-party information and may vary; buyers must independently verify all amenities, as information is deemed reliable but not guaranteed.
Facts & Features
Rooms
Bedrooms & bathrooms
Bedroom: 1
Bathroom: 1
PrimaryBedroom
Level: First
Area: 176.00 Square Feet
Dimensions: 16 x 11
Kitchen
Level: First
Area: 56.00 Square Feet
Dimensions: 8 x 7
DiningRoom
Level: First
Area: 80.00 Square Feet
Dimensions: 10 x 8
LivingRoom
Level: First
Area: 270.00 Square Feet
Dimensions: 18 x 15
Interior
Sewer
Public Sewer
Interior Features
Decorative Designer Lighting Fixtures, High Speed Internet, Open Floorplan, Cable Tv, Walk In Closets
Window Features
Window Coverings
Cooling
Central Air, Electric
Flooring
Luxury Vinyl Plank, Tile
Heating
Central, Electric
Appliances
Dishwasher, Electric Range, Disposal, Microwave, Refrigerator
Construction
Year Built
Year Built: 1969
Home type
Condominium
Property Condition
Resale
Roof
Composition
Architectural Style
Traditional
Foundation Details
Pillar Post Pier
Construction Materials
Brick, Wood Siding
Utilities & Energy
Laundry Features
Stacked
Water Source
Public
Utilities
Electricity Connected, Sewer Available, Water Available, Cable Available
Pool Features
Pool, Community
Security Features
Security Gate, Gated Community, Smoke Detectors, Security Lights
Parking Features
Assigned, Covered, Carport, Electric Gate
Other Features
Subdivision Name
5800 Royal Lane Condomiun
Lot Features
Landscaped, Many Trees, Sprinkler System
Community Features
Curbs, Laundry Facilities, Pool, Sidewalks, Community Mailbox, Gated
Price History
| Date | Event | Price |
|---|---|---|
08/20/2026 Source: | Listed for Sale | $259,500 +8.35% $353/sqft |
08/20/2026 Source: | Price Decreased | $239,500 -12.91% $326/sqft |
09/01/2022 Source: | Sold | $275,000 $374/sqft |

Preston Hollow Ranks #1 in Dallas, TX


Homes

Rental Prices

Median Home Price
Nearby Homes




Find Homes by Property Features in Dallas, TX

Based on information from the North Texas Real Estate Information Systems, Inc., through Oct 11, 2026, 01:00AM. Information is provided exclusively for consumers’ personal, non-commercial use. It may not be used for any purpose other than to identify prospective properties consumers may be interested in purchasing. Data is deemed reliable but is not guaranteed accurate. This website may not include listings or property addresses of sellers who have directed their listing brokers to withhold their listing or their property address from display on the Internet. ©2026 North Texas Real Estate Information Systems, Inc. All Rights Reserved.
 Advertising Broker: Michelle Brecker | Pathway To Home Realty