- Overview
- Description
- Property Details
- Location
- HOA Management
- Facts & Features
- Getting Around
- Nearby Homes




$599,000
Monthly Est:$2,981
 4 Beds
 3 Baths
3 full baths
 3,020sqft
108 Fairway Knoll Dr, Hendersonville, NC 28739
$599,000
$2,981/moEst:
Get Pre-Approved
Single Family Residence
Built in 1998
$268.33/mo HOA
0.27 acre lot
$198/sq.ft
Description
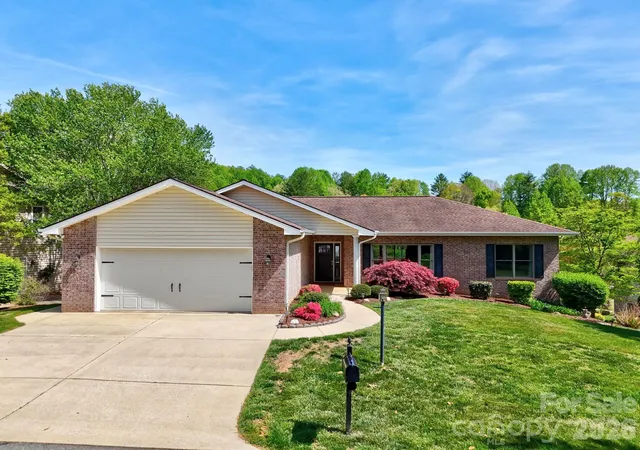
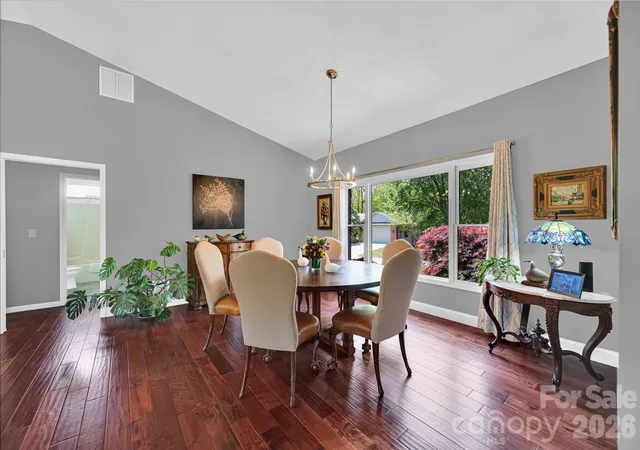
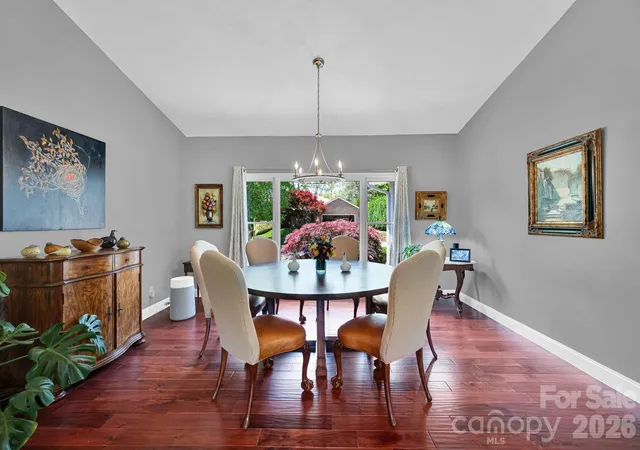
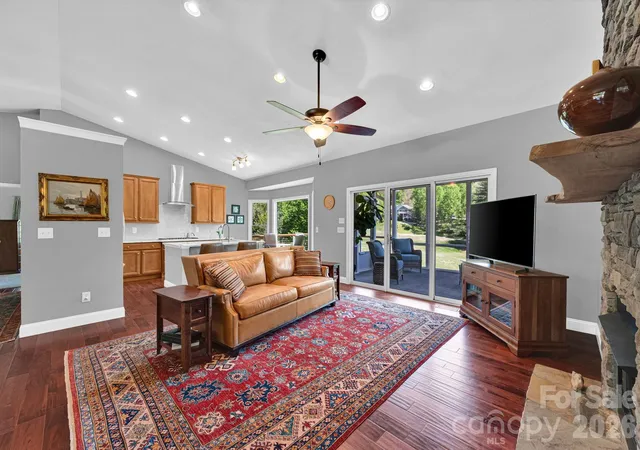
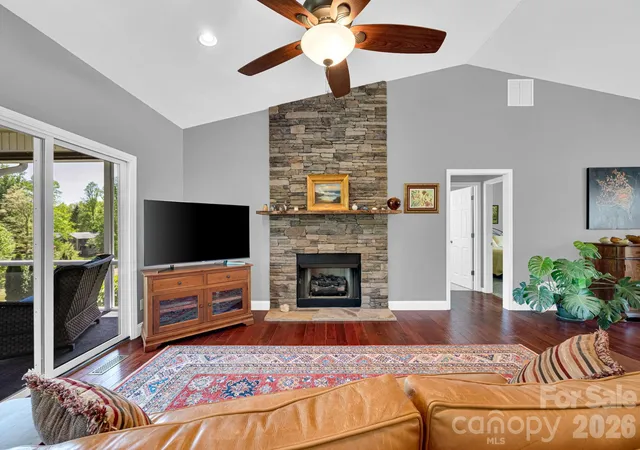
Experience living in one of "Americas Top 50 Master-Planned Communities! Located under 30 minutes to Asheville, 20 minutes to Hendersonville and Brevard and 15 minutes to the Asheville Airport. This gorgeous, renovated and remodeled 4 bedroom, 3 bath home with views of the 7th and 9th fairways offers residents quiet,secure living with expansive amenities to keep the most active people busy. Enjoy 3 bedrooms on the main level. An open floor plan that includes a spacious great room with cathedral ceilings and floor to ceiling stone fireplace. The kitchen has been upgraded with maple cabinets, SS appliances, gas cooktop and wall oven and beautiful granite counters. The primary suite is spacious and offers beautiful golf course views. the primary bath has a huge walk-in shower and double vanities. The huge lower level can easily be a 2nd living quarters with an expansive family room, billiard area, 2nd kitchen area with granite counters, a large 4th bedroom and a full bath. There is also a golf cart garage and workshop area in the lower level. The home has a brand new HVAC and gas water heater. Amenities include a championship 18 hole golf course, fitness center, heated outdoor pool, pickleball and tennis courts, bocce ball court, community gardens, dog park, clubhouse, proshop and restaurant. There are also a ton of social events on a daily basis. Golf membership is optional. (The baseboard heat in the lower level was installed in 2018 and is used for back-up heat only. The newer heat pump cools and heats both levels.
- Houzeo last checked: 10 minutes ago
- Listing updated: September 29, 2026 at 4:45 pm
- Listing Provided by: David Gregg (828) 606-2269 , Janet Gregg | Howard Hanna Beverly-Hanks Asheville-Biltmore Park (828) 684-8999
- Source: Canopy MLS | MLS#: 4373468

Property Details
Status
Active
Type
Single Family Residence
No. of Stories
-
County
City
Neighborhood
--
Year Built
1998
HOA Fees
$268.33/mo
Finished Area
3,020 sqft
Lot Size
0.27 acre lot
Basement Area
- sqft
MLS Name
Canopy MLS
MLS Number
4373468
MLS Status
Active
Days on Market
176
Cumulative Days on Market
157

Continue Your Journey in App
Find your dream home, receive real-time updates, and many more!
Download App
Continue Your Journey in App
Find your dream home, receive real-time updates, and many more!
Location
HOA Management
First Service Residential
HOA Fees
$265/ Quarterly
Cummings Cove-Social Dues
HOA Fees
$180/ Monthly
Disclaimer: Amenities are based on third-party information and may vary; buyers must independently verify all amenities, as information is deemed reliable but not guaranteed.
Facts & Features
Rooms
Bedrooms & bathrooms
Bedrooms: 4
Bathrooms: 3
Interior
Window Features
Insulated Window(s)
Heating
Central, Forced Air, Natural Gas
Flooring
Carpet, Hardwood, Tile
Cooling
Central Air
Interior Features
Attic Stairs Pulldown, Breakfast Bar, Built In Features, Cable Prewire, Kitchen Island, Open Floorplan, Pantry, Split Bedroom, Storage, Walk In Closet(s)
Appliances
Dishwasher, Disposal, Electric Oven, Gas Cooktop, Gas Water Heater, Microwave, Refrigerator With Ice Maker, Wall Oven
Sewer
Private Sewer
Construction
Year Built
Year Built: 1998
Home type
Single Family Residence
Roof
Architectural Shingle
Construction Materials
Brick Partial, Vinyl
Foundation Details
Basement
Utilities & Energy
Security Features
Security Service
Fireplace Features
Gas Log, Great Room
Utilities
Cable Connected, Electricity Connected, Natural Gas, Underground Power Lines
Basement
Apartment, Basement Garage Door, Basement Shop, Exterior Entry, Full, Interior Entry, Partially Finished, Storage Space, Sump Pump, Walk Out Access, Walk Up Access
Laundry Features
Laundry Room, Main Level
Parking Features
Driveway, Attached Garage
Water Source
City
Other Features
Lot Features
Cul De Sac, Level, On Golf Course, Sloped, Wooded, Views
Community Features
Business Center, Clubhouse, Dog Park, Fitness Center, Game Court, Gated, Golf, Outdoor Pool, Pickleball, Picnic Area, Putting Green, Recreation Area, Sport Court, Street Lights, Tennis Court(s), Walking Trails
Patio And Porch Features
Balcony, Covered, Deck, Front Porch, Rear Porch, Screened
Subdivision Name
Cummings Cove
Price History
| Date | Event | Price |
|---|---|---|
09/25/2026 Source: | Price Decreased | $599,000 -7.85% $198/sqft |
08/16/2026 Source: | Listing Removed | $650,000 $215/sqft |
08/16/2026 Source: | Listed for Sale | $650,000 -3.70% $215/sqft |
06/27/2026 Source: | Price Decreased | $675,000 -3.43% $224/sqft |
04/24/2026 Source: | Listed for Sale | $699,000 +61.81% $231/sqft |

Show more
Nearby Homes
Find Homes by Property Features in Hendersonville, NC
Nearby New Homes For Sale

Based on information submitted to the MLS GRID from Canopy MLS through Oct 17, 2026, 04:15AM. All data is obtained from various sources and may not have been verified by the broker or MLS GRID. Supplied Open House Information is subject to change without notice. All information should be independently reviewed and verified for accuracy. Properties may or may not be listed by the office/agent presenting the information. IDX information is provided exclusively for consumers’ personal, noncommercial use. It may not be used for any purpose other than to identify prospective properties which the consumers may be interested in purchasing. The data is deemed reliable but is not guaranteed by MLS GRID. The use of the MLS GRID Data may be subject to an end-user license agreement prescribed by the Member Participant’s applicable MLS, if any, and as amended from time to time. ©2026 Canopy MLS. All Rights Reserved.
 Advertising Broker: Nicholas Huscroft | Chosen Realty
