- Overview
- Description
- Property Details
- Location
- HOA Management
- Facts & Features
- Getting Around
- Nearby Homes



$339,900
Monthly Est:$1,692
 2 Beds
 2 Baths
2 full baths
 1,471sqft
108 Rutledge Ln, Mc Cormick, SC 29835
$339,900
$1,692/moEst:
Get Pre-Approved
Single Family Residence
Built in 2022
$180/mo HOA
0.46 acre lot
$231/sq.ft
Description
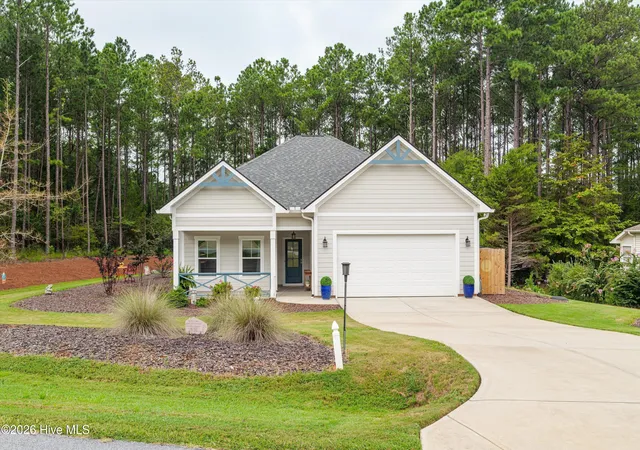
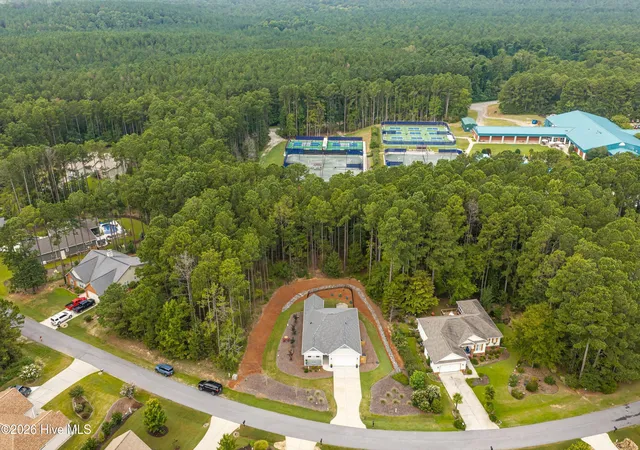
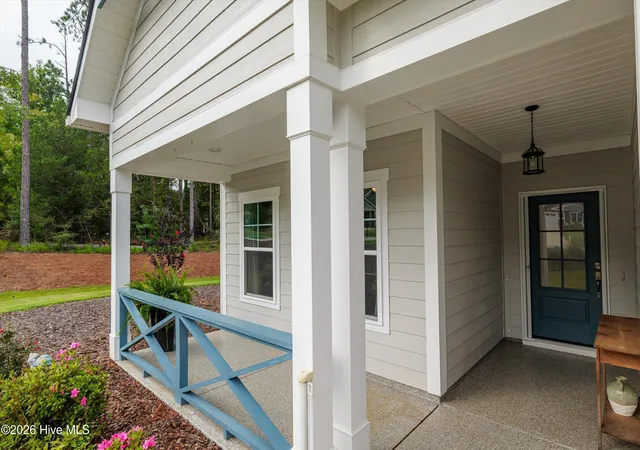
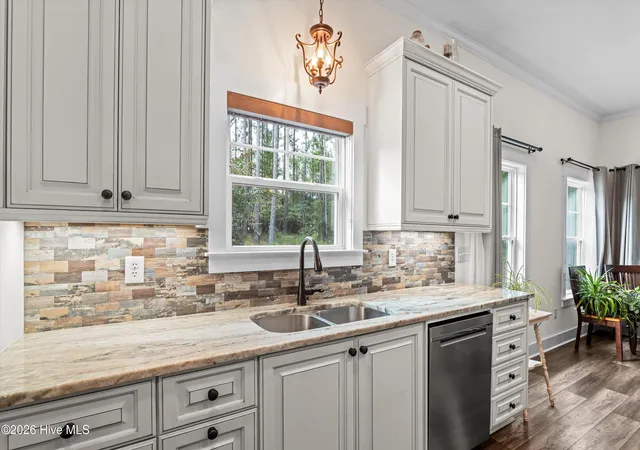
There is something wonderfully joyful about this cottage.** From the blue front door to the warm wood floors, sparkling glass light fixtures, and walls of windows framing the surrounding pines, 108 Rutledge Lane is a home filled with natural light, personality, and thoughtful touches. Tucked onto a quiet cul-de-sac and backing to common property, this charming Lee Builders cottage offers 2 bedrooms and 2 baths in one of Savannah Lakes Village's most convenient locations--just a short walk from the Recreation Center, outdoor pool, pickleball, bowling, fitness classes and more.
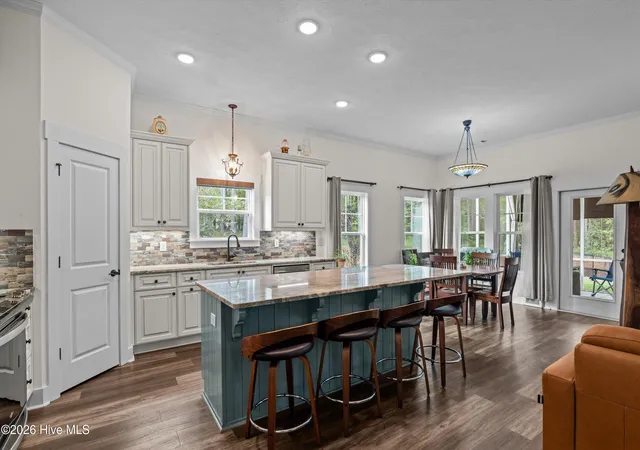
Inside, the open living spaces are designed for both gathering and everyday enjoyment. The kitchen is a true focal point, with soft painted cabinetry, a beautiful multi-toned backsplash and a spectacular oversized granite island that gleams beneath the light. The island flows naturally into the dining and living areas, where an abundance of windows brings the wooded setting indoors. A distinctive Tiffany-style pendant adds a touch of color and artistry, while other unique light fixtures throughout the home give the cottage a personality all its own. Just beyond the living area, the screened porch offers a peaceful place to sit, relax and enjoy the trees and wildlife beyond.
Thoughtful design also takes accessibility into consideration, with this **Silver Age/aging-in-place home** incorporating convenient features in the entry, kitchen, bedroom, and bath. The spacious primary bath includes a beautiful zero-entry tiled shower, while the home's easy-flowing layout is designed with comfortable, everyday living in mind.
And then there is the backyard. The home opens to a generous, beautifully maintained outdoor space surrounded by trees, with a **brick patio creating a dedicated area for grilling, lounging and outdoor entertaining**. The screened porch has been enhanced with epoxy flooring, as has the front porch, and a removable fence creates a flexible space for a small dog. The result is an outdoor setting that feels private, useful and wonderfully connected to the natural surroundings.
**Charming without being fussy, thoughtful without sacrificing beauty, and wonderfully located**, 108 Rutledge Lane is the kind of home that makes everyday life in Savannah Lakes Village feel easy--and awfully enjoyable.
- Houzeo last checked: 5 minutes ago
- Listing updated: September 21, 2026 at 8:25 pm
- Listing Provided by: Shannon Stewart (770) 605-3082 DRE #127613 | Savannah Lakes Realty (770) 605-3082
- Source: Hive MLS-NC | MLS#: 100600034

Property Details
Status
Active
Type
Single Family Residence
No. of Stories
1
County
City
Neighborhood
--
Year Built
2022
HOA Fees
$180/mo
Finished Area
1,471 sqft
Lot Size
0.46 acre lot
Basement Area
- sqft
MLS Name
Hive MLS
MLS Number
100600034
MLS Status
Active
Days on Market
51

Continue Your Journey in App
Find your dream home, receive real-time updates, and many more!
Download App
Continue Your Journey in App
Find your dream home, receive real-time updates, and many more!
Location
HOA Management
SLVPOA
HOA Fees
$2,160/ Annually
Disclaimer: Amenities are based on third-party information and may vary; buyers must independently verify all amenities, as information is deemed reliable but not guaranteed.
Facts & Features
Rooms
Bedrooms & bathrooms
Bedrooms: 2
Bathrooms: 2
Dining Room
Level: Main
Area: Square Feet
Dimensions: 140.00
Living Room
Level: Main
Area: Square Feet
Dimensions: 262.50
Bedroom 2
Level: Main
Area: Square Feet
Dimensions: 163.80
Kitchen
Level: Main
Area: Square Feet
Dimensions: 176.40
Master Bedroom
Level: Main
Area: Square Feet
Dimensions: 192.85
Interior
Cooling
Central Air, Ceiling Fan(s), Heat Pump
Interior Features
High Ceilings, Entrance Foyer, Mud Room, Kitchen Island, Ceiling Fan(s), Pantry, Walk In Shower, Eat In Kitchen
Heating
Heat Pump, Electric, Forced Air
Construction
Year Built
Year Built: 2022
Home type
Single Family Residence
Foundation Details
Slab
Construction Materials
Concrete, Fiber Cement, Wood Frame
Roof
Composition
Utilities & Energy
Utilities
Cable Available, Sewer Connected, Water Connected, Fiber Optic, High Speed Internet
Parking Features
Garage Faces Front, Garage Door Opener, Garage
Other Features
Patio And Porch Features
Patio, Porch, Screened, Front Porch, Rear Porch
Subdivision Name
Savannah Lakes Village
Price History
| Date | Event | Price |
|---|---|---|
08/30/2026 Source: | Price Decreased | $339,900 -1.45% $231/sqft |
08/30/2026 Source: | Listed for Sale | $344,900 $234/sqft |

Nearby Homes




Find Homes by Property Features in Mc Cormick, SC
Nearby New Homes For Sale

Based on information from the Hive MLS, through Oct 21, 2026, 03:00AM. This website may not include listings or property addresses of sellers who have directed their listing brokers to withhold their listing or their property address from display on the Internet. The data relating to real estate on this web site comes in part from the Internet Data Exchange program of Hive MLS, and is updated as of Oct 21, 2026, 03:00AM. All information is deemed reliable but not guaranteed and should be independently verified. All properties are subject to prior sale, change, or withdrawal. Neither listing broker(s) nor Chosen Realty LLC nor Houzeo shall be responsible for any typographical errors, misinformation, or misprints, and shall be held totally harmless from any damages arising from reliance upon these data. IDX information is provided exclusively for personal, non-commercial use, and may not be used for any purpose other than to identify prospective properties consumers may be interested in purchasing. © 2026 Hive MLS. All Rights Reserved.
 Advertising Broker: Nicholas Huscroft | Chosen Realty
