- Overview
- Description
- Property Details
- Location
- Facts & Features
- Getting Around
- Nearby Homes


Street View
$375,000
Monthly Est:$1,867
 2 Beds
 2 Baths
2 full baths
 2,040sqft
1084 Mountain Rd, Mc Donald, TN 37353
$375,000
$1,867/moEst:
Get Pre-Approved
Single Family Residence
Built in 2001
$-- HOA
3 acres lot
$184/sq.ft
Description
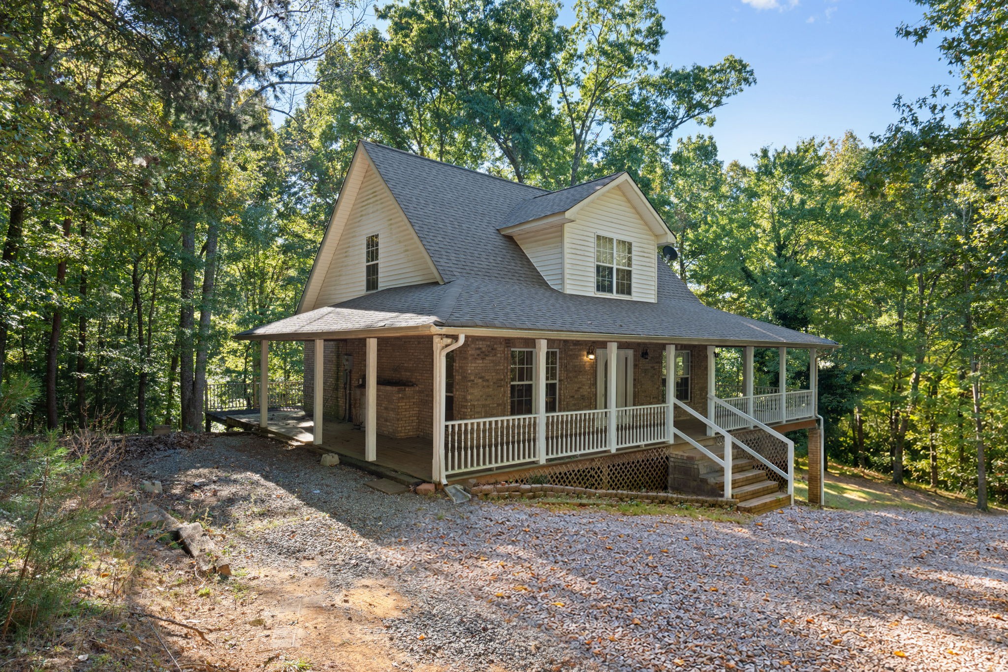
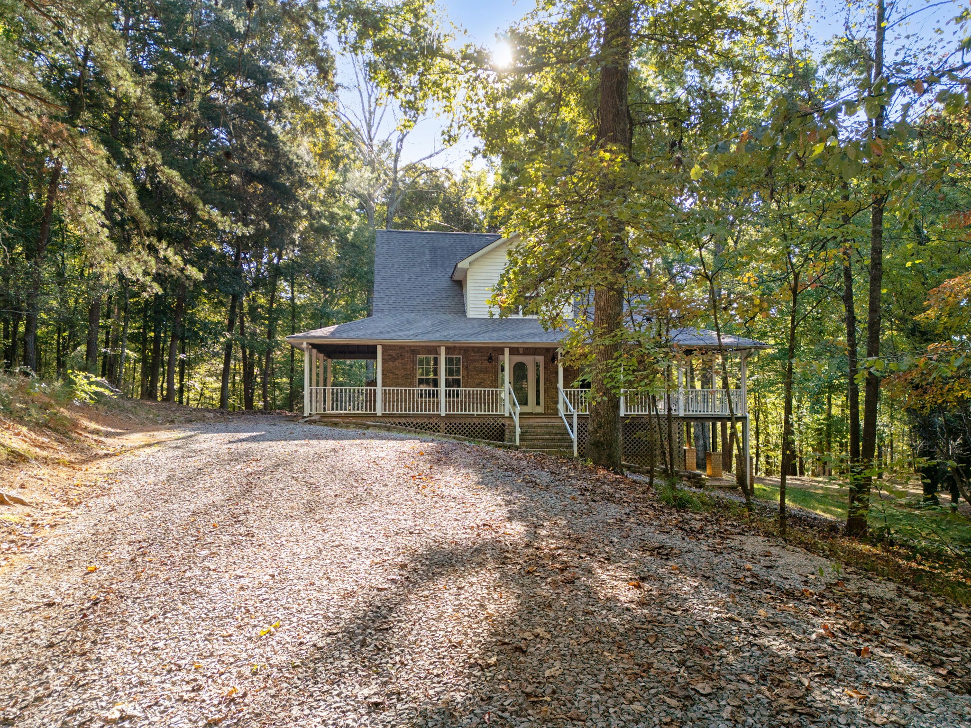
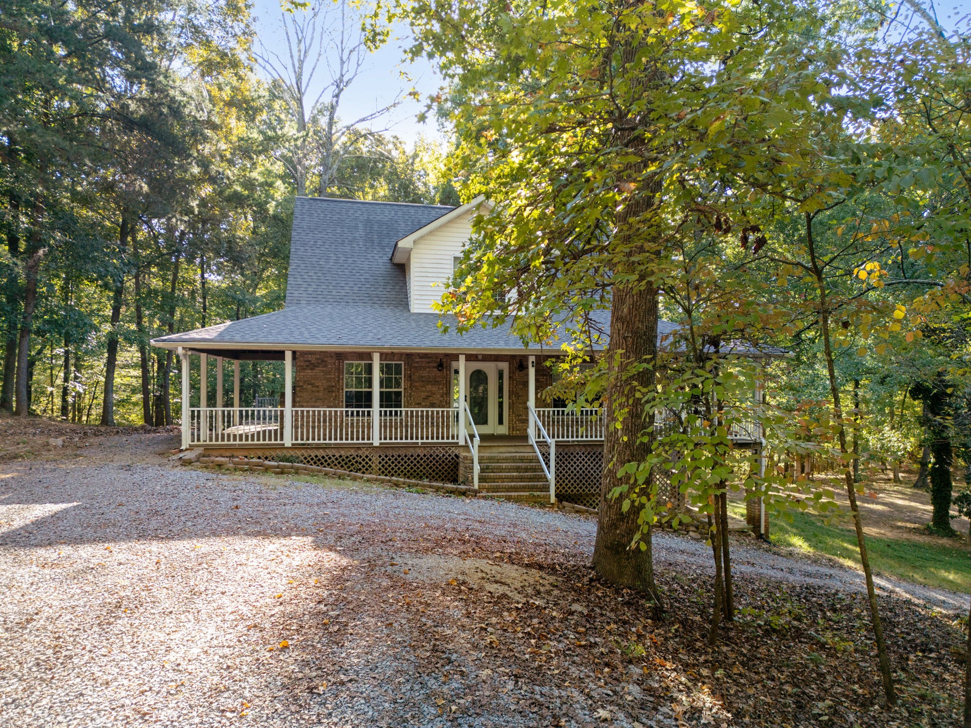
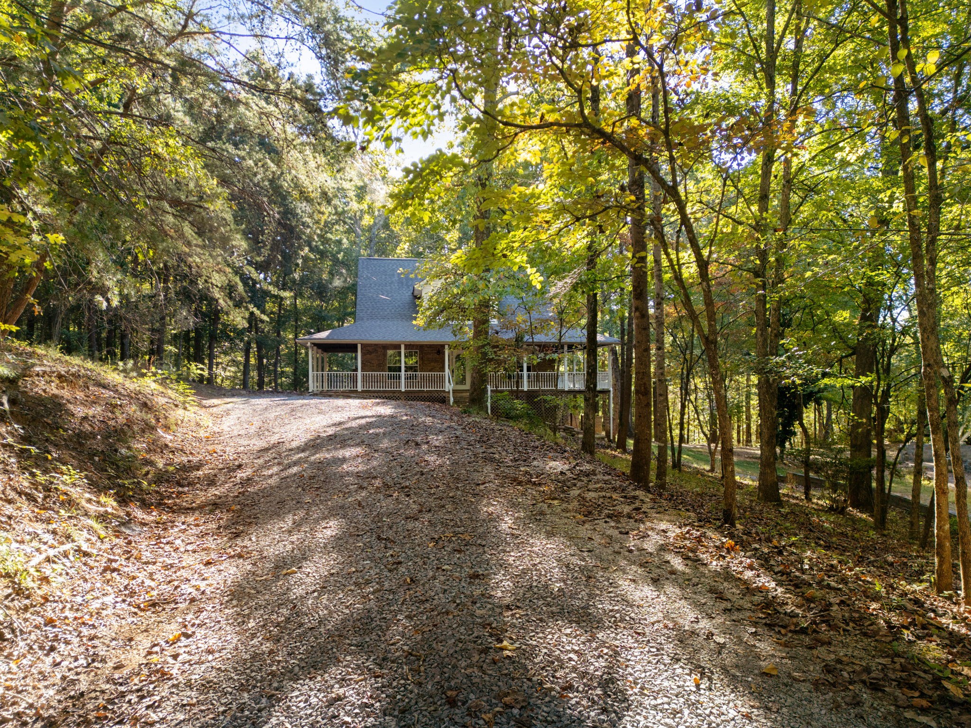
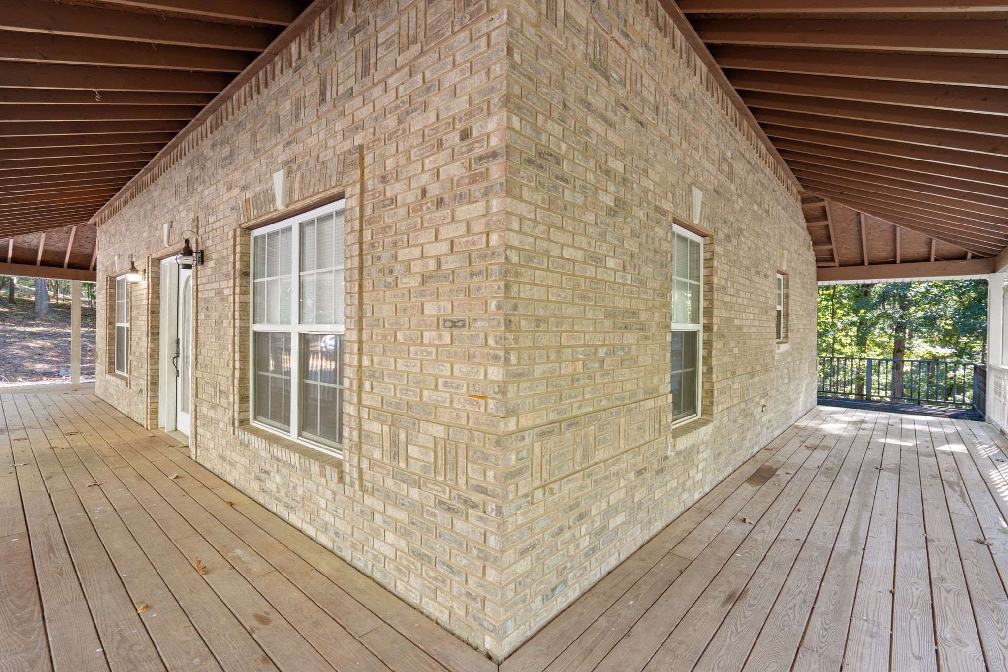
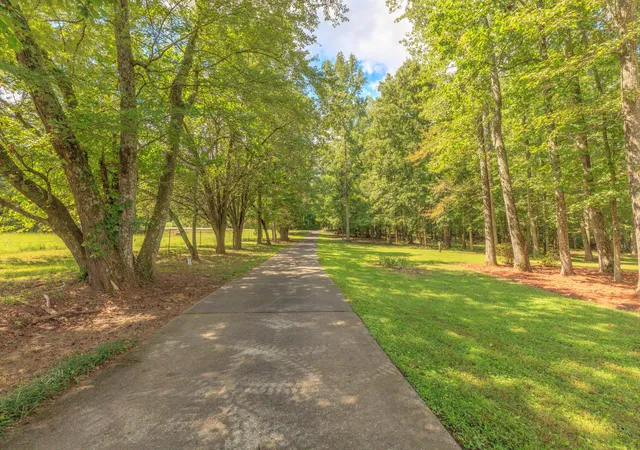
Privacy, charm, and room to breathe with a side of deer, turkey & of course squirrel & all kinds of birds! Nestled on 3 beautiful acres, this inviting, brick, 2-bedroom, 2-bath home offers the peaceful retreat you’ve been searching for! Surrounded by nature and tucked away from the hustle and bustle, this property provides an exceptional sense of privacy while offering comfortable living spaces both inside and out. Step inside to discover a spacious living area featuring a stunning stone fireplace, beautiful architectural details, and an abundance of natural light. The thoughtfully arranged floor plan features a bedroom and full bathroom on the main level, while upstairs you’ll discover an impressively spacious bedroom with vaulted ceilings, double doors opening to its own balcony, two separate closets, and additional storage space. A second full bathroom and conveniently located laundry area complete the upper level, creating a comfortable and functional retreat. Outside, the expansive wraparound porch invites you to slow down, sip your morning coffee, enjoy the sounds of nature, or simply take in the beauty of your private surroundings. As an added bonus, a concrete pad located off to the side of the property offers exciting possibilities for a future detached garage, workshop, storage building, or other structure, subject to applicable requirements. Additional highlights include a roof less than two years old and a water filtration system, adding even more appeal to this charming property. Whether you’re searching for a peaceful full-time residence or a place to escape and unwind, this home offers a wonderful combination of character, comfort, and seclusion. With 3 acres of privacy, versatile outdoor space, and inviting areas to enjoy both indoors and out, this is one you’ll want to experience in person.Schedule your private showing today! FYI-A few photos have been virtually staged to show the possibly options for furniture, decor etc-no layout has been changed
- Houzeo last checked: 4 minutes ago
- Listing updated: October 23, 2026 at 10:39 pm
- Listing Provided by: Amber Olinger (423) 385-9063 DRE #342064 | Compass Group Realty LLC (423) 584-5577
- Source: Nashville (RealTracs Mid) MLS-TN | MLS#: 3626324

Property Details
Status
Active
Type
Single Family Residence
No. of Stories
2
County
City
Neighborhood
--
Year Built
2001
HOA Fees
-
Finished Area
2,040 sqft
Lot Size
3 acres lot
Basement Area
- sqft
MLS Name
Nashville (RealTracs Mid) MLS
MLS Number
3626324
MLS Status
Active
Days on Market
6

Continue Your Journey in App
Find your dream home, receive real-time updates, and many more!
Continue Your Journey in App
Find your dream home, receive real-time updates, and many more!
Location
Facts & Features
Rooms
Bedrooms & bathrooms
Bedrooms: 2
Bathrooms: 2
Interior
Exterior Features
Balcony
Interior Features
Air Filter, Ceiling Fan(s), High Ceilings, Smart Thermostat, High Speed Internet
Flooring
Carpet, Luxury Vinyl, Tile
Sewer
Private Sewer
Appliances
Built In Electric Range, Electric Range, Dishwasher, Dryer, Refrigerator, Stainless Steel Appliance(s), Washer, Water Purifier
Heating
Central, Other, Wood
Cooling
Central Air, Other
Construction
Year Built
Year Built: 2001
Home type
Single Family Residence
Roof
Shingle
Foundation Details
Block
Architectural Style
Country
Construction Materials
Brick
Utilities & Energy
Basement
Crawl Space
Laundry Features
Electric Dryer Hookup, Washer Hookup
Utilities
Cable Connected
Fireplace Features
Living Room, Wood Burning
Security Features
Smoke Detector(s)
Water Source
Other
Other Features
Lot Features
Private, Rolling Slope, Wooded
Patio And Porch Features
Deck, Covered, Porch
Subdivision Name
Kendrick
Price History
| Date | Event | Price |
|---|---|---|
10/23/2026 Source: | Listed for Sale | $375,000 +15.38% $184/sqft |
04/20/2023 Source: | Price Decreased | $325,000 -7.14% $159/sqft |
04/20/2023 Source: | Sold | $350,000 $172/sqft |

Nearby Homes


Find Homes by Property Features in Mc Donald, TN

Based on information from Realtracs® through Oct 30, 2026, 07:15AM. Data courtesy of Realtracs® MLS as distributed by MLS GRID. Some IDX listings have been excluded from this website. All data is obtained from various sources and may not have been verified by the broker or MLS GRID. Supplied Open House Information is subject to change without notice. All information should be independently reviewed and verified for accuracy. Properties may or may not be listed by the office/agent presenting the information. IDX information is provided exclusively for consumers’ personal, noncommercial use. It may not be used for any purpose other than to identify prospective properties consumers may be interested in purchasing. The data is deemed reliable but is not guaranteed by MLS GRID. The use of the MLS GRID Data may be subject to an end-user license agreement prescribed by Realtracs® MLS. © 2026 RealTracs Solutions. All Rights Reserved. Angela Fowler Real Estate, LLC | 423.320.4620 | afowler@catt.com Mailing Address: 452 Kailors Cove Cir, Ringgold, GA 30736
 Advertising Broker: Angela Fowler | Angela Fowler Real Estate, LLC.
