- Overview
- Description
- Property Details
- Location
- HOA Management
- Facts & Features
- Getting Around
- Nearby Homes


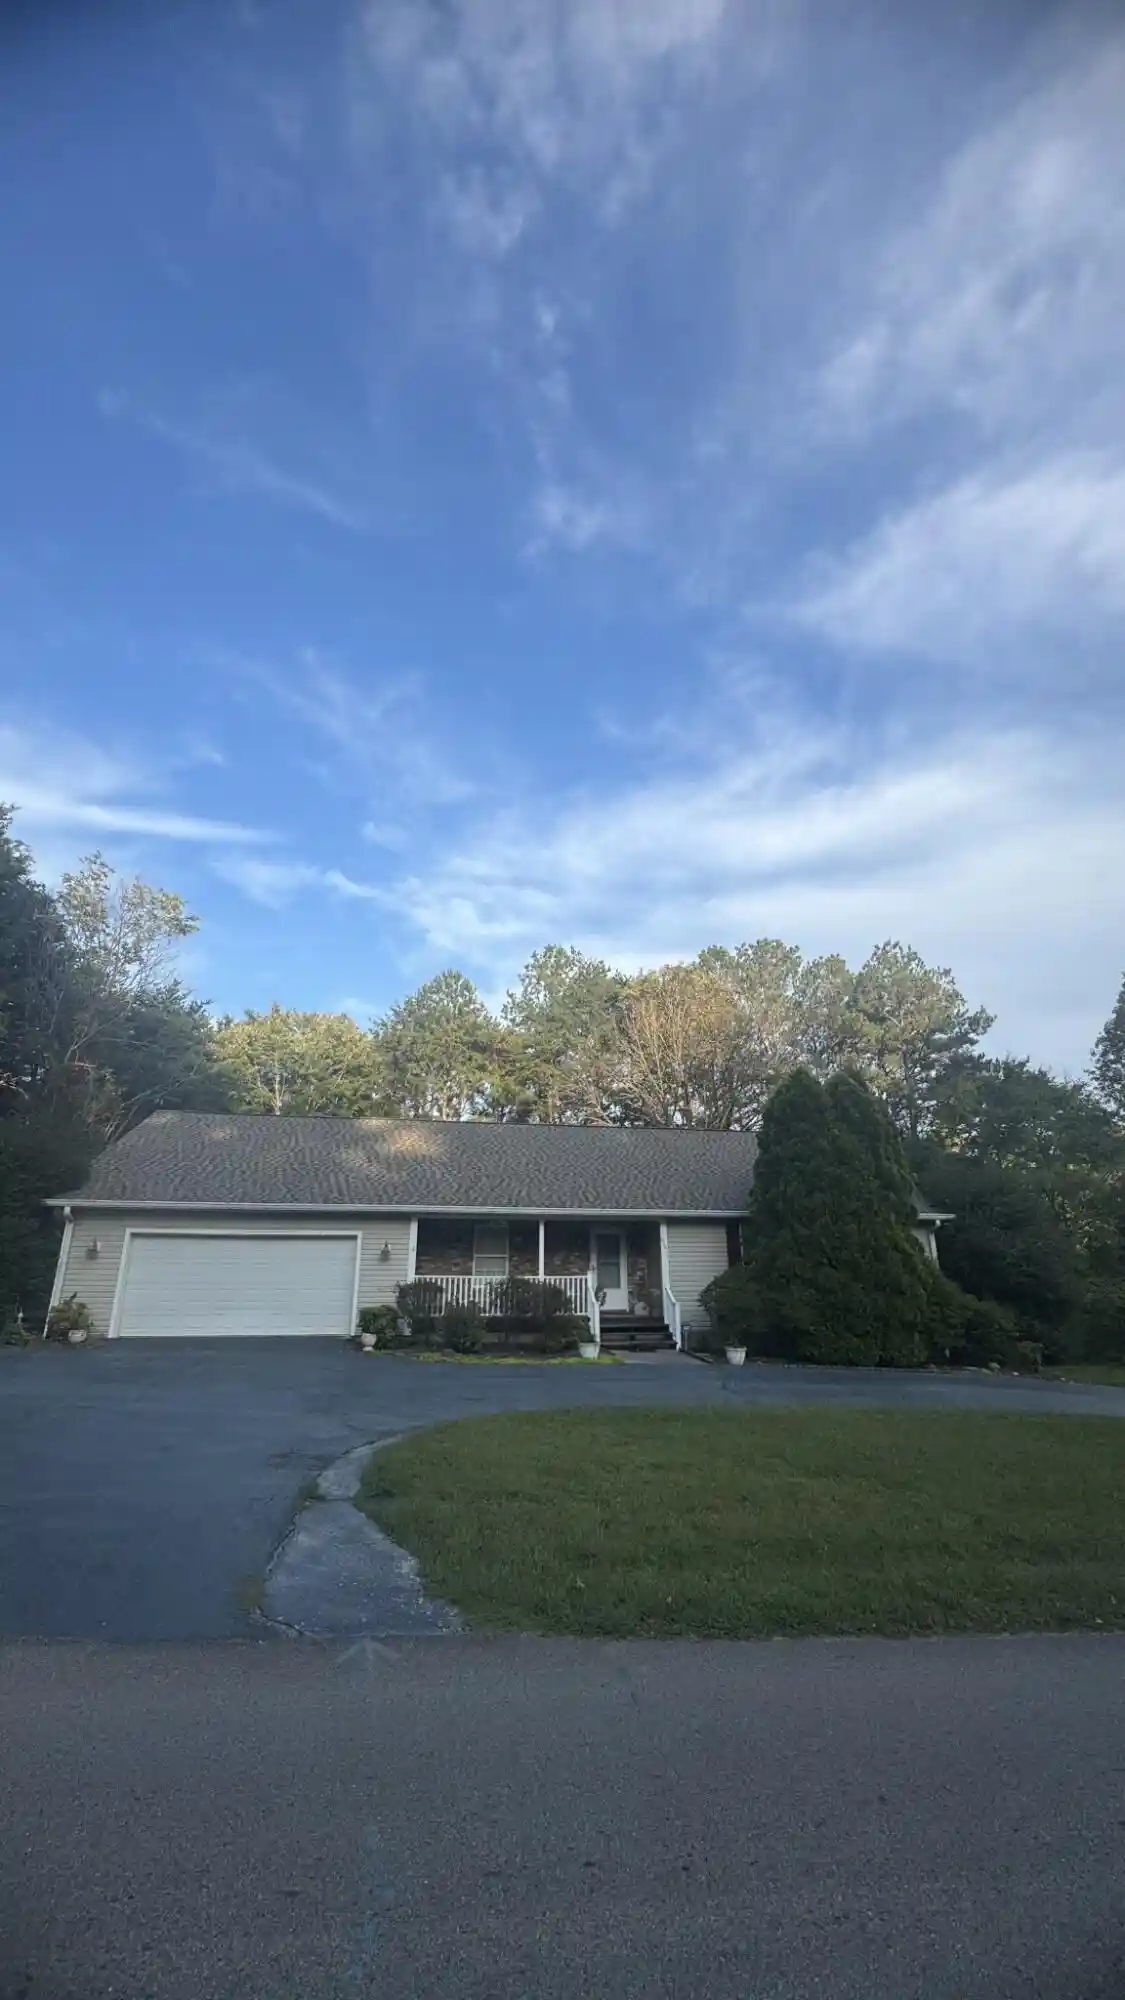
Street View
$1,050,000
Monthly Est:$5,226
 5 Beds
 4 Baths
4 full baths
 4,703sqft
209 Bridgewater Dr, Mc Donald, TN 37353
$1,050,000
$5,226/moEst:
Get Pre-Approved
Single Family Residence
Built in 2001
$25/mo HOA
1.2 acres lot
$223/sq.ft
Description
A private retreat. An entertainer's dream. A place to make every day feel a little more extraordinary.
Serenely set on more than an acre of privacy, this extraordinary property delivers an outdoor living experience with unmatched beauty paired with the elegance of a traditional home offering over 4700 square feet.
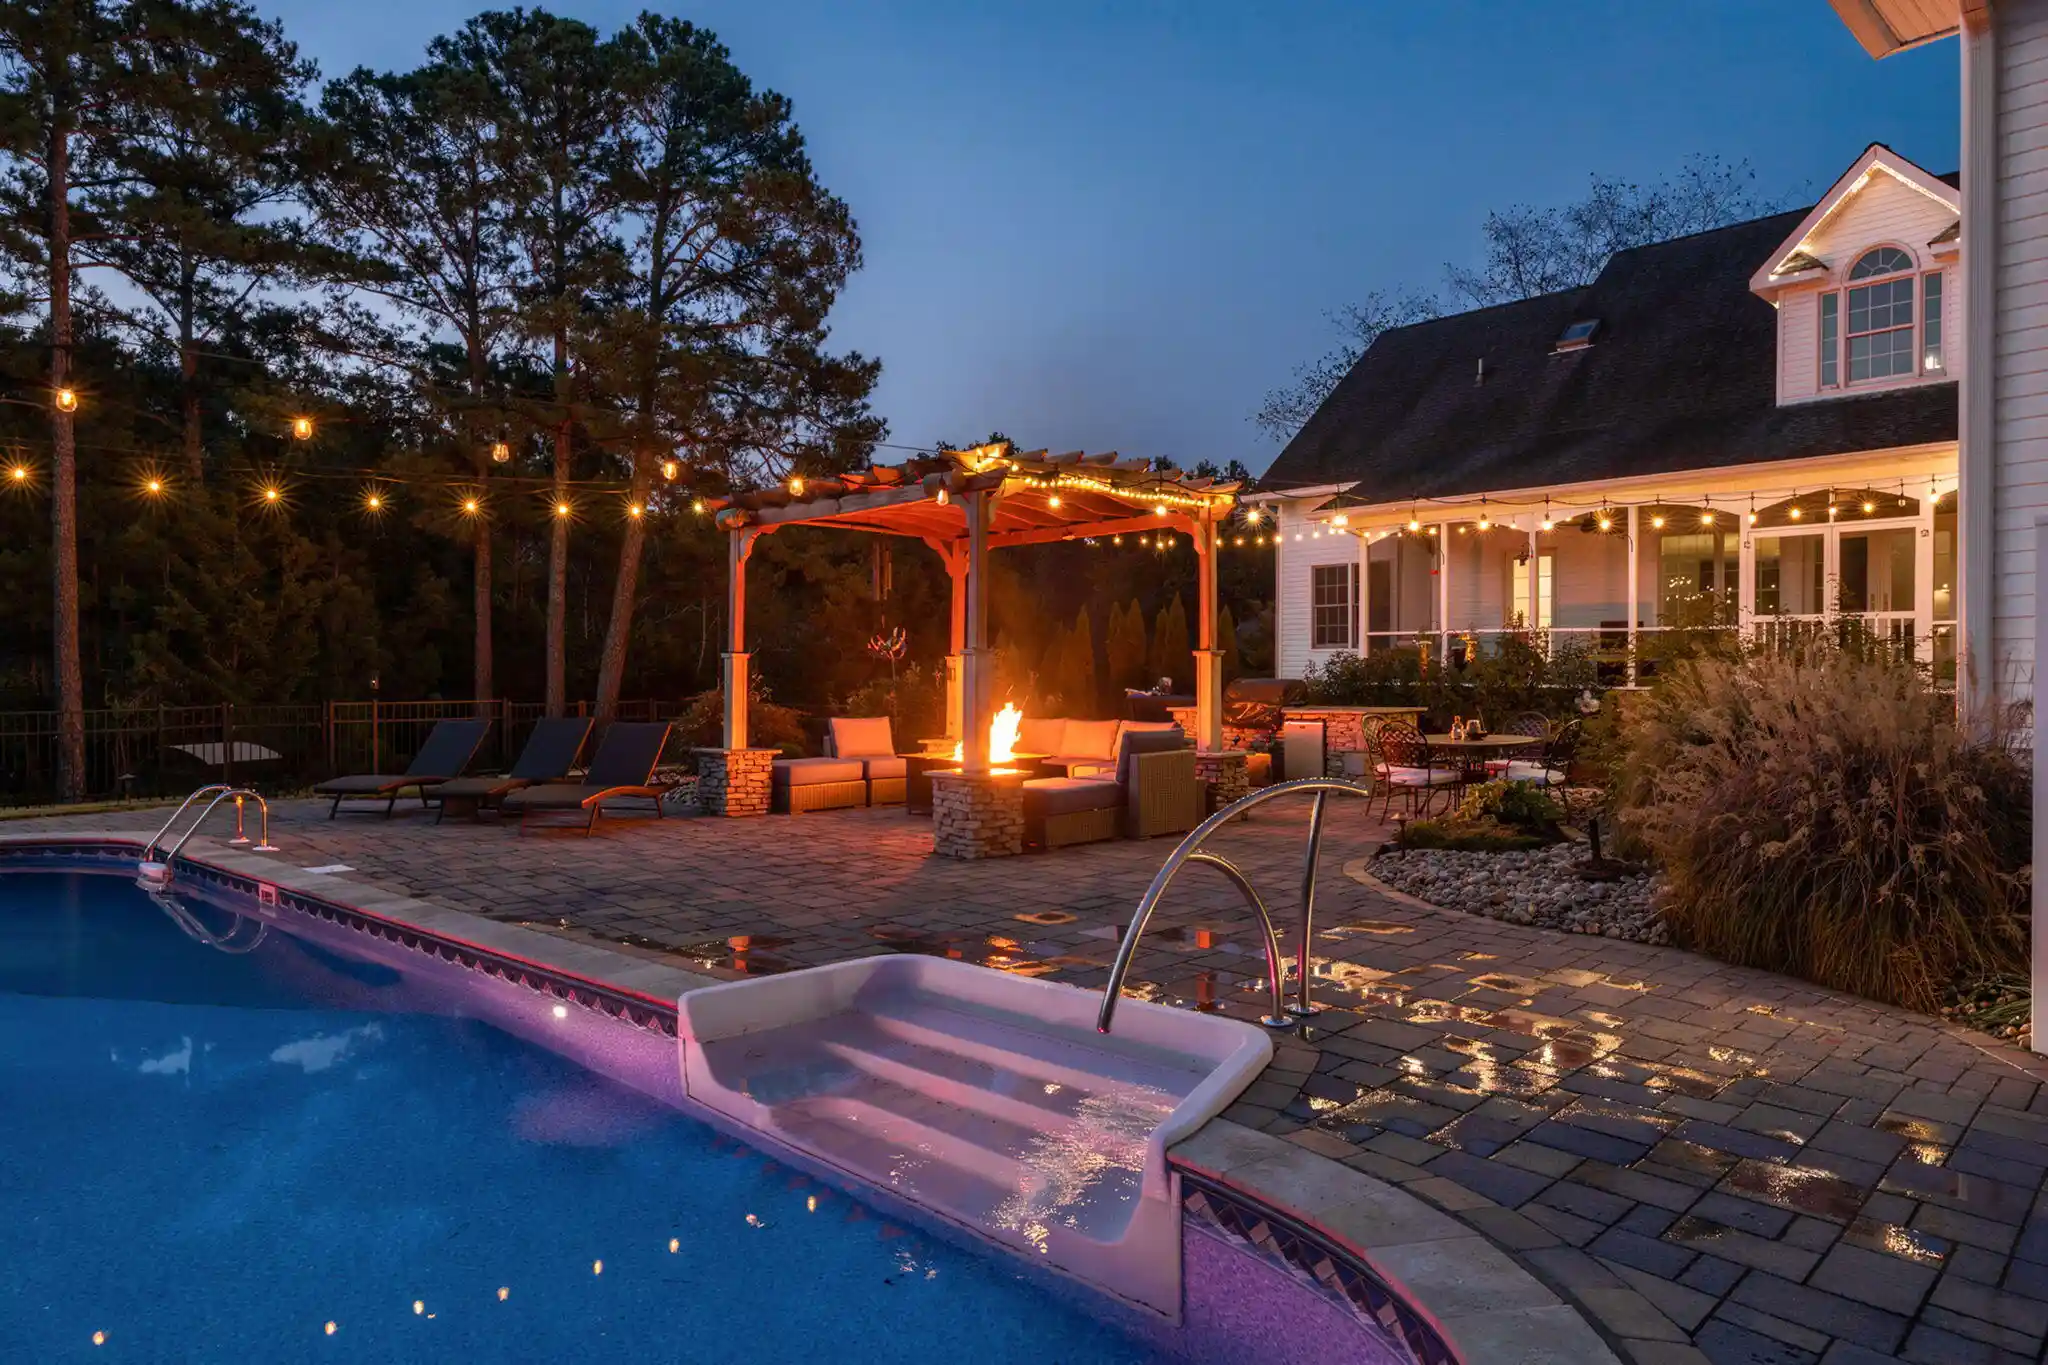
The backyard is sure to take your breath away. Lush landscaping, twilight lit dining areas, and an expansive screened in porch surround the large pool. Fire up the outdoor kitchen, relax beneath the pergola, soak in the hot tub, or simply take in the peaceful pond view. With pond access and multiple spaces to gather, unwind, and entertain, this is more than a backyard--it's your own private retreat. From lively poolside parties to quiet evenings outdoors, this incredible oasis makes staying home feel like the best plan of all.
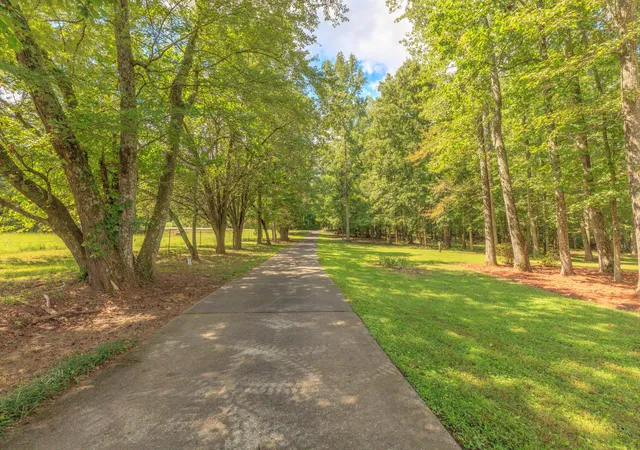
And the experience begins long before you reach the backyard. A beautiful tree-lined driveway creates a grand sense of arrival, while expansive front and back porches invite you to slow down, enjoy the setting, and savor the charm of Southern living.
Inside, this gorgeous traditional home offers generous living spaces designed for both comfortable everyday living and memorable entertaining. The kitchen is made for gathering, whether you're hosting a crowd or enjoying a relaxed evening at home. The expansive primary suite has a private entrance to the screened in porch and hot tub. Four bedrooms upstairs provide room for family and guests, while a private main-level office with a fireplace and glass doors offers a refined, quiet place to work or retreat.
The walk-out basement adds even more versatility, with a large multipurpose room ready for movie nights, recreation, fitness, or hobbies, plus additional unfinished space with three garage spaces--an ideal setup for a workshop, equipment, or extra storage.
- Houzeo last checked: 4 minutes ago
- Listing updated: October 28, 2026 at 2:29 pm
- Listing Provided by: Sara Nausley (423) 413-6357 DRE #358538 | Real Estate Partners Chattanooga LLC (423) 265-0088
- Source: Greater Chattanooga AOR MLS-AL | MLS#: 1545106

Property Details
Status
Active
Type
Single Family Residence
No. of Stories
3
County
City
Neighborhood
--
Year Built
2001
HOA Fees
$25/mo
Finished Area
4,703 sqft
Lot Size
1.2 acres lot
Basement Area
- sqft
MLS Name
Greater Chattanooga AOR MLS
MLS Number
1545106
MLS Status
Active
Days on Market
7

Continue Your Journey in App
Find your dream home, receive real-time updates, and many more!
Continue Your Journey in App
Find your dream home, receive real-time updates, and many more!
Location
HOA Management
N/A
HOA Fees
$300/ Annually
Disclaimer: Amenities are based on third-party information and may vary; buyers must independently verify all amenities, as information is deemed reliable but not guaranteed.
Facts & Features
Rooms
Bedrooms & bathrooms
Bedrooms: 5
Bathrooms: 4
Interior
Interior Features
Breakfast Nook, Cathedral Ceiling(s), Ceiling Fan(s), Double Vanity, En Suite, Granite Counters, Kitchen Island, Primary Downstairs, Recessed Lighting, Separate Dining Room, Sound System, Walk In Closet(s), Whirlpool Tub
Window Features
Insulated Windows, Vinyl Frames
Cooling
Central Air, Electric
Appliances
Refrigerator, Microwave, Humidifier, Gas Water Heater, Free Standing Electric Range, Double Oven, Dishwasher
Exterior Features
Fire Pit, Lighting, Outdoor Grill, Outdoor Kitchen, Rain Gutters
Heating
Central, Electric
Sewer
Septic Tank
Flooring
Hardwood, Tile
Construction
Year Built
Year Built: 2001
Home type
Single Family Residence
Foundation Details
Block
Roof
Asphalt, Shingle
Construction Materials
Brick, Vinyl Siding
Utilities & Energy
Fireplace Features
Gas Log, Great Room
Pool Features
Diving Board, Heated, In Ground, Private, Other
Basement
Partially Finished, Unfinished
Parking Features
Garage, Garage Faces Side, Other
Laundry Features
Laundry Room, Sink
Water Source
Public
Utilities
Electricity Connected, Natural Gas Connected, Phone Available, Water Connected, Underground Utilities
Other Features
Lot Features
Landscaped, Sprinklers In Front, Sprinklers In Rear
Subdivision Name
Bridgewater
Patio And Porch Features
Covered, Deck, Patio, Porch Covered, Porch Screened
Price History
| Date | Event | Price |
|---|---|---|
10/23/2026 Source: | Listed for Sale | $1,050,000 +20.00% $223/sqft |
11/30/2021 Source: | Price Decreased | $875,000 -2.77% $186/sqft |
10/17/2021 Source: | Sold | $899,900 $191/sqft |


Nearby Homes


Find Homes by Property Features in Mc Donald, TN


Based on information from the Greater Chattanooga REALTORS® (or, alternatively, from the MLS of Chattanooga, Inc.) through Oct 30, 2026, 08:45AM. IDX information is provided exclusively for consumers' personal, non-commercial use; it may not be used for any purpose other than to identify prospective properties consumers may be interested in purchasing, and the data is deemed reliable but is not guaranteed accurate by the MLS. © 2026 the Greater Chattanooga REALTORS®. All Rights Reserved. Angela Fowler | Angela Fowler Real Estate, LLC. | (423) 320-4620 | afowler@catt.com Mailing Address: 452 Kailors Cove Cir Ringgold, GA 30736
 Advertising Broker: Angela Fowler | Angela Fowler Real Estate, LLC.
