- 0
- 4
- Overview
- Description
- Property Details
- Location
- Facts & Features
- Getting Around
- Nearby Homes


Street View
$810,000
Monthly Est:$4,032
 3 Beds
 4 Baths
3 full baths + 1 half bath
 3,726sqft
5903 Stone Ml Rd, Mc Donald, TN 37353
$810,000
$4,032/moEst:
Get Pre-Approved
Single Family Residence
Built in 1998
$-- HOA
1.64 acres lot
$217/sq.ft
Description
Welcome to this beautiful all-brick home nestled in the quiet Stonemill neighborhood. Thoughtfully designed for comfort and an aging-in-place lifestyle, this home features soaring ceilings, hardwood floors throughout the main level, custom cabinetry, granite countertops, Andersen windows, and wood plantation shutters.
The inviting living room features a cozy gas fireplace and double doors leading to a charming brick patio, perfect for relaxing or entertaining. The split-bedroom floor plan offers privacy, with the spacious owner's suite located on the opposite side of the home. Accessibility features include ADA-compliant doorways and a roll-in shower in the owner's sui...
- Houzeo last checked: 0 minutes ago
- Listing updated: September 18, 2026 at 2:45 am
- Listing Provided by: Karlin M Sewell (816) 838-6822 DRE #329380 | Nu Vision Realty (423) 551-3948
- Source: Greater Chattanooga AOR MLS-AL | MLS#: 1542985

Property Details
Status
Active
Type
Single Family Residence
No. of Stories
1
County
City
Neighborhood
--
Year Built
1998
HOA Fees
-
Finished Area
3,726 sqft
Lot Size
1.64 acres lot
Basement Area
- sqft
MLS Name
Greater Chattanooga AOR MLS
MLS Number
1542985
MLS Status
Active
Days on Market
8

Continue Your Journey in App
Find your dream home, receive real-time updates, and many more!
Download App
Continue Your Journey in App
Find your dream home, receive real-time updates, and many more!
Facts & Features
Rooms
Bedrooms & bathrooms
Bedrooms: 3
Bathrooms: 4
Interior
Heating
Central, Energy Star Qualified Equipment
Cooling
Attic Fan, Ceiling Fan(s), Central Air, Electric, Energy Star Qualified Equipment, Multi Units
Exterior Features
Fire Pit, Garden, Lighting, Private Entrance, Private Yard, Rain Gutters, Smart Lock(s)
Appliances
Wall Oven, Washer/dryer Stacked, Vented Exhaust Fan, Trash Compactor, Stainless Steel Appliance(s), Self Cleaning Oven, Refrigerator, Microwave, Free Standing Refrigerator, Energy Star Qualified Water Heater, Energy Star Qualified Refrigerator, Energy Star Qualified Dishwasher, Electric Water Heater, Electric Cooktop, Down Draft, Double Oven, Disposal, Dishwasher, Built In Electric Oven
Window Features
Double Pane Windows, Energy Star Qualified Windows, Insulated Windows, Plantation Shutters, Screens, Skylight(s), Window Coverings
Sewer
Septic Tank
Flooring
Carpet, Ceramic Tile, Combination, Hardwood
Interior Features
Bookcases, Breakfast Bar, Cathedral Ceiling(s), Ceiling Fan(s), Central Vacuum, Connected Shared Bathroom, Crown Molding, Double Vanity, Eat In Kitchen, En Suite, Entrance Foyer, Granite Counters, High Ceilings, High Speed Internet, In Law Floorplan, Kitchen Island, Open Floorplan, Separate Dining Room, Sound System, Split Bedrooms, Stone Counters, Storage, Tile Counters, Track Lighting, Tray Ceiling(s), Tub/shower Combo, Vaulted Ceiling(s), Walk In Closet(s), Whirlpool Tub, Wired For Sound
Construction
Year Built
Year Built: 1998
Home type
Single Family Residence
Roof
Asphalt, Shingle
Foundation Details
Block
Architectural Style
Ranch
Construction Materials
Brick, Stucco
Utilities & Energy
Parking Features
Concrete, Driveway, Garage, Garage Door Opener, Garage Faces Side, Kitchen Level, Off Street
Basement
Crawl Space, Partially Finished
Water Source
Public
Laundry Features
Electric Dryer Hookup, Inside, Laundry Room, Main Level
Fireplace Features
Basement, Family Room, Gas Log, Gas Starter, Living Room, Ventless
Utilities
Cable Connected, Electricity Connected, Water Connected, Propane, Underground Utilities
Other Features
Subdivision Name
Stonemill
Community Features
Street Lights
Patio And Porch Features
Front Porch, Rear Porch
Lot Features
Back Yard, Corner Lot, Few Trees, Front Yard, Garden, Landscaped, Level, Private, Rural, Wooded
Price History
| Date | Event | Price |
|---|---|---|
09/18/2026 Source: | Listed for Sale | $810,000 $217/sqft |

Nearby Homes


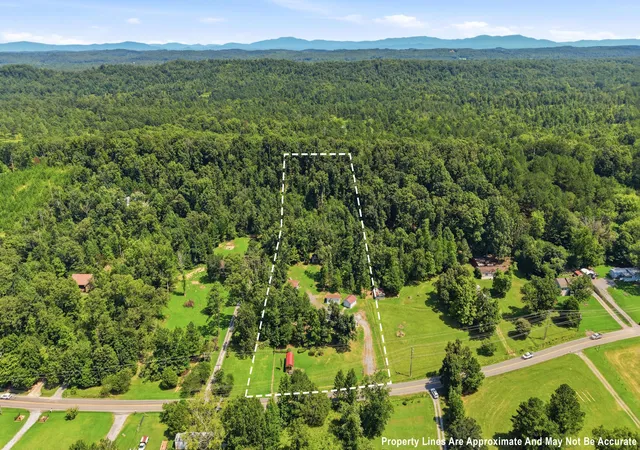

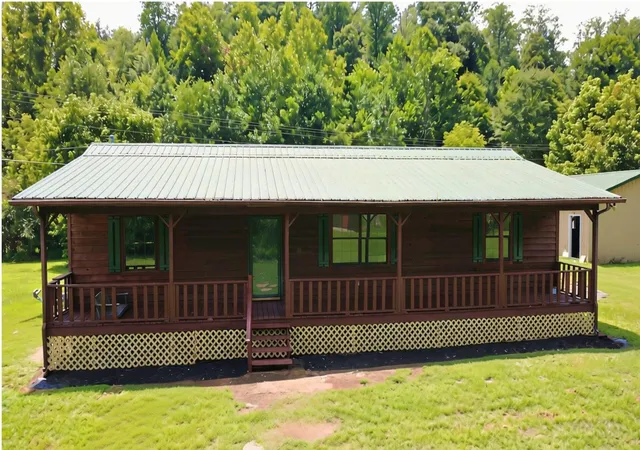
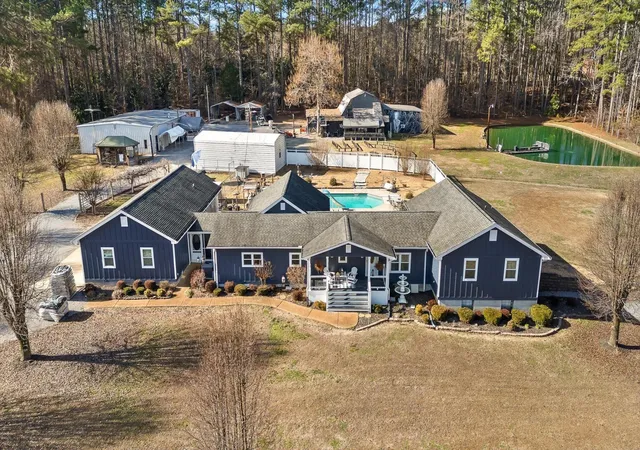
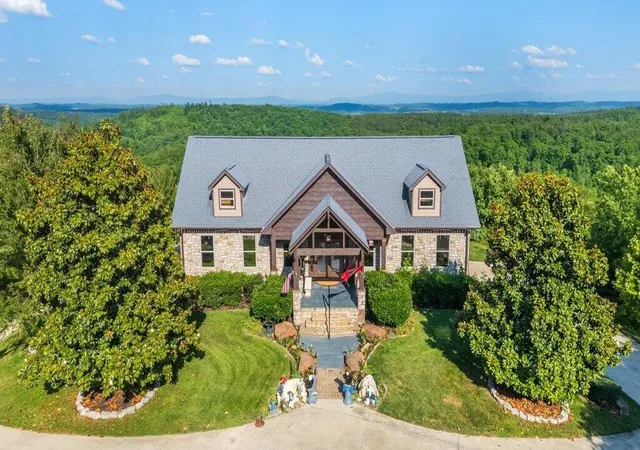
Find Homes by Property Features in Mc Donald, TN
Nearby New Homes For Sale


Based on information from the Greater Chattanooga REALTORS® (or, alternatively, from the MLS of Chattanooga, Inc.) through Sep 26, 2026, 06:45PM. IDX information is provided exclusively for consumers' personal, non-commercial use; it may not be used for any purpose other than to identify prospective properties consumers may be interested in purchasing, and the data is deemed reliable but is not guaranteed accurate by the MLS. © 2026 the Greater Chattanooga REALTORS®. All Rights Reserved. Angela Fowler | Angela Fowler Real Estate, LLC. | (423) 320-4620 | afowler@catt.com Mailing Address: 452 Kailors Cove Cir Ringgold, GA 30736
 Advertising Broker: Angela Fowler | Angela Fowler Real Estate, LLC.


