- Overview
- Description
- Property Details
- Location
- Facts & Features
- Getting Around
- Nearby Homes
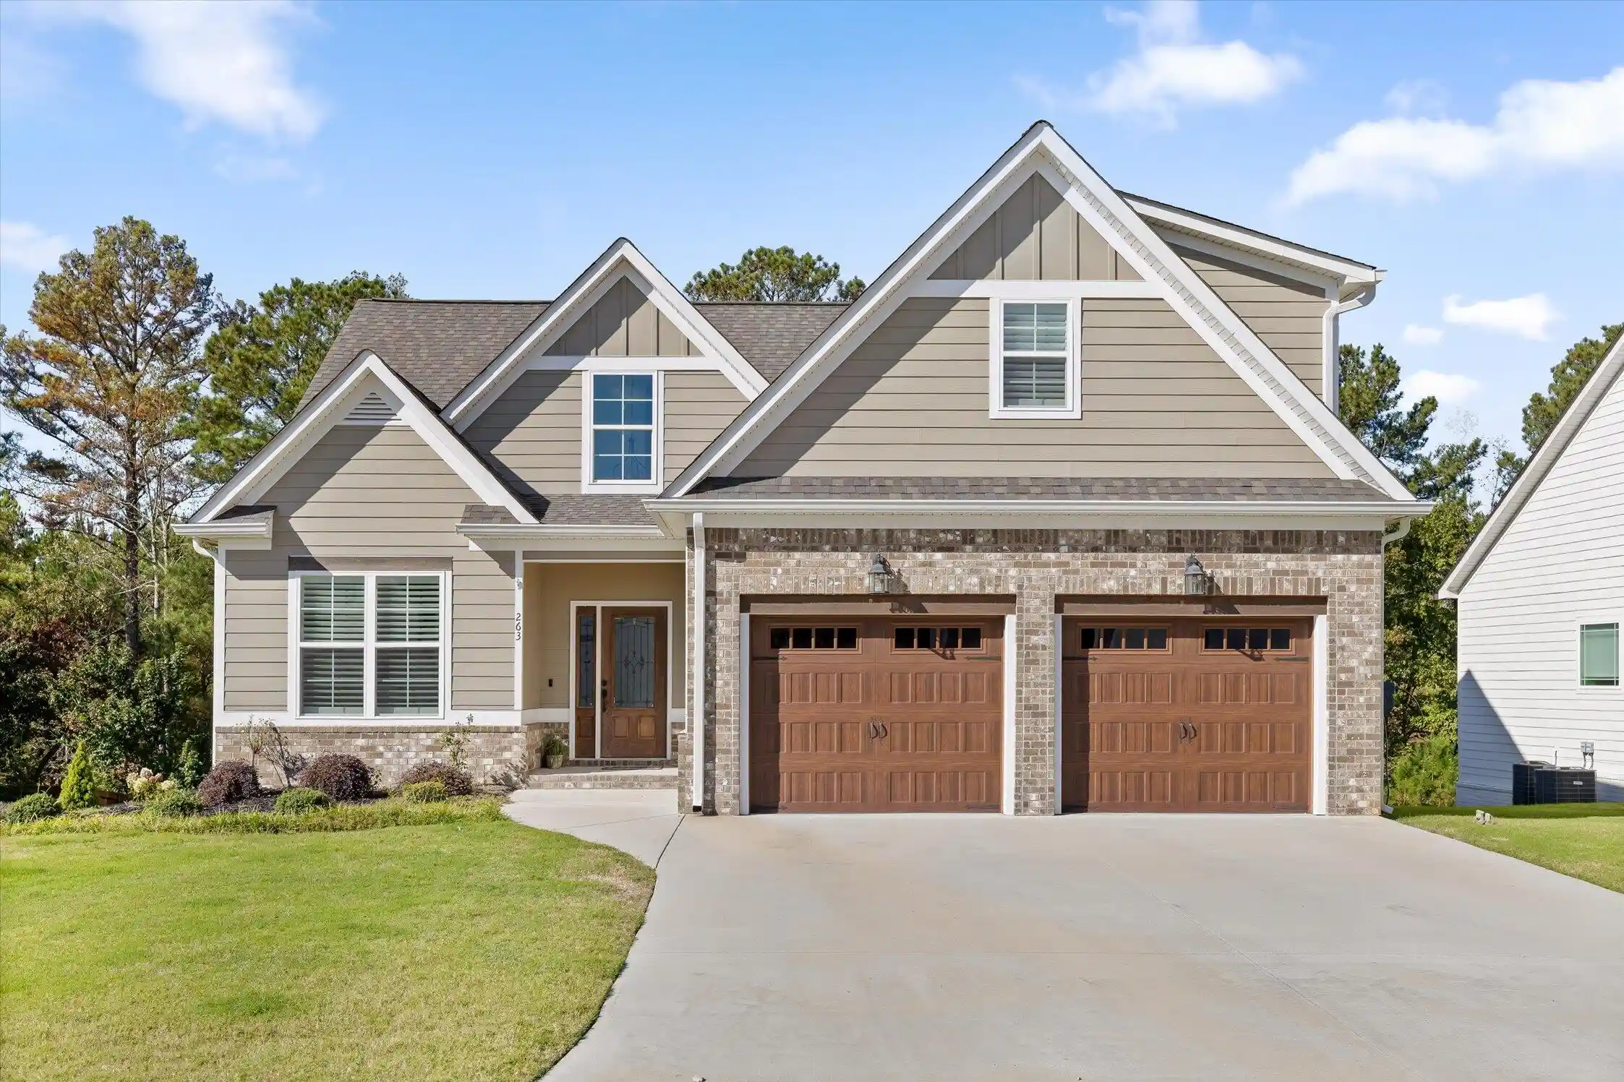


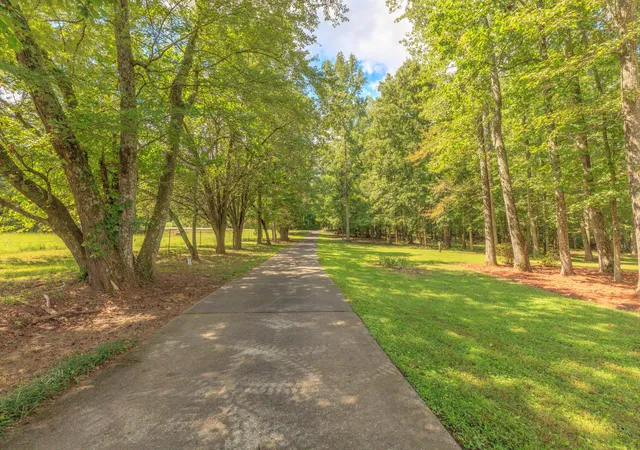
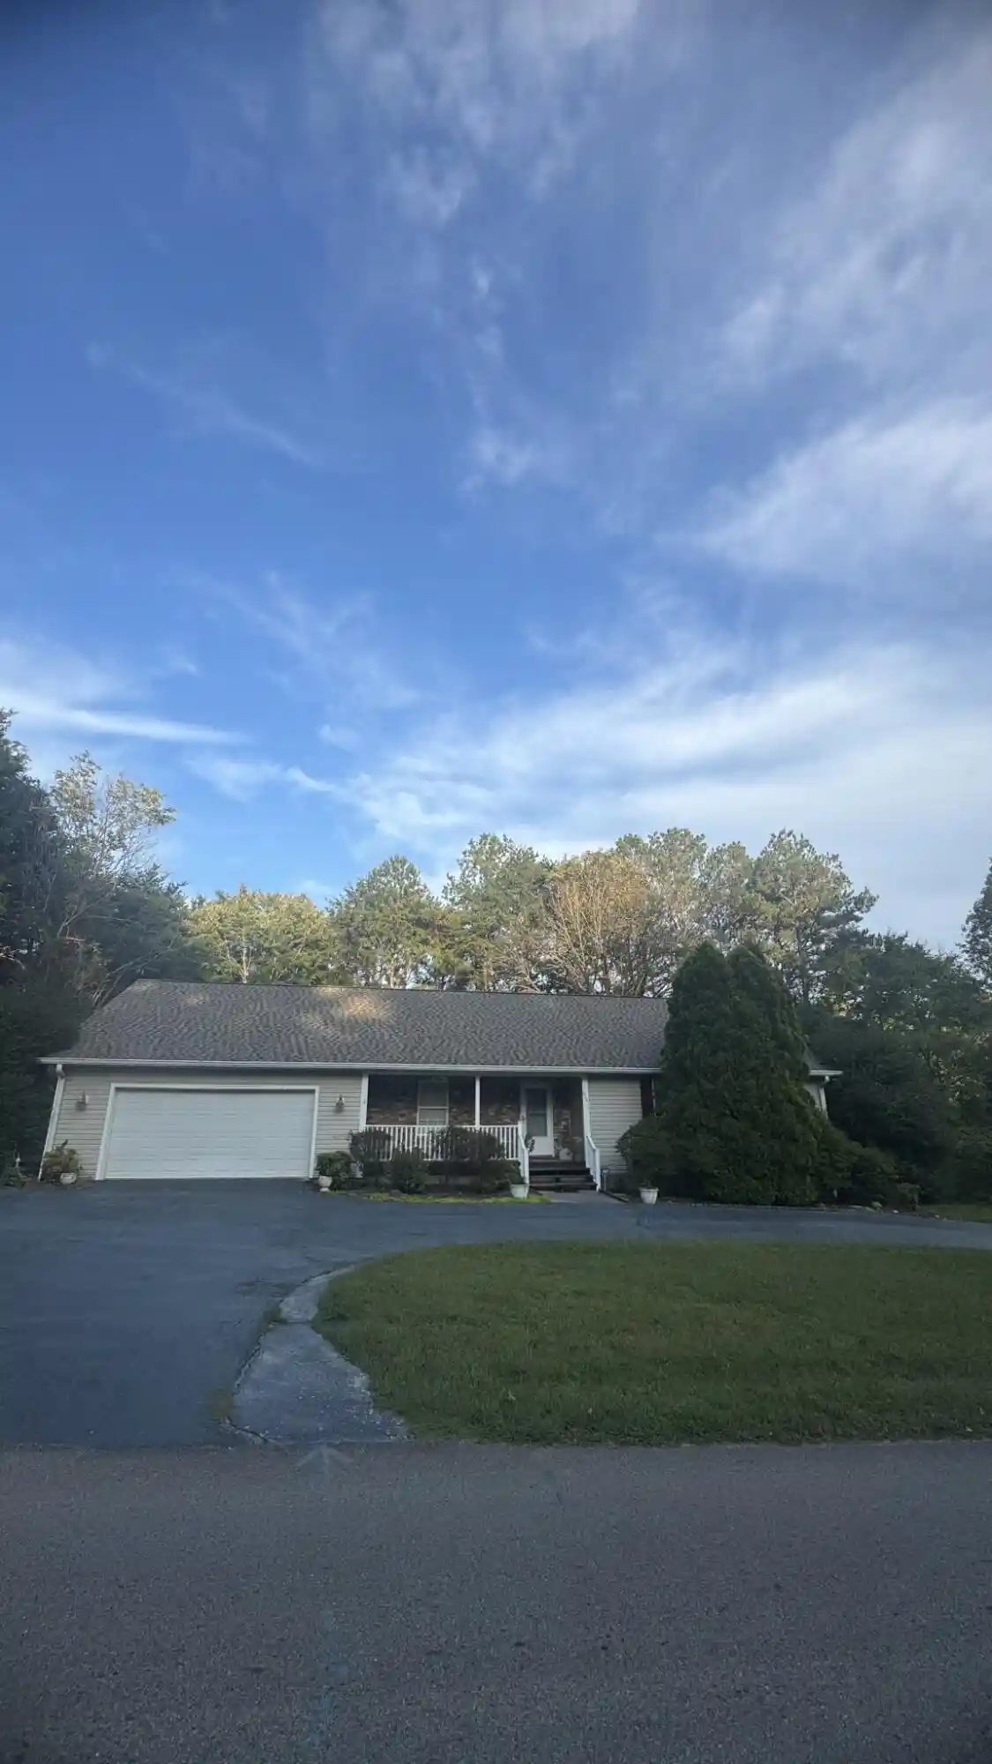
Street View
$555,000
Monthly Est:$2,762
 4 Beds
 3 Baths
3 full baths
 2,600sqft
263 Hidden Ridges Dr SW, Mc Donald, TN 37353
$555,000
$2,762/moEst:
Get Pre-Approved
Single Family Residence
Built in 2020
$-- HOA
0.25 acre lot
$213/sq.ft
Description
Welcome to 263 Hidden Ridges Dr SW, a well-kept 4 bed, 3 full bath home with approximately 2,600 sqft. The floor plan has room for everyday living, hosting, and the butler's pantry gives you extra storage and
prep space for the kitchen. Outside, you'll find an included hot tub and screened in deck to enjoy the peaceful scenery. Almost all of the furniture is negotiable, which makes this a move-in-ready home and a
transition that's easy. The current owners have taken great care of the property by having it serviced year-round, so that you can have peace-of-mind. There's no HOA, which means more freedom and fewer
monthly fees. You get a country-style setting but do not lack convince. Cambridge Square and Ooltewah are only 15 minutes away and downtown Cleveland is only 20 minutes. Schedule your showing today!
- Houzeo last checked: 9 minutes ago
- Listing updated: October 23, 2026 at 1:31 pm
- Listing Provided by: Grace Edrington (423) 859-2445 DRE #291147, Isabella Hicks (865) 599-0327 DRE #TN386303 | Berkshire Hathaway HomeServices J Douglas Properties (423) 498-5800
- Source: Greater Chattanooga AOR MLS-AL | MLS#: 1544831

Property Details
Status
Active
Type
Single Family Residence
No. of Stories
2
County
City
Neighborhood
--
Year Built
2020
HOA Fees
-
Finished Area
2,600 sqft
Lot Size
0.25 acre lot
Basement Area
- sqft
MLS Name
Greater Chattanooga AOR MLS
MLS Number
1544831
MLS Status
Active
Days on Market
7

Continue Your Journey in App
Find your dream home, receive real-time updates, and many more!
Continue Your Journey in App
Find your dream home, receive real-time updates, and many more!
Location
Facts & Features
Rooms
Bedrooms & bathrooms
Bedrooms: 4
Bathrooms: 3
Interior
Interior Features
Ceiling Fan(s), Chandelier, Connected Shared Bathroom, Crown Molding, Double Vanity, Eat In Kitchen, En Suite, Granite Counters, High Ceilings, Kitchen Island, Open Floorplan, Primary Downstairs, Recessed Lighting, Separate Dining Room, Separate Shower, Smart Light(s), Storage, Tub/shower Combo, Vaulted Ceiling(s), Walk In Closet(s)
Window Features
Shutters
Cooling
Ceiling Fan(s), Central Air, Electric
Appliances
Water Heater, Washer/dryer, Vented Exhaust Fan, Stainless Steel Appliance(s), Self Cleaning Oven, Refrigerator, Range Hood, Microwave, Ice Maker, Electric Range, Disposal, Dishwasher
Exterior Features
Balcony, Private Yard, Storage
Heating
Central, Electric
Sewer
Public Sewer
Flooring
Carpet, Tile
Construction
Year Built
Year Built: 2020
Home type
Single Family Residence
Foundation Details
Permanent, Pillar/post/pier
Roof
Asphalt
Construction Materials
Hardi Plank Type
Utilities & Energy
Fireplace Features
Family Room, Gas Log, Propane
Pool Features
None
Basement
Crawl Space
Parking Features
Driveway, Garage, Garage Door Opener, Garage Faces Front, Paved
Laundry Features
Electric Dryer Hookup, Laundry Room, Main Level, Washer Hookup
Water Source
Public
Utilities
Cable Not Available, Electricity Connected, Phone Connected, Sewer Connected, Water Connected, Underground Utilities
Other Features
Lot Features
Back Yard, Front Yard, Rectangular Lot
Subdivision Name
Hidden Ridges
Patio And Porch Features
Covered, Deck, Front Porch, Screened
Price History
| Date | Event | Price |
|---|---|---|
10/23/2026 Source: | Listed for Sale | $555,000 $213/sqft |

Nearby Homes



Find Homes by Property Features in Mc Donald, TN


Based on information from the Greater Chattanooga REALTORS® (or, alternatively, from the MLS of Chattanooga, Inc.) through Oct 30, 2026, 09:30AM. IDX information is provided exclusively for consumers' personal, non-commercial use; it may not be used for any purpose other than to identify prospective properties consumers may be interested in purchasing, and the data is deemed reliable but is not guaranteed accurate by the MLS. © 2026 the Greater Chattanooga REALTORS®. All Rights Reserved. Angela Fowler | Angela Fowler Real Estate, LLC. | (423) 320-4620 | afowler@catt.com Mailing Address: 452 Kailors Cove Cir Ringgold, GA 30736
 Advertising Broker: Angela Fowler | Angela Fowler Real Estate, LLC.
