- Overview
- Description
- Property Details
- Location
- HOA Management
- Facts & Features
- Getting Around
- Nearby Homes



$2,750,000
Monthly Est:$13,688
 5 Beds
 6 Baths
5 full baths + 1 half bath
 5,853sqft
10849 Emerald Chase Dr, Orlando, FL 32836
$2,750,000
$13,688/moEst:
Get Pre-Approved
Single Family Residence
Built in 1997
$260/mo HOA
27,417 sqft lot
$470/sq.ft
Description
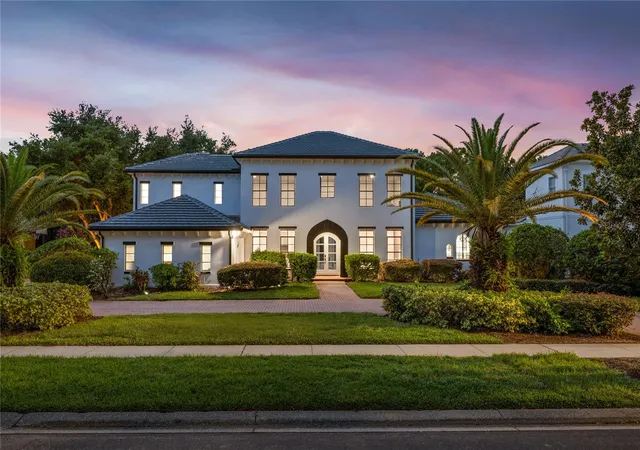
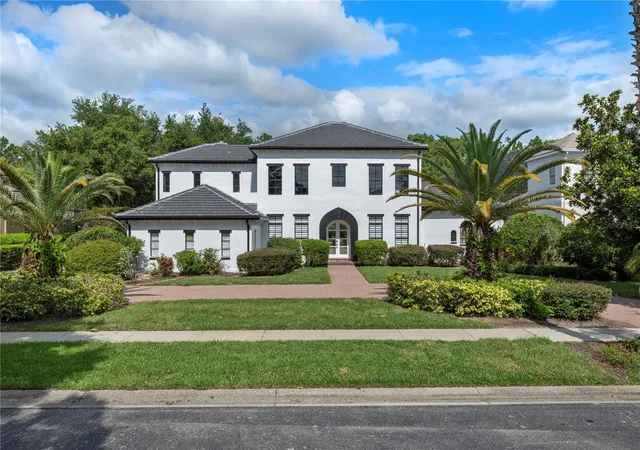
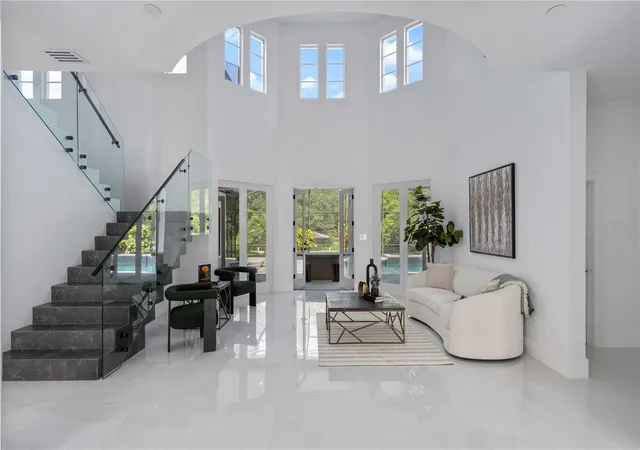
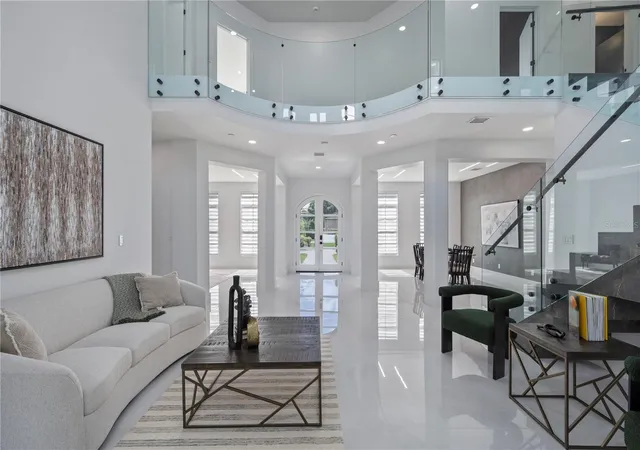
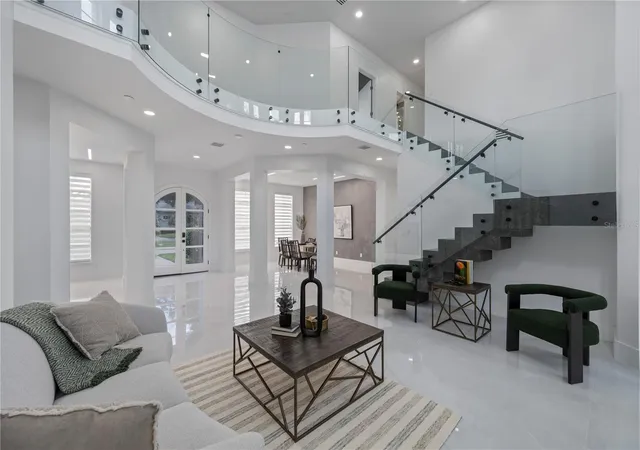
Introducing a rare opportunity to own a truly exceptional residence in the guard-gated enclave of Turtle Creek, one of Orlando’s most coveted luxury communities. This breathtaking estate has been fully remodeled in 2024 and also features a brand new tile roof and fully resurfaced pool. Boasting over 5,800 square feet of meticulously curated living space, 5 spacious bedrooms, 5.5 designer bathrooms, and direct access to the famed Butler Chain of Lakes. Step through the stately double doors and into a grand foyer where the interior unfolds with two-story ceilings, expansive living spaces, and sleek porcelain tile flooring that flows seamlessly throughout the entire home. The heart of the home is a show-stopping chef’s kitchen designed to impress. Outfitted with custom cabinetry, quartz countertops, high-end Thermador appliances, and an oversized island with waterfall edges, it is truly the chef enthusiast's dream. The kitchen flows effortlessly into an expansive family room featuring a stylish electric fireplace, a full wet bar with a wine fridge, and tons of windows with views of the canal and backyard. The first-floor primary suite is a true private retreat. Generously sized and elegantly appointed, it features a sitting area with water views, a large walk-in closet, and a spa-inspired bathroom complete with a freestanding soaking tub, oversized walk-in shower, and dual vanities adorned with designer finishes. Upstairs, additional guest bedrooms are well-appointed, each offering ample space, natural light, and beautifully renovated bathrooms with modern touches. Additional upstairs amenities include a versatile living area, a dedicated office, and a gym. Step outside into your own private resort. The newly resurfaced pool is framed by a spacious screened-in patio and covered lanai, ideal for lounging, dining, and entertaining. Beyond the pool lies the crown jewel of the property: your private boat dock nestled along a tranquil canal with direct access to the Butler Chain of Lakes. As a part of the Turtle Creek community, residents enjoy 24-hour guard gated security, tennis courts, a playground, and a serene setting just minutes from renowned dining on Restaurant Row, world-class shopping, championship golf courses, and Orlando’s most elite private schools. Don’t miss the opportunity to make this amazing fully remodeled home yours.
- Houzeo last checked: 12 minutes ago
- Listing updated: October 31, 2026 at 10:04 pm
- Listing Provided by: Julie Christensen (407) 592-2055 , Christopher Christensen | ONE LUXURY INTERNATIONAL LLC (407) 312-8003
- Source: Stellar MLS-FL as distributed by MLS GRID | MLS#: O6300031

Property Details
Status
Active
Type
Single Family Residence
No. of Stories
-
County
City
Neighborhood
--
Year Built
1997
HOA Fees
$260/mo
Finished Area
5,853 sqft
Lot Size
27,417 sqft lot
Basement Area
- sqft
MLS Name
Stellar MLS
MLS Number
O6300031
MLS Status
Active
Days on Market
505
Cumulative Days on Market
500

Continue Your Journey in App
Find your dream home, receive real-time updates, and many more!
Continue Your Journey in App
Find your dream home, receive real-time updates, and many more!
Location
HOA Management
Premier Association Management/Nicki Sheyka
HOA Fees
$780/ Quarterly
Disclaimer: Amenities are based on third-party information and may vary; buyers must independently verify all amenities, as information is deemed reliable but not guaranteed.
Facts & Features
Rooms
Bedrooms & bathrooms
Bedrooms: 5
Bathrooms: 6
Interior
Appliances
Bar Fridge, Built In Oven, Dishwasher, Disposal, Exhaust Fan, Microwave, Range, Refrigerator, Wine Refrigerator
Sewer
Public Sewer
Cooling
Central Air, Zoned
Flooring
Carpet, Tile
Interior Features
High Ceilings, Kitchen/family Room Combo, Primary Bedroom Main Floor, Solid Surface Counters, Solid Wood Cabinets, Walk In Closet(s), Window Treatments
Heating
Electric, Propane, Zoned
Exterior Features
Rain Gutters
Construction
Year Built
Year Built: 1997
Home type
Single Family Residence
Construction Materials
Block, Stucco
Roof
Tile
Foundation Details
Slab
Utilities & Energy
Pool Features
Heated, Screen Enclosure
Laundry Features
Laundry Room
Utilities
Bb/hs Internet Available, Cable Available, Cable Connected, Electricity Connected, Public, Underground Utilities
Water Source
Public
Fireplace Features
Electric, Family Room
Other Features
Subdivision Name
Waters Edge Boca Pointe At Turtle Creek
Community Features
Street Lights
Price History
| Date | Event | Price |
|---|---|---|
08/18/2026 Source: #MFRO6300031 | Price Decreased | $2,750,000 -1.61% $470/sqft |
01/23/2026 Source: | Price Decreased | $2,795,000 -3.45% $478/sqft |
10/15/2025 Source: | Price Decreased | $2,895,000 -3.34% $495/sqft |
08/18/2025 Source: | Price Decreased | $2,995,000 -6.41% $512/sqft |
06/18/2025 Source: | Listed for Sale | $3,200,000 $547/sqft |

Show more
Nearby Homes










Find Homes by Property Features in Orlando, FL
Nearby New Homes For Sale

Based on information from Stellar MLS® through Nov 06, 2026, 11:00PM as submitted to and distributed by MLS GRID. All data is obtained from various sources and may not have been verified by the broker or MLS GRID. Supplied Open House Information is subject to change without notice. All information should be independently reviewed and verified for accuracy. Properties may or may not be listed by the office/agent presenting the information. IDX information is provided exclusively for consumers’ personal non-commercial use. It may not be used for any purpose other than to identify prospective properties consumers may be interested in purchasing. The data is deemed reliable but is not guaranteed by MLS GRID. The use of the MLS GRID Data may be subject to an end-user license agreement prescribed by the Member Participant’s applicable MLS, if any, and as amended from time to time. © 2026 Stellar MLS. All Rights Reserved.
 Advertising Broker: Fred McGill | Simple Showing, Inc
