Andover RE
Powered by 
- 7
- Overview
- Description
- Property Details
- Location
- Facts & Features
- Getting Around
- Nearby Homes
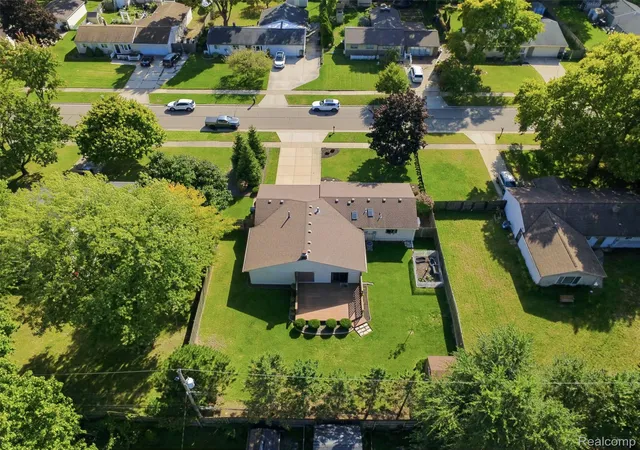

Street View
$430,000
Monthly Est:$2,140
 3 Beds
 2 Baths
2 full baths
 2,688sqft
1087 Collingwood Dr, Rochester Hills, MI 48307
$430,000
$2,140/moEst:
Get Pre-Approved
Single Family Residence
Built in 1962
$-- HOA
0.28 acre lot
$160/sq.ft
Description
Your Rochester Hills Retreat Is Ready and Waiting
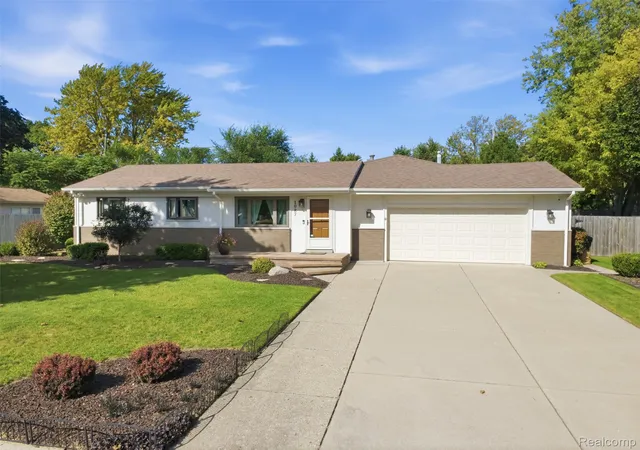
Looking for the perfect home in the sought-after community of Rochester Hills? This thoughtfully designed 3-bedroom, 2-bath ranch offers 2,688 sq ft of total living space, including the finished basement. It’s move-in ready, with an open-concept layout made for comfortable everyday living and easy entertaining.
A Kitchen Made to Gather In
Updated in 2024, the kitchen features Silestone countertops, abundant cabinet and countertop space, and a skylight that fills the room with natural light.
Finished Basement
An additional 966 sq ft of living space includes a game room, perfect for movie nights, hobbies, or hosting. Peace of mind comes built in, with a new sump pump and Water Commander water-powered backup (2024), a Bradford 50-gallon water heater (2024), Luxair furnace in 2024, and a whole-home air purifier.
Outdoor Living
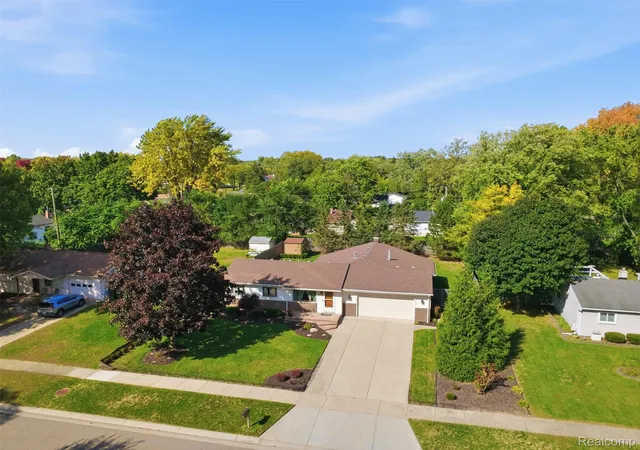
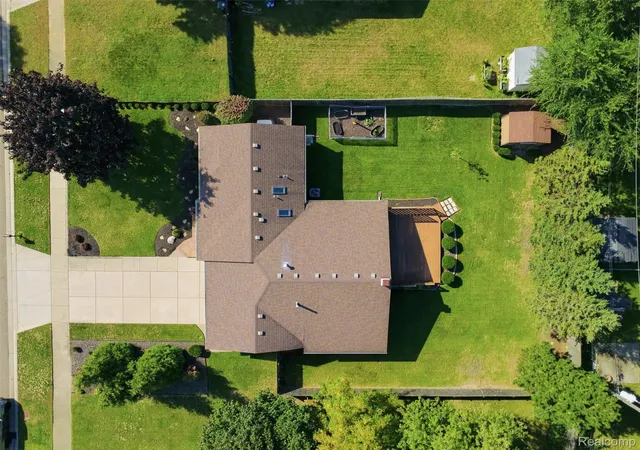
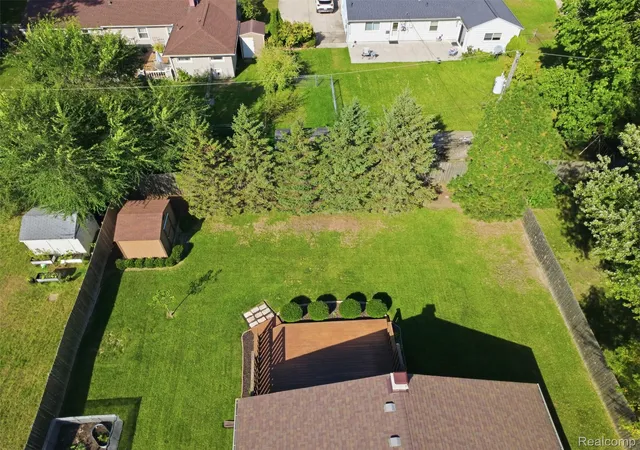
The immaculately groomed grounds are a private escape. The brick paver front porch was sealed and redone in 2024, and the expansive deck, with doorwall access, overlooks a fully fenced backyard with a privacy fence.
Peace of Mind
A Generac generator installed in 2024 comes with a 10-year warranty, so you’re covered when the power isn’t.
The owner has already done the upgrades, so all that’s left is for you to move in and enjoy.
...
- Houzeo last checked: 11 minutes ago
- Listing updated: October 31, 2026 at 4:24 am
- Listing Provided by: Jennifer Seiler (248) 425-0178 | @properties Christie's Int'l R.E. Royal Oak (248) 850-8632
- Source: Realcomp MLS-MI | MLS#: 20261080927

- Originating MLS: Realcomp II Ltd
Property Details
Status
Active
Type
Single Family Residence
No. of Stories
-
County
City
Neighborhood
--
Year Built
1962
HOA Fees
-
Finished Area
2,688 sqft
Lot Size
0.28 acre lot
Basement Area
- sqft
MLS Name
Realcomp MLS
MLS Number
20261080927
MLS Status
Active
Days on Market
25
Cumulative Days on Market
90

Continue Your Journey in App
Find your dream home, receive real-time updates, and many more!
Continue Your Journey in App
Find your dream home, receive real-time updates, and many more!
Location
Facts & Features
Rooms
Bedrooms & bathrooms
Bedrooms: 3
Bathrooms: 2
Interior
Cooling
Ceiling Fans, Central Air
Appliances
Dishwasher, Dryer, Free Standing Gas Range, Free Standing Refrigerator, Microwave, Stainless Steel Appliances, Washer
Heating
Forced Air, Natural Gas
Sewer
Public Sewer
Construction
Year Built
Year Built: 1962
Home type
Single Family Residence
Roof
Asphalt
Architectural Style
Ranch
Construction Materials
Aluminum Siding, Brick, Stucco
Foundation Details
Basement, Block
Utilities & Energy
Parking Features
Two Car Garage, Attached
Basement
Finished
Security Features
Smoke Detectors
Pool Features
None
Water Source
Public
Other Features
Subdivision Name
Avon Manor Estatesno 2
Disclosures
Taxes Homestead Exempt
Patio And Porch Features
Deck, Patio, Porch
Price History
| Date | Event | Price |
|---|---|---|
08/08/2026 Source: | Listed for Sale | $430,000 $160/sqft |
07/23/2026 Source: | Off Market | $430,000 $160/sqft |


Nearby Homes
Find Homes by Property Features in Rochester Hills, MI
Nearby New Homes For Sale


Based on information from the Board/Association of REALTORS® (alternatively, from the Realcomp II Ltd. MLS) through Nov 01, 2026, 04:01AM. All information provided is deemed reliable, but is not guaranteed to be accurate and should be independently verified. IDX provided courtesy of Realcomp II Ltd. via Andover Real Estate & Houzeo, Copyright 2026 Realcomp II Ltd. Shareholders Any use of search facilities of data on the site, other than by a consumer looking to purchase real estate, is prohibited. IDX information is provided exclusively for consumers' personal, noncommercial use and may not be used for any purpose other than to identify prospective properties consumers may be interested in purchasing. The accuracy of all information, regardless of source, is not guaranteed or warranted. All information should be independently verified. Listing Information presented by local MLS brokerage: Andover Real Estate, local REALTOR®- Scott Rubin - (248)206-3666 . Any use of search facilities of data on the site, other than by a consumer looking to purchase real estate, is prohibited. © 2024 Realcomp II Ltd. MLS. All Rights Reserved.
 Advertising Broker: Andover Real Estate | Andover Real Estate
