- 0
- 6
- Overview
- Description
- Property Details
- Location
- Facts & Features
- Getting Around
- Nearby Homes




$260,000
Monthly Est:$1,294
 3 Beds
 2 Baths
2 full baths
 1,568sqft
109 S Wright Ave, Long Beach, MS 39560
$260,000
$1,294/moEst:
Get Pre-Approved
Single Family Residence
Built in 1986
$-- HOA
0.23 acre lot
$166/sq.ft
Description
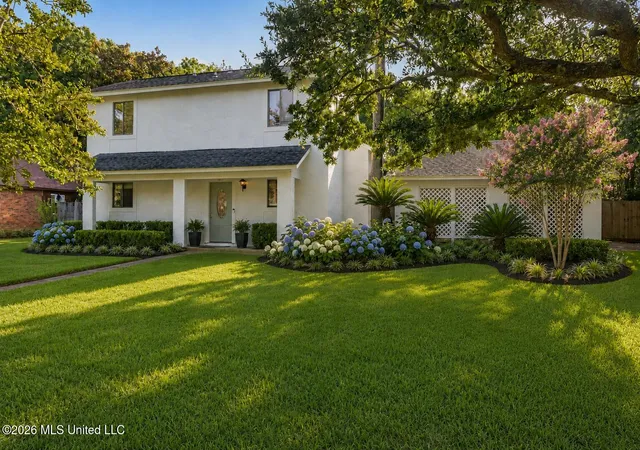
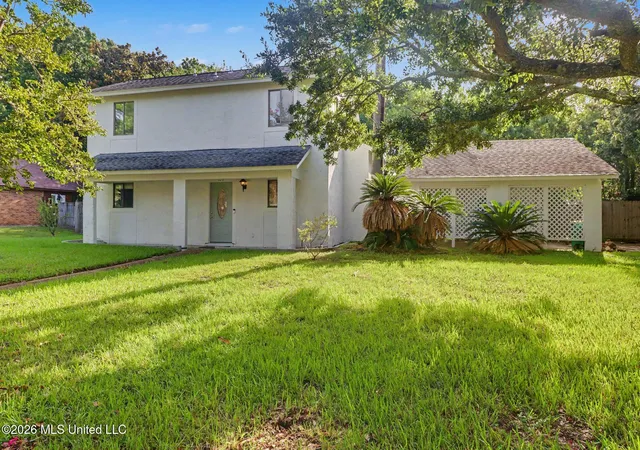
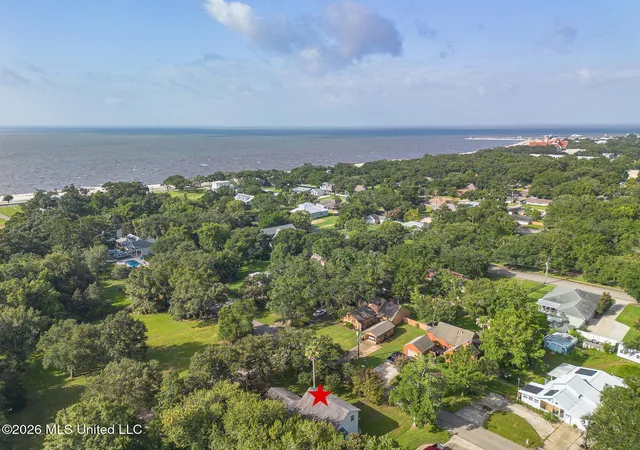
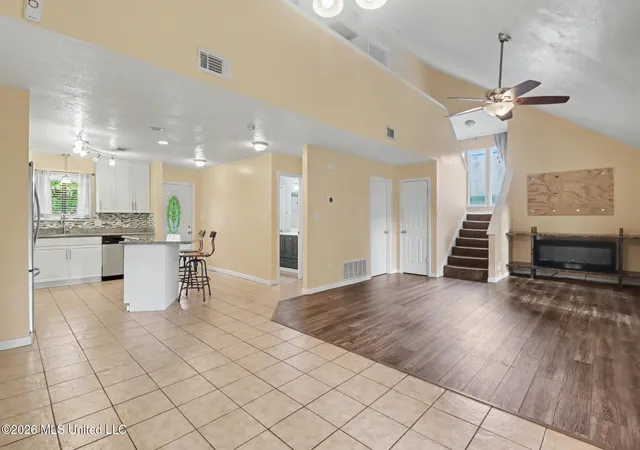
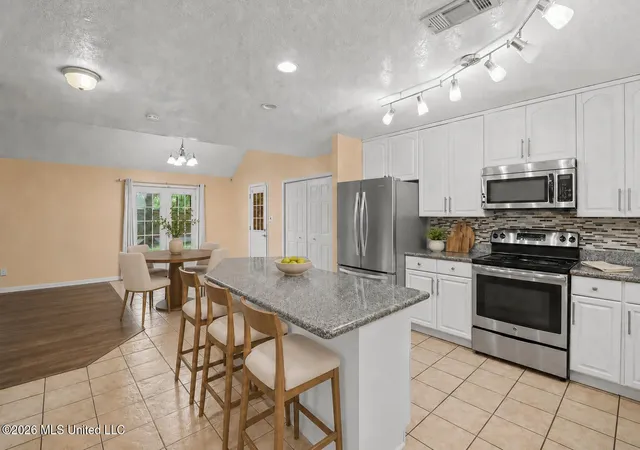
Coastal living, everyday convenience, and potential built-in value come together at 109 S Wright Avenue ideally positioned on a corner lot just one block from the white-sand beaches of Long Beach. Located on a low-traffic street and served by the Long Beach School District, this 3-bedroom, 2-bath home offers a flexible layout well suited for a primary residence, coastal getaway, or potential investment opportunity. The exterior has been completely repainted, giving the home a fresh, welcoming appearance from the moment you arrive. Inside, vaulted ceilings and an open living area create a bright, spacious atmosphere. The kitchen features granite countertops, stainless ste...
Continue Reading- Houzeo last checked: 3 hours ago
- Listing updated: August 24, 2026 at 3:31 pm
- Listing Provided by: Alison K McGranahan (228) 239-8768 DRE #S56859, Robbi Hosley | Century 21 J. Carter & Company (228) 731-3881
- Source: MLS United-MS | MLS#: 4156966

Property Details
Status
Pending
Type
Single Family Residence
No. of Stories
-
County
City
Neighborhood
--
Year Built
1986
HOA Fees
-
Finished Area
1,568 sqft
Lot Size
0.23 acre lot
Basement Area
- sqft
MLS Name
MLS United
MLS Number
4156966
MLS Status
Pending
Days on Market
59

Continue Your Journey in App
Find your dream home, receive real-time updates, and many more!
Download App
Continue Your Journey in App
Find your dream home, receive real-time updates, and many more!
Facts & Features
Rooms
Bedrooms & bathrooms
Bedrooms: 3
Bathrooms: 2
Interior
Interior Features
Cathedral Ceiling(s), Ceiling Fan(s), Granite Counters, Kitchen Island, Breakfast Bar
Appliances
Dishwasher, Disposal, Free Standing Electric Oven, Microwave, Refrigerator
Exterior Features
Fire Pit, Garden, Private Yard, Rain Barrel/cistern(s), Rain Gutters
Sewer
Public Sewer
Cooling
Ceiling Fan(s), Central Air, Electric
Window Features
Blinds
Flooring
Luxury Vinyl, Carpet, Ceramic Tile
Heating
Central, Electric
Construction
Year Built
Year Built: 1986
Home type
Single Family Residence
Roof
Architectural Shingles
Property Condition
Move In Ready
Architectural Style
Traditional
Foundation Details
Slab
Construction Materials
Stucco
Utilities & Energy
Laundry Features
Main Level
Utilities
Electricity Connected, Sewer Connected, Water Connected
Water Source
Public
Parking Features
Carport, Driveway, Concrete
Other Features
Patio And Porch Features
Deck
Lot Features
Corner Lot, Fenced, Front Yard, Garden, Landscaped
Subdivision Name
Widow N Ladner Claim
Price History
| Date | Event | Price |
|---|---|---|
08/06/2026 Source: | Pending | $260,000 -5.45% $166/sqft |
07/24/2026 Source: | Price Increased | $275,000 +10.44% $175/sqft |
05/03/2026 Source: | Off Market | $249,000 -6.04% $159/sqft |
05/03/2026 Source: | Listed for Sale | $265,000 -5.02% $169/sqft |
01/17/2026 Source: | Price Decreased | $279,000 -3.46% $178/sqft |

Show more
Nearby Homes




Find Homes by Property Features in Long Beach, MS
Nearby New Homes For Sale


Based on information from MLS United, LLC. through Sep 21, 2026, 10:45AM. IDX information is provided exclusively for consumers' personal, non-commercial use, that it may not be used for any purpose other than to identify prospective properties consumers may be interested in purchasing, and that the data is deemed reliable but is not guaranteed accurate by the MLS. © 2026 MLS United, LLC. All Rights Reserved.
 Advertising Broker: Daniel Demers | Sell Your Home Services

Love this home?
Here's 4 things you can do

Your local real estate expert. Speak directly with agent about the home & pricing.

Book your private tour
as early as Today at 12:00 PM

Rates starting from 6.3%. Secure financing early to move quickly when you're ready.

Fastest way to get your offer in. Speak directly with agent to negotiate the offer.
Houzeo Corp. holds real estate brokerage licenses in Alabama (License No. 000157023 - 0) and Texas (License No. 9013396)
TREC: Info About Brokerage Services, Consumer Protection Notice.
§ 442‑H New York Standard Operating Procedure.
New York State Fair Housing Notice.


